Come see this unique opportunity to own a home convenient to shopping and commuting but still peaceful with a large flat Double Lot! Extra lot with the garage sold with it AS IS but no known defects. House has just been updated. New Flooring, Paint and Kitchen countertops inside and exterior deck garage and foundation painted as well. Septic new in 2002 was just pumped and inspected is in good condition. Home features 3bedrooms and one bathroom with large Kitchen and Dining Combo. The double lot has room to expand if needed. Oversize garage has plenty of workshop room. Behind the garage garden or pool is possible. Lots of parking on the garage lot and No HOA .
For sale
$375,000
11226 Single Oak Rd, Fredericksburg, VA 22407
3beds
924sqft
Single Family Residence
Built in 1940
10,682 Square Feet Lot
$370,500 Zestimate®
$406/sqft
$-- HOA
What's special
Large flat double lotFoundation paintedNew flooring
- 76 days
- 532
- 35
Zillow last checked:
Listing updated:
Listed by:
John Jones 540-850-2575,
Keller Williams Capital Properties 5406598633
Source: Bright MLS,MLS#: VASP2043000
Facts & features
Interior
Bedrooms & bathrooms
- Bedrooms: 3
- Bathrooms: 1
- Full bathrooms: 1
- Main level bathrooms: 1
- Main level bedrooms: 3
Basement
- Area: 0
Heating
- Heat Pump, Electric
Cooling
- Heat Pump, Electric
Appliances
- Included: Dryer, Washer, Refrigerator, Oven/Range - Electric, Electric Water Heater
- Laundry: Has Laundry, Main Level
Features
- Bathroom - Tub Shower, Dry Wall
- Flooring: Carpet, Laminate
- Has basement: No
- Has fireplace: No
Interior area
- Total structure area: 924
- Total interior livable area: 924 sqft
- Finished area above ground: 924
- Finished area below ground: 0
Property
Parking
- Total spaces: 8
- Parking features: Storage, Oversized, Garage Door Opener, Garage Faces Front, Gravel, Detached, Driveway
- Garage spaces: 2
- Uncovered spaces: 6
- Details: Garage Sqft: 520
Accessibility
- Accessibility features: None
Features
- Levels: One
- Stories: 1
- Exterior features: Storage
- Pool features: None
- Has view: Yes
- View description: Garden, Pasture
- Frontage type: Road Frontage
Lot
- Size: 10,682 Square Feet
- Features: Additional Lot(s), Backs to Trees, Cleared, Front Yard, Level, Rear Yard
Details
- Additional structures: Above Grade, Below Grade
- Additional parcels included: Lot to the right is Lot 11 With detached two car garage
- Parcel number: 22B110A
- Zoning: R1
- Special conditions: Standard
Construction
Type & style
- Home type: SingleFamily
- Architectural style: Bungalow
- Property subtype: Single Family Residence
Materials
- Vinyl Siding
- Foundation: Block
- Roof: Shingle
Condition
- New construction: No
- Year built: 1940
Utilities & green energy
- Sewer: On Site Septic
- Water: Public Hook-up Available
- Utilities for property: Electricity Available, Water Available
Community & HOA
Community
- Subdivision: Powell
HOA
- Has HOA: No
Location
- Region: Fredericksburg
Financial & listing details
- Price per square foot: $406/sqft
- Tax assessed value: $194,100
- Annual tax amount: $1,431
- Date on market: 7/8/2026
- Listing agreement: Exclusive Right To Sell
- Listing terms: Bank Portfolio,Conventional,FHA,VA Loan
- Ownership: Fee Simple
Estimated market value
$370,500
$352,000 - $389,000
$1,784/mo
Price history
| Date | Event | Price |
|---|---|---|
| 7/8/2026 | Listed for sale | $375,000$406/sqft |
Source:  Bright MLS #VASP2043000 Report a problem Bright MLS #VASP2043000 Report a problem | ||
Public tax history
| Year | Property taxes | Tax assessment |
|---|---|---|
| 2025 | $1,194 | $162,600 |
| 2024 | $1,194 +17.9% | $162,600 +23.9% |
| 2023 | $1,012 +4.6% | $131,200 |
| 2022 | $968 +0.1% | $131,200 +9.9% |
| 2021 | $966 | $119,400 |
| 2020 | $966 +6.4% | $119,400 +11.4% |
| 2019 | $908 +1.7% | $107,200 |
| 2018 | $893 +0.3% | $107,200 +2.4% |
| 2017 | $890 | $104,700 |
| 2016 | -- | $104,700 +1.9% |
| 2015 | -- | $102,700 |
| 2014 | -- | $102,700 -2.7% |
| 2013 | -- | $105,600 |
| 2012 | -- | $105,600 -8% |
| 2011 | -- | $114,800 |
| 2010 | -- | $114,800 -29.2% |
| 2009 | -- | $162,200 +14.7% |
| 2007 | $877 | $141,400 |
| 2006 | $877 +12.6% | $141,400 +61.6% |
| 2005 | $779 +3.5% | $87,500 |
| 2004 | $753 +8.1% | $87,500 +27% |
| 2003 | $696 +7.5% | $68,900 +7.5% |
| 2002 | $647 -3% | $64,100 +2.7% |
| 2001 | $668 | $62,400 |
Find assessor info on the county website
Monthly payment
Est. payment
Payment breakdown
Explore the cost of this home by adjusting the details. Changes won't be saved.Climate risks
Neighborhood: 22407
Nearby schools
Schools provided by the listing agent
- District: Spotsylvania County Public Schools
Source: Bright MLS. This data may not be complete. We recommend contacting the local school district to confirm school assignments for this home.
- $1,700-- bd-- ba-- sqft11228 Single Oak Rd, Fredericksburg, VA 22407Off Market
- $359,0002 bd1 ba798 sqft11220 Single Oak Rd, Fredericksburg, VA 22407Off Market
- $228,4002 bd1 ba798 sqft11218 Single Oak Rd, Fredericksburg, VA 22407Off Market

- $28,800-- bd-- ba-- sqft11230 Single Oak Rd, Fredericksburg, VA 22407Off Market
Similar homes
- $354,9003 bd2 ba1.1k sqft6519 Old Plank Rd, Fredericksburg, VA 22407For Sale

 MLS ID #VASP2045054, Kevin Breen, Coldwell Banker Elite. Bright MLS
 - $384,9003 bd2 ba1.1k sqft11517 Piedmont Dr, Fredericksburg, VA 22407For Sale
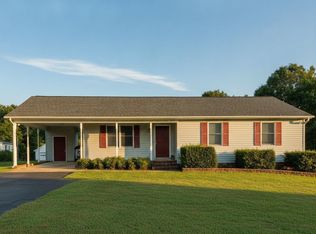 MLS ID #VASP2043754, Nixie Sanchez, Coldwell Banker Elite. Bright MLS
 - $399,0003 bd2 ba1.2k sqft7014 Sharon Rd, Fredericksburg, VA 22407For Sale
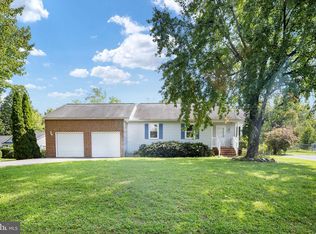 MLS ID #VASP2043270, Melissa Longton, Berkshire Hathaway HomeServices PenFed Realty. Bright MLS
 - $410,0003 bd2 ba1.3k sqft6338 Old Plank Rd, Fredericksburg, VA 22407For Sale
 MLS ID #VASP2041936, Steven Koleno, BEYCOME BROKERAGE REALTY LLC. Bright MLS
 - $410,0003 bd2 ba1k sqft313 Green Arbor Dr, Fredericksburg, VA 22407For SaleMLS ID #VASP2044342, Tom Muldoon, KW Metro Center. Bright MLS
- $410,0003 bd2 ba1.3k sqft2401 Lafayette Blvd, Fredericksburg, VA 22401For SaleMLS ID #VAFB2011106, Ed Daminski, One Percent Lists Virginia. Bright MLS
- $399,0003 bd2 ba1.1k sqft5505 Tallow St, Fredericksburg, VA 22407For SaleMLS ID #VASP2044934, ABDUL AWAN, Samson Properties. Bright MLS
- $399,9003 bd2 ba1.2k sqft7113 Sharon Rd, Fredericksburg, VA 22407For SaleMLS ID #VASP2044338, Pablo Nunez, Impact Real Estate, LLC. Bright MLS
- $340,0003 bd2 ba1.1k sqftBreezewood, Fredericksburg, VA 22407For SaleMLS ID #VASP2045672, Michelle Light, Berkshire Hathaway HomeServices PenFed Realty. Bright MLS
- $359,9902 bd2 ba1.1k sqft409 Pratt St, Fredericksburg, VA 22405For SaleMLS ID #VAST2050746, Karen Zink, Berkshire Hathaway HomeServices PenFed Realty. Bright MLS
- $375,0002 bd2 ba1.1k sqft7934 Courthouse Rd, Spotsylvania, VA 22551For SaleMLS ID #VASP2046030, Debbie Maxam, Nest Realty Fredericksburg. Bright MLS
- $335,0003 bd2 ba1.2k sqft203 Shackelford Well Rd, Fredericksburg, VA 22406For SaleMLS ID #VAST2050774, Cristian Sams, Samson Properties. Bright MLS
- $398,0003 bd2 ba1.2k sqft714 Scott Dr, Fredericksburg, VA 22405For SaleMLS ID #VAST2053328, Dagmar Maticic, Belcher Real Estate, LLC.. Bright MLS
- $300,0003 bd1 ba1.2k sqft117 Hillcrest Dr, Fredericksburg, VA 22401For SaleMLS ID #VAFB2010794, Bethany Neher, Coldwell Banker Elite. Bright MLS
- $329,0003 bd2 ba1.2k sqft179 Mansfield St, Fredericksburg, VA 22408For SaleMLS ID #VASP2045776, Huda Maltbie, CENTURY 21 New Millennium. Bright MLS
- $399,9994 bd1 ba1.3k sqft714 Culpeper St, Fredericksburg, VA 22405For SaleMLS ID #VAST2052688, Jen Heflin, EXP Realty, LLC. Bright MLS
- $349,5003 bd2 ba1.2k sqft338 4th St, Fredericksburg, VA 22408For SaleMLS ID #VASP2045222, Bob Baird, King George Realty. Bright MLS
- $289,9003 bd1 ba1k sqft105 E Chatham St, Fredericksburg, VA 22405For SaleMLS ID #VAST2053896, Alberta Huwar, Huwar & Associates, Inc. Bright MLS
- $409,0003 bd2 ba1.2k sqft13 Cherry Laurel Dr, Fredericksburg, VA 22405For SaleMLS ID #VAST2052952, Gail Strickrodt, Long & Foster Real Estate, Inc.. Bright MLS
- $399,9992 bd1 ba1.3k sqft118 Musselman Rd, Falmouth, VA 22405For SaleMLS ID #VAST2049642, Mr. Muhammad Yusuf, Vylla Home. Bright MLS
