BIG GARAGE! BIG POSSIBILITIES! NO HOA! A rare opportunity in Woodbridge, Prince William County! Featuring an approximately 920-square-foot detached garage (as per county tax record) with ELECTRICITY AND WATER, expansive driveway with PARKING FOR 21+ VEHICLES, and NO HOA, this unique property offers exceptional flexibility for car enthusiasts, collectors, contractors, craftsmen, hobbyists, or anyone needing room for vehicles, equipment, storage, or a workshop. Whether you're looking for space to pursue your passions, accommodate multiple vehicles, or explore potential home-based business opportunities, this property deserves a closer look! Potential for certain home-based business uses, subject to county zoning and approval. But there's much more to appreciate than the incredible garage and parking! Inside, you'll discover a beautifully updated home offering comfortable living spaces and thoughtful improvements throughout. The spacious kitchen features granite countertops, abundant cabinetry with a glass display cabinet, and an impressive oversized center island with custom curved granite, raised breakfast bar, and five-burner gas cooktop. Recessed lighting, crown molding, ceiling fans, and beautiful hardwood flooring throughout much of the main level add warmth and character. The inviting family room features a cozy gas fireplace, while the formal dining room offers a charming bay window and hardwood flooring beneath the existing carpet. A main-level office with vaulted ceilings, ceiling fan, and its own private entrance provides added flexibility for working from home or creating a dedicated personal workspace. Upstairs, the primary suite features vaulted ceilings, a generous walk-in closet, and an updated spa-inspired bathroom complete with a jetted soaking tub, separate walk-in shower with built-in seat, dual granite vanity, and custom ceramic tile. Additional bedrooms provide comfortable living space, with hardwood flooring believed to exist beneath portions of the upstairs carpeting. The unfinished basement provides excellent storage and possibilities for future finishing. Additional highlights include updated bathrooms, updated windows, main-level laundry, and a heat pump for year-round comfort. Conveniently situated in Woodbridge, Virginia, near I-95, Route 1, VRE commuter rail, Potomac Mills, Stonebridge at Potomac Town Center, Quantico, Fort Belvoir, shopping, dining, and major commuter routes. GARAGE SPACE. 21+ VEHICLE PARKING. WORKSHOP POTENTIAL. NO HOA! Properties offering this combination are hard to find! Whether you're searching for an oversized detached garage, workshop space, extensive vehicle parking, or simply more room to enjoy your interests, 1316 Horner Road offers a distinctive opportunity. Property sold strictly AS-IS and priced accordingly.
For sale
$625,000
1316 Horner Rd, Woodbridge, VA 22191
3beds
2,320sqft
Single Family Residence
Built in 1946
10,454 Square Feet Lot
$-- Zestimate®
$269/sqft
$-- HOA
What's special
Garage spaceCozy gas fireplaceBeautifully updated homeInviting family roomGranite countertopsUpdated bathroomsRecessed lighting
- --
- on Zillow
- 437
- views
- 27
- saves
Zillow last checked:
Listing updated:
Listed by:
Rich DiGiovanna 571-655-3753,
RE/MAX Allegiance 703-250-8500,
Listing Team: Digiovanna Realty Group
Source: Bright MLS,MLS#: VAPW2129218
Facts & features
Interior
Bedrooms & bathrooms
- Bedrooms: 3
- Bathrooms: 3
- Full bathrooms: 2
- 1/2 bathrooms: 1
- Main level bathrooms: 1
Basement
- Area: 336
Heating
- Baseboard, Natural Gas
Cooling
- Central Air, Ceiling Fan(s), Heat Pump, Electric
Appliances
- Included: Electric Water Heater
Features
- Flooring: Hardwood, Carpet
- Basement: Unfinished,Connecting Stairway
- Number of fireplaces: 1
Interior area
- Total structure area: 2,656
- Total interior livable area: 2,320 sqft
- Finished area above ground: 2,320
Video & virtual tour
Property
Parking
- Total spaces: 4
- Parking features: Covered, Garage Faces Front, Garage Faces Side, Asphalt, Detached
- Garage spaces: 4
- Has uncovered spaces: Yes
- Details: Garage Sqft: 920
Accessibility
- Accessibility features: None
Features
- Levels: Three
- Stories: 3
- Exterior features: Boat Storage, Storage
- Pool features: None
Lot
- Size: 10,454 Square Feet
- Features: Front Yard, Rear Yard
Details
- Additional structures: Above Grade, Outbuilding
- Parcel number: 8392863451
- Zoning: R4
- Zoning description: SUBURBAN RESIDENTIAL (4/ACRE)
- Special conditions: Standard
Construction
Type & style
- Home type: SingleFamily
- Architectural style: Cape Cod
- Property subtype: Single Family Residence
Materials
- Brick, Vinyl Siding
- Foundation: Permanent
Condition
- Good
- New construction: No
- Year built: 1946
Utilities & green energy
- Sewer: Public Sewer
- Water: Public
Community & HOA
Community
- Subdivision: Botts
HOA
- Has HOA: No
Location
- Region: Woodbridge
Financial & listing details
- Price per square foot: $269/sqft
- Tax assessed value: $521,200
- Annual tax amount: $5,034
- Date on market: 9/15/2026
- Listing agreement: Exclusive Right To Sell
- Ownership: Fee Simple
- Road surface type: Black Top
Estimated market value
Not available
Estimated sales range
Not available
Not available
Price history
Price history is unavailable.
Public tax history
| Year | Property taxes | Tax assessment |
|---|---|---|
| 2025 | -- | $498,900 +12.6% |
| 2024 | -- | $442,900 +3.8% |
| 2023 | $4,438 -2% | $426,500 +7% |
| 2022 | $4,530 +1.5% | $398,700 +9.7% |
| 2021 | $4,463 +4.8% | $363,600 +5.8% |
| 2020 | $4,260 +136.3% | $343,700 +15.1% |
| 2019 | $1,803 -52.9% | $298,600 -5.7% |
| 2018 | $3,824 +10.9% | $316,700 +10.8% |
| 2017 | $3,449 0% | $285,800 +2.3% |
| 2016 | $3,449 +19.8% | $279,500 +10.9% |
| 2015 | $2,879 | $252,000 +11.1% |
| 2014 | $2,879 | $226,900 +11.3% |
| 2013 | -- | $203,800 +25.5% |
| 2012 | -- | $162,400 +37.7% |
| 2010 | -- | $117,900 -0.1% |
| 2009 | -- | $118,000 -51.3% |
| 2008 | -- | $242,300 |
Find assessor info on the county website
Monthly payment
Est. payment
Payment breakdown
Explore the cost of this home by adjusting the details. Changes won't be saved.Climate risks
Neighborhood: Marumsco Village
Nearby schools
Schools provided by the listing agent
- Elementary: Belmont
- Middle: Fred M. Lynn
- High: Woodbridge
- District: Prince William County Public Schools
Source: Bright MLS. This data may not be complete. We recommend contacting the local school district to confirm school assignments for this home.

Similar homes
- $445,0003 bd1 ba1.7k sqft13202 Alison St, Woodbridge, VA 22191For Sale
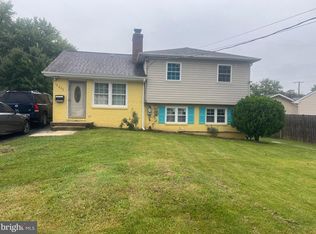
 MLS ID #VAPW2132262, SAUL VASQUEZ, Vera's Realty Inc.. Bright MLS
- $499,9994 bd3 ba1.2k sqft13208 Alison St, Woodbridge, VA 22191For Sale
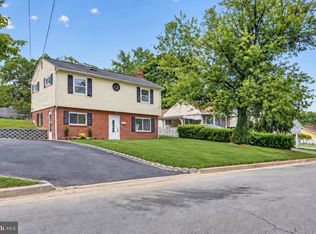 MLS ID #VAPW2128132, Akhtar Yusufi, Key Realty Group I LLC. Bright MLS
- $655,0004 bd3 ba2.4k sqft16063 Laconia Cir, Woodbridge, VA 22191For Sale
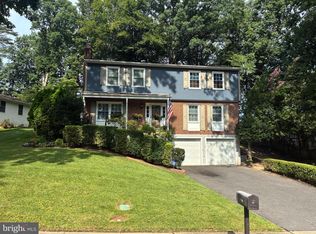 MLS ID #VAPW2127706, Soroya Jett, DIYSELLMYHOME LLC. Bright MLS
- $507,5005 bd2 ba1.4k sqft13803 Knowles St, Woodbridge, VA 22191For Sale
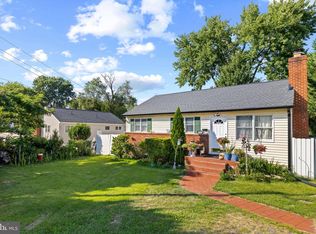 MLS ID #VAPW2125960, Angela Chadwell, Your Home Sold Guaranteed Realty - At Your Service. Bright MLS
- $475,0004 bd2 ba1.5k sqft1613 Frances Dr, Woodbridge, VA 22191For SaleMLS ID #VAPW2128228, Cristine Sanchez-Canete, UNION REALTY LLC. Bright MLS
- $624,9994 bd3 ba1.9k sqft6217 Oaklawn Ln, Woodbridge, VA 22193For SaleMLS ID #VAPW2133396, Elaine Molina, Samson Properties. Bright MLS
- $710,0004 bd3 ba2.6k sqft12010 Skipjack Ct, Woodbridge, VA 22192For SaleMLS ID #VAPW2125484, Jose A Boggio, Dynasty Realty, LLC. Bright MLS
- $575,0004 bd4 ba1.8k sqft13306 Nottingdale Dr, Woodbridge, VA 22193For SaleMLS ID #VAPW2133088, Velveth Sepulveda, Partners Real Estate. Bright MLS
- $629,9003 bd2 ba1.4k sqft8460 Rippled Creek Ct, Springfield, VA 22153For SaleMLS ID #VAFX2347272, Gaudy Baxter, Coldwell Banker Realty. Bright MLS
- $499,9005 bd3 ba2k sqft14782 Darbydale Ave, Woodbridge, VA 22193For SaleMLS ID #VAPW2133428, Zach Abbasi, RE/MAX Real Estate Connections. Bright MLS
- $350,0004 bd2 ba1.4k sqft3910 Findley Rd, Woodbridge, VA 22193For SaleMLS ID #VAPW2133664, Chris Craddock, EXP Realty, LLC. Bright MLS
- $519,9903 bd2 ba1.3k sqft14290 Fontana Ct, Woodbridge, VA 22193For SaleMLS ID #VAPW2117344, Kimberly Tran, Classic Select Inc. Bright MLS
- $629,9004 bd4 ba2.8k sqft16584 Telescope Ln, Dumfries, VA 22026For SaleMLS ID #VAPW2119066, Kofi Mintah, RE/MAX Galaxy. Bright MLS
- $545,0004 bd3 ba2.2k sqft8749 Valley Dr, Waldorf, MD 20603For SaleMLS ID #MDCH2060592, Susan Vogel, Turtle Town Real Estate, LLC.. Bright MLS
- $379,0003 bd2 ba1.1k sqft4672 Whitaker Pl, Woodbridge, VA 22193For SaleMLS ID #VAPW2133914, Christine Lee, Maryland Pro Realty. Bright MLS
- $498,5003 bd3 ba1.4k sqft14353 Southgate Ct, Woodbridge, VA 22193For SaleMLS ID #VAPW2128720, Joia Thompson, CTI Real Estate. Bright MLS
- $639,0004 bd2 ba1.9k sqft8900 Wilson Ave, Manassas, VA 20110For SaleMLS ID #VAMN2012108, Vikki Lee Bauer, AMPLUS REALTY, LLC.. Bright MLS
- $499,8883 bd4 ba2.1k sqft2754 Wakewater Way, Woodbridge, VA 22191For SaleMLS ID #VAPW2124614, Jim Wilkerson, Keystone Realty. Bright MLS
- $549,0006 bd7 ba2.5k sqft7450 Bensville Rd, Waldorf, MD 20603For SaleMLS ID #MDCH2058306, Ben Zhuang, Samson Properties. Bright MLS
- $585,0004 bd2 ba2.2k sqft10651 Deacon Rd, White Plains, MD 20695For SaleMLS ID #MDCH2057810, Gary Summers, RE/MAX Realty Group. Bright MLS
