Investor opportunity with seller financing available, a spacious backyard, and potential for a complete transformation! Bring your vision to this 4-bedroom, 2-bath split-level home in Woodbridge! If you're looking for a property where a major renovation could unlock new possibilities, this one deserves your attention. Seller financing is available, a great option for those ready to bring this property back to life. The existing layout includes two bedrooms and a full bathroom on the upper level, along with two additional bedrooms and another full bath downstairs. The full walkout lower level is another living space with direct access to the outdoors. With a complete renovation needed, you'll have the opportunity to rethink the interiors, select new finishes, and create a home that reflects your plans. The property's existing structure provides a starting point. Outside, the spacious backyard offers room for a garden, outdoor seating, or recreational activities once the property is restored. Mature trees surround the home, while the driveway is set for off-street parking. Located near Dale Boulevard and Forestdale Avenue, you're close to shopping, grocery stores, and restaurants around Cheshire Station and the surrounding Dale City area. Nearby Minnieville Road, Prince William Parkway, and I-95 connect you to Woodbridge, Potomac Mills, and other Northern Virginia destinations. Commuter lots, local parks, and schools are also within reach. If you're planning to renovate, resell, or restore the property for rental income, this is a project with possibilities worth exploring!
For sale
$350,000
3910 Findley Rd, Woodbridge, VA 22193
4beds
1,402sqft
Single Family Residence
Built in 1968
10,358 Square Feet Lot
$445,000 Zestimate®
$250/sqft
$-- HOA
What's special
Spacious backyard
- 2 days
- 247
- 11
Zillow last checked:
Listing updated:
Listed by:
Chris Craddock 703-688-2635,
EXP Realty, LLC 8333357433,
Listing Team: The Redux Group, Co-Listing Agent: Kathiuska I Ramirez 703-850-0505,
EXP Realty, LLC
Source: Bright MLS,MLS#: VAPW2133664
Facts & features
Interior
Bedrooms & bathrooms
- Bedrooms: 4
- Bathrooms: 2
- Full bathrooms: 2
- Main level bathrooms: 1
- Main level bedrooms: 2
Basement
- Area: 704
Heating
- Forced Air, Natural Gas
Cooling
- Central Air, Natural Gas
Appliances
- Included: Dishwasher, Dryer, Exhaust Fan, Refrigerator, Stainless Steel Appliance(s), Cooktop, Gas Water Heater
- Laundry: In Basement
Features
- Basement: Walk-Out Access,Full,Finished
- Has fireplace: No
Interior area
- Total structure area: 1,472
- Total interior livable area: 1,402 sqft
- Finished area above ground: 768
- Finished area below ground: 634
Property
Parking
- Parking features: Driveway
- Has uncovered spaces: Yes
Accessibility
- Accessibility features: None
Features
- Levels: Two
- Stories: 2
- Pool features: None
Lot
- Size: 10,358 Square Feet
Details
- Additional structures: Above Grade, Below Grade
- Parcel number: 8191782671
- Zoning: RPC
- Special conditions: Standard
Construction
Type & style
- Home type: SingleFamily
- Architectural style: Colonial
- Property subtype: Single Family Residence
Materials
- Combination
- Foundation: Permanent
Condition
- New construction: No
- Year built: 1968
- Major remodel year: 2025
Utilities & green energy
- Sewer: Public Sewer
- Water: Public
Community & HOA
Community
- Subdivision: Dale City
HOA
- Has HOA: No
Location
- Region: Woodbridge
Financial & listing details
- Price per square foot: $250/sqft
- Tax assessed value: $365,600
- Annual tax amount: $3,576
- Date on market: 11/5/2026
- Listing agreement: Exclusive Right To Sell
- Ownership: Fee Simple
Estimated market value
$445,000
$423,000 - $467,000
$2,818/mo
Price history
| Date | Event | Price |
|---|---|---|
| 11/6/2026 | Listed for sale | $350,000-20.5%$250/sqft |
Source:  Bright MLS #VAPW2133664 Report a problem | ||
| 2/25/2026 | Listing removed | $440,000$314/sqft |
Source: Bright MLS #VAPW2110792 Report a problem | ||
| 2/10/2026 | Contingent | $440,000$314/sqft |
Source: Bright MLS #VAPW2110792 Report a problem | ||
| 2/6/2026 | Listed for sale | $440,000+48.1%$314/sqft |
Source: Bright MLS #VAPW2110792 Report a problem | ||
| 1/24/2019 | Listing removed | $297,000$212/sqft |
Source: EXP Realty, LLC. #1002265204 Report a problem | ||
| 1/13/2019 | Listed for sale | $297,000$212/sqft |
Source: EXP Realty, LLC. #1002265204 Report a problem | ||
| 11/11/2018 | Listing removed | $297,000$212/sqft |
Source: EXP Realty, LLC. #1002265204 Report a problem | ||
| 8/19/2018 | Listed for sale | $297,000+35%$212/sqft |
Source: EXP Realty, LLC. #1002265204 Report a problem | ||
| 4/23/2018 | Listing removed | $1,800$1/sqft |
Source: Zillow Rental Manager Report a problem | ||
| 2/28/2018 | Price change | $1,800-9.8%$1/sqft |
Source: Zillow Rental Manager Report a problem | ||
| 1/24/2018 | Listed for rent | $1,995+18%$1/sqft |
Source: Zillow Rental Manager Report a problem | ||
| 10/12/2016 | Sold | $220,000-16.7%$157/sqft |
Source: Public Record Report a problem | ||
| 10/3/2016 | Listing removed | $1,690+0.9%$1/sqft |
Source: Owner Report a problem | ||
| 9/27/2016 | Price change | $264,000-1.5%$188/sqft |
Source: Fairfax Realty Inc. #PW9764296 Report a problem | ||
| 9/2/2016 | Listed for sale | $268,000+14%$191/sqft |
Source: Owner Report a problem | ||
| 5/22/2016 | Listing removed | $235,000$168/sqft |
Source: Fairfax Realty Inc. #PW9661627 Report a problem | ||
| 5/19/2016 | Listed for sale | $235,000-11.3%$168/sqft |
Source: Fairfax Realty Inc. #PW9661627 Report a problem | ||
| 8/18/2015 | Listing removed | $1,675$1/sqft |
Source: Owner Report a problem | ||
| 8/10/2015 | Listed for rent | $1,675$1/sqft |
Source: Art Valentine Report a problem | ||
| 5/4/2015 | Listing removed | $1,675$1/sqft |
Source: Art Valentine Report a problem | ||
| 4/27/2015 | Listed for rent | $1,675$1/sqft |
Source: Owner Report a problem | ||
| 2/5/2014 | Listing removed | $265,000$189/sqft |
Source: Spring Hill Real Estate, LLC. #PW8238039 Report a problem | ||
| 12/12/2013 | Listed for sale | $265,000+193.6%$189/sqft |
Source: Spring Hill Real Estate, LLC. #PW8238039 Report a problem | ||
| 11/3/1994 | Sold | $90,250+2.1%$64/sqft |
Source: Public Record Report a problem | ||
| 5/6/1994 | Sold | $88,366$63/sqft |
Source: Public Record Report a problem | ||
Public tax history
| Year | Property taxes | Tax assessment |
|---|---|---|
| 2025 | $3,493 +11.2% | $356,200 +12.8% |
| 2024 | $3,140 -1.2% | $315,700 +3.4% |
| 2023 | $3,178 -6.6% | $305,400 +2.8% |
| 2022 | $3,403 -0.2% | $297,000 +7.8% |
| 2021 | $3,408 +12.3% | $275,500 +13.7% |
| 2020 | $3,034 +109.4% | $242,200 +0.9% |
| 2019 | $1,449 -48.9% | $240,000 +2.3% |
| 2018 | $2,834 +6.5% | $234,700 +6.4% |
| 2017 | $2,662 +0.5% | $220,600 +3.9% |
| 2016 | $2,648 +12.5% | $212,400 +7.3% |
| 2015 | $2,353 | $197,900 +7.7% |
| 2014 | $2,353 | $183,800 +12.6% |
| 2013 | -- | $163,300 +2.4% |
| 2012 | -- | $159,400 +34.2% |
| 2010 | -- | $118,800 -4.4% |
| 2009 | -- | $124,300 -49.1% |
| 2008 | -- | $244,000 -20.6% |
| 2007 | -- | $307,200 +0.9% |
| 2006 | -- | $304,400 +31.2% |
| 2005 | -- | $232,100 +29.2% |
| 2004 | -- | $179,700 +20% |
| 2003 | -- | $149,800 +19.9% |
| 2002 | -- | $124,900 +15.9% |
| 2001 | -- | $107,800 |
Find assessor info on the county website
Monthly payment
Est. payment
Payment breakdown
Explore the cost of this home by adjusting the details. Changes won't be saved.Climate risks
Neighborhood: Dale City
Nearby schools
Schools provided by the listing agent
- Elementary: Bel Air
- Middle: Mills E. Godwin
- High: Gar-field
- District: Prince William County Public Schools
Source: Bright MLS. This data may not be complete. We recommend contacting the local school district to confirm school assignments for this home.

Similar homes
- $419,9903 bd2 ba1.2k sqft14326 Bismark Ave, Woodbridge, VA 22193For Sale
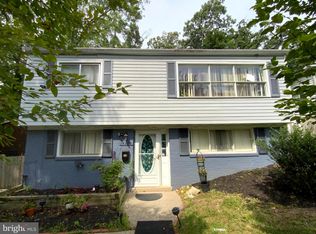
 MLS ID #VAPW2127172, Maribel Reyes, Samson Properties. Bright MLS
- $499,9005 bd3 ba2k sqft14782 Darbydale Ave, Woodbridge, VA 22193For Sale
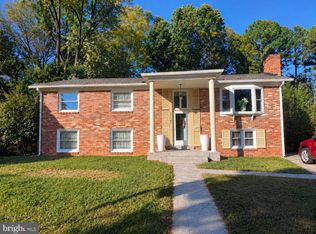 MLS ID #VAPW2133428, Zach Abbasi, RE/MAX Real Estate Connections. Bright MLS
- $514,9004 bd2 ba1.7k sqft5230 Midway Ct, Woodbridge, VA 22193For Sale
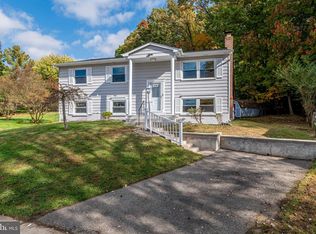 MLS ID #VAPW2133296, Muhammad mir, First American Real Estate. Bright MLS
- $519,9903 bd2 ba1.3k sqft14290 Fontana Ct, Woodbridge, VA 22193For Sale
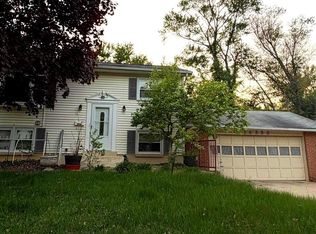 MLS ID #VAPW2117344, Kimberly Tran, Classic Select Inc. Bright MLS
- $445,0003 bd1 ba1.7k sqft13202 Alison St, Woodbridge, VA 22191For SaleMLS ID #VAPW2132262, SAUL VASQUEZ, Vera's Realty Inc.. Bright MLS
- $479,9994 bd2 ba1.7k sqft13107 Kumar Ct, Woodbridge, VA 22193For SaleMLS ID #VAPW2129546, Luis Ipanaque, Casals, Realtors. Bright MLS
- $500,0003 bd3 ba1.7k sqft14328 Silverdale Dr, Woodbridge, VA 22193For SaleMLS ID #VAPW2133270, Greg Stiger, Integrity Real Estate Group. Bright MLS
- $379,0003 bd2 ba1.1k sqft4672 Whitaker Pl, Woodbridge, VA 22193For SaleMLS ID #VAPW2122188, Christine Lee, Maryland Pro Realty. Bright MLS
- $488,0003 bd2 ba1.3k sqft15137 Cloverdale Rd, Woodbridge, VA 22193For SaleMLS ID #VAPW2127304, SAUL VASQUEZ, Vera's Realty Inc.. Bright MLS
- $490,0004 bd3 ba1.7k sqft5256 Medwick Ct, Woodbridge, VA 22193For SaleMLS ID #VAPW2132630, Jennifer Freeman, Samson Properties. Bright MLS
- $524,0003 bd3 ba1.3k sqft4520 Edinburg Dr, Woodbridge, VA 22193For SaleMLS ID #VAPW2130638, Michele Noel, Pearson Smith Realty, LLC. Bright MLS
- $359,9004 bd2 ba1.4k sqft17608 Rose Hill Cir, Dumfries, VA 22026For SaleMLS ID #VAPW2131850, Steven Koleno, BEYCOME BROKERAGE REALTY LLC. Bright MLS
- $499,9004 bd3 ba1.7k sqft13313 Kurtz Rd, Woodbridge, VA 22193For SaleMLS ID #VAPW2127410, Patrick Sowers, Samson Properties. Bright MLS
- $514,9004 bd2 ba1.7k sqft14223 Lindendale Rd, Woodbridge, VA 22193For SaleMLS ID #VAPW2128680, Muhammad mir, First American Real Estate. Bright MLS
- $275,0003 bd1 ba1k sqft18512 Corby St, Triangle, VA 22172For SaleMLS ID #VAPW2133792, Dee Arnolds, Green Homes Realty & Property Management Company. Bright MLS
- $498,5003 bd3 ba1.4k sqft14353 Southgate Ct, Woodbridge, VA 22193For SaleMLS ID #VAPW2128720, Joia Thompson, CTI Real Estate. Bright MLS
- $359,0002 bd2 ba1.2k sqft12169 Salemtown Dr, Woodbridge, VA 22192For SaleMLS ID #VAPW2131960, Enrique Calle-Matute, Samson Properties. Bright MLS
- $385,0003 bd2 ba1k sqft12311 Woodlawn Ct, Woodbridge, VA 22192For SaleMLS ID #VAPW2131274, Mr. Jorge Costas, Classic Realty LTD. Bright MLS
