Welcome to 15137 Cloverdale Rd! This beautifully updated detached home offers a great combination of modern updates, functional living space, and convenience. The home features 3 bedrooms and 2 full bathrooms across two levels, with a spacious family room upstairs and an open-concept kitchen connected to the dining area and additional entertainment space. The kitchen has been refreshed with new cabinets, countertops, and appliances, including a new stove, refrigerator, and microwave. Additional updates include a new roof, fresh interior paint, and new interior doors, giving the home a clean and modern feel throughout. Outside, enjoy an extended asphalt driveway, fenced yard, and plenty of space for parking and entertaining. Conveniently located in Woodbridge with easy access to shopping, dining, major roads, and everyday amenities. A great opportunity for buyers looking for a move-in-ready detached home with important updates already completed. Schedule your showing today!
Coming soon 09/17
$488,000
15137 Cloverdale Rd, Woodbridge, VA 22193
1beds
1,310sqft
Single Family Residence
Built in 1968
10,362 Square Feet Lot
$445,900 Zestimate®
$373/sqft
$-- HOA
What's special
- 3 days
- 72
- 3
Zillow last checked:
Listing updated:
Listed by:
SAUL VASQUEZ 571-722-9147,
Vera's Realty Inc. 703-462-8081
Source: Bright MLS,MLS#: VAPW2127304
Facts & features
Interior
Bedrooms & bathrooms
- Bedrooms: 1
- Bathrooms: 1
- Full bathrooms: 1
- Main level bathrooms: 1
- Main level bedrooms: 1
Basement
- Area: 704
Heating
- Forced Air, Natural Gas
Cooling
- Central Air, Electric
Appliances
- Included: Gas Water Heater
Features
- Has basement: No
- Number of fireplaces: 2
Interior area
- Total structure area: 1,440
- Total interior livable area: 1,310 sqft
- Finished area above ground: 736
- Finished area below ground: 574
Property
Parking
- Parking features: Driveway, Off Street
- Has uncovered spaces: Yes
Accessibility
- Accessibility features: None
Features
- Levels: Bi-Level,Two
- Stories: 2
- Pool features: None
Lot
- Size: 10,362 Square Feet
Details
- Additional structures: Above Grade, Below Grade
- Parcel number: 8291022230
- Zoning: RPC
- Special conditions: Standard
Construction
Type & style
- Home type: SingleFamily
- Property subtype: Single Family Residence
Materials
- Vinyl Siding
- Foundation: Brick/Mortar
- Roof: Shingle
Condition
- New construction: No
- Year built: 1968
Utilities & green energy
- Sewer: Public Sewer
- Water: Public
Community & HOA
Community
- Subdivision: Dale City
HOA
- Has HOA: No
Location
- Region: Woodbridge
Financial & listing details
- Price per square foot: $373/sqft
- Tax assessed value: $388,100
- Annual tax amount: $3,787
- Date on market: 9/17/2026
- Listing agreement: Exclusive Right To Sell
- Ownership: Fee Simple
Estimated market value
$445,900
$424,000 - $468,000
$2,686/mo
Price history
| Date | Event | Price |
|---|---|---|
| 4/7/2016 | Sold | $260,000+0.4%$198/sqft |
Source: Public Record Report a problem | ||
| 2/22/2016 | Listed for sale | $258,950+18.2%$198/sqft |
Source: Keller Williams Realty #PW9576510 Report a problem | ||
| 4/29/2010 | Sold | $219,000+59.9%$167/sqft |
Source: Public Record Report a problem | ||
| 12/7/2009 | Sold | $137,000$105/sqft |
Source: Public Record Report a problem | ||
Public tax history
| Year | Property taxes | Tax assessment |
|---|---|---|
| 2025 | $3,762 +5.1% | $383,700 +6.6% |
| 2024 | $3,581 +3.3% | $360,100 +8.1% |
| 2023 | $3,466 -6.9% | $333,100 +2.2% |
| 2022 | $3,722 +6.1% | $325,800 +14.8% |
| 2021 | $3,509 +8.5% | $283,900 +9.7% |
| 2020 | $3,233 +121.4% | $258,700 +6.9% |
| 2019 | $1,460 -49.2% | $241,900 +1.6% |
| 2018 | $2,876 +6.2% | $238,200 +6.1% |
| 2017 | $2,709 -0.9% | $224,500 +2.3% |
| 2016 | $2,732 +14.9% | $219,500 +6.5% |
| 2015 | $2,378 | $206,100 +10.9% |
| 2014 | $2,378 | $185,900 +10.4% |
| 2013 | -- | $168,400 +0.3% |
| 2012 | -- | $167,900 +35.1% |
| 2010 | -- | $124,300 -1.7% |
| 2009 | -- | $126,400 -46.1% |
| 2008 | -- | $234,600 -26.5% |
| 2007 | -- | $319,000 +0.8% |
| 2006 | -- | $316,400 +31.6% |
| 2005 | -- | $240,400 +28.9% |
| 2004 | -- | $186,500 +19.4% |
| 2003 | -- | $156,200 +17.4% |
| 2002 | -- | $133,100 +27.7% |
| 2001 | -- | $104,200 |
Find assessor info on the county website
Monthly payment
Est. payment
Payment breakdown
Explore the cost of this home by adjusting the details. Changes won't be saved.Climate risks
Neighborhood: Dale City
Nearby schools
Schools provided by the listing agent
- District: Prince William County Public Schools
Source: Bright MLS. This data may not be complete. We recommend contacting the local school district to confirm school assignments for this home.
Similar homes
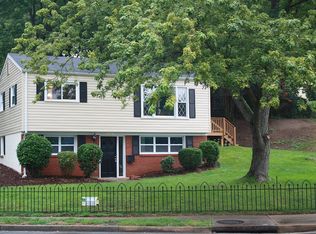
- $449,9003 bd2 ba1.2k sqft14326 Bismark Ave, Woodbridge, VA 22193For Sale
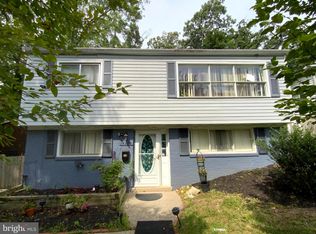
 MLS ID #VAPW2127172, Maribel Reyes, EXP Realty, LLC. Bright MLS
 - $--4 bd3 ba1.4k sqft7115 Garden Ct, Bryans Road, MD 20616Auction
 Auction.com 1
 - $439,0003 bd1 ba984 sqft1447 F St, Woodbridge, VA 22191For Sale
 MLS ID #VAPW2128032, Amanda Martinez, Gallery Realty LLC. Bright MLS
 - $269,0003 bd2 ba1.8k sqft5450 Mason Springs Rd, Indian Head, MD 20640For Sale
 MLS ID #MDCH2055532, Pamela Portillo, Smart Realty, LLC.. Bright MLS
 - $525,0003 bd2 ba1.8k sqft3715 Linkins Rd, Indian Head, MD 20640For SaleMLS ID #MDCH2059320, Mahrukh Tariq, Century 21 Redwood Realty. Bright MLS
- $525,0004 bd3 ba1.7k sqft13313 Kurtz Rd, Woodbridge, VA 22193For SaleMLS ID #VAPW2127410, Patrick Sowers, Samson Properties. Bright MLS
- $450,0003 bd2 ba1.2k sqft3932 Oakdale Cir, Triangle, VA 22172For SaleMLS ID #VAPW2129308, Lori McAuliffe, Century 21 Redwood Realty. Bright MLS
- $250,0003 bd2 ba1.3k sqft3110 Poseytown Rd, Nanjemoy, MD 20662For SaleMLS ID #MDCH2057770, Evelyn Walker, Keller Williams Preferred Properties. Bright MLS
- $500,0003 bd2 ba1.6k sqft6528 Cavalier Dr, Alexandria, VA 22307For SaleMLS ID #VAFX2338146, Stephanie Young, CENTURY 21 New Millennium. Bright MLS
- $415,0003 bd2 ba1.8k sqft479 Telegraph Rd, Stafford, VA 22554For SaleMLS ID #VAST2053296, Jennifer Miller, Pearson Smith Realty, LLC. Bright MLS
- $399,9503 bd3 ba1.2k sqft9032 Whispering Pine Ct, Manassas, VA 20110For SaleMLS ID #VAMN2011650, Deepak Verma, Samson Properties. Bright MLS
- $480,0003 bd3 ba1.5k sqft1069 Lakeview Dr, Stafford, VA 22556For SaleMLS ID #VAST2053320, Allen Johnson, EXP Realty, LLC. Bright MLS
- $495,0003 bd3 ba1.6k sqft3007 Lusitania Dr, Stafford, VA 22554For SaleMLS ID #VAST2052852, Cat Brown, RE/MAX Supercenter. Bright MLS
- $425,0002 bd2 ba945 sqft8541 Blue Rock Ln, Lorton, VA 22079For SaleMLS ID #VAFX2334596, Ujjwal Shrestha, Signature Realtors Inc. Bright MLS
- $399,9003 bd3 ba1.2k sqft8639 Sumter Ct, Manassas Park, VA 20111For SaleMLS ID #VAMP2004218, Kelly Martinez, EXP Realty, LLC. Bright MLS
- $385,0004 bd3 ba1.8k sqft2908 Wren Ct, Woodbridge, VA 22191For SaleMLS ID #VAPW2127980, Sherry Young, Samson Properties. Bright MLS
- $399,0003 bd1 ba1.3k sqft8928 June St, Manassas, VA 20111For SaleMLS ID #VAPW2130186, Aimee Snow, Long & Foster Real Estate, Inc.. Bright MLS
- $600,0003 bd1 ba936 sqft1805 Stratford Dr, Alexandria, VA 22308For SaleMLS ID #VAFX2339540, Sue Feinthel, Corcoran McEnearney. Bright MLS
- $690,0003 bd2 ba1.3k sqft7425 Marc Dr, Falls Church, VA 22042For SaleMLS ID #VAFX2326240, Lorraine Deavers, Wilkinson PM INC. Bright MLS
- $449,5003 bd3 ba1.7k sqft1938 Mariner Ln, Woodbridge, VA 22192For SaleMLS ID #VAPW2129296, Jose Barrientos, JB Home Realty LLC. Bright MLS
- $389,0003 bd2 ba1.3k sqft1509 Airport Ln, Accokeek, MD 20607For SaleMLS ID #MDPG2217658, Vick Akinjise, Mecasa Realty Group, LLC. Bright MLS
- $407,5003 bd2 ba1.3k sqft209 Oakridge Dr, Stafford, VA 22556For SaleMLS ID #VAST2052042, Rob Rochon, Rochon Realty, Inc.. Bright MLS
- $639,0003 bd4 ba1.7k sqft10272 Colony Park Dr, Fairfax, VA 22032For SaleMLS ID #VAFX2332546, Connie Chung, KW United. Bright MLS
- $589,9004 bd2 ba1.1k sqft2913 Dunbar St, Alexandria, VA 22306For SaleMLS ID #VAFX2313318, CARMEN POSTIGO, Golden Eagle Realty. Bright MLS
- $325,0002 bd1 ba1.3k sqft4624 Whitaker Pl, Woodbridge, VA 22193For SaleMLS ID #VAPW2120724, Luis Poblete, Samson Properties. Bright MLS
- $550,0003 bd2 ba800 sqft5605 Freddy Pl, Welcome, MD 20693For SaleMLS ID #MDCH2056008, Sarah Swann, Baldus Real Estate, Inc.. Bright MLS
- $560,0003 bd3 ba1.3k sqft6584 Yadkin Ct, Alexandria, VA 22310For SaleMLS ID #VAFX2334462, Bob Swartz, Samson Properties. Bright MLS
- $564,9004 bd3 ba1.2k sqft8116 Steadman St, Alexandria, VA 22309For SaleMLS ID #VAFX2337302, Augusto Arostegui, NBI Realty, LLC. Bright MLS
- $476,0003 bd2 ba1.6k sqft1414 D St, Woodbridge, VA 22191For SaleMLS ID #VAPW2130068, Juan Carlos De Leon SR., Samson Properties. Bright MLS
- $549,0003 bd3 ba1.2k sqft14262 Heritage Crossing Ln, Centreville, VA 20120For SaleMLS ID #VAFX2334008, Amir Khan, Fairfax Realty Select. Bright MLS
- $415,0004 bd2 ba1.8k sqft5 Maple St, Indian Head, MD 20640For SaleMLS ID #MDCH2056828, DERRICK BRIDGEFORTH, Samson Properties. Bright MLS
