Welcome to this beautifully renovated and thoughtfully updated 4-bedroom, 2.5-bath home, ideally situated at the end of a quiet, private cul-de-sac. Major exterior updates include a new roof and replacement windows, both completed in 2025. The inviting interior features a renovated kitchen, renovated bathrooms, and beautiful hardwood floors throughout. The dining room offers hardwood flooring and an elegant chandelier, creating a warm and welcoming space for entertaining. Enjoy the peaceful surroundings from two bright sunrooms, perfectly positioned to overlook the serene backyard and swimming pool. They provide wonderful spaces to enjoy your morning coffee, relax, or take in the beautiful landscaping. The spacious recreation room is filled with natural light and features a cozy fireplace and large sliding glass doors overlooking the backyard. Step outside to enjoy the expansive outdoor living spaces, including multiple decks and a large, fully fenced in-ground swimming pool, noted for its exceptional depth and offering plenty of privacy. The beautifully landscaped grounds create a private backyard retreat perfect for relaxing and entertaining. Outdoor furnishings convey with the sale, including two reclining chairs, six outdoor chairs, and an outdoor table with umbrella. This exceptional home combines thoughtful updates, spacious living areas, and an inviting private outdoor setting — ready to enjoy and make your own.Imagine summer days filled with laughter, friends and family gathered around the barbecue, and refreshing afternoons spent swimming in your private pool. Picture entertaining on the multiple decks while the beautifully landscaped backyard sets the perfect backdrop for unforgettable gatherings. Whether you're hosting a lively summer party or simply enjoying a quiet morning coffee by the pool, this home offers a wonderful blend of comfort, privacy, and outdoor enjoyment. This might just be your dream home!
For sale
Price cut: $25K (10/12)
$475,000
13637 Lynbrook Ct, Woodbridge, VA 22193
4beds
1,710sqft
Single Family Residence
Built in 1975
9,578 Square Feet Lot
$475,000 Zestimate®
$278/sqft
$-- HOA
What's special
- 34 days
- 1,354
- 112
Likely to sell faster than
Zillow last checked:
Listing updated:
Listed by:
Bron Davis 202-860-7680,
TTR Sotheby's International Realty 2023331212
Source: Bright MLS,MLS#: VAPW2130678
Facts & features
Interior
Bedrooms & bathrooms
- Bedrooms: 4
- Bathrooms: 3
- Full bathrooms: 2
- 1/2 bathrooms: 1
- Main level bathrooms: 3
- Main level bedrooms: 4
Basement
- Area: 912
Heating
- Forced Air, Electric
Cooling
- Central Air, Electric
Appliances
- Included: Disposal, Oven/Range - Electric, Refrigerator, Washer, Microwave, Dishwasher, Dryer, Electric Water Heater
Features
- Kitchen - Table Space
- Flooring: Hardwood, Ceramic Tile, Carpet
- Windows: Double Pane Windows
- Basement: Finished,Rear Entrance
- Number of fireplaces: 1
- Fireplace features: Wood Burning
Interior area
- Total structure area: 1,900
- Total interior livable area: 1,710 sqft
- Finished area above ground: 988
- Finished area below ground: 722
Property
Parking
- Parking features: Off Street
Accessibility
- Accessibility features: None
Features
- Levels: Split Foyer,Two
- Stories: 2
- Has private pool: Yes
- Pool features: In Ground, Private
- Fencing: Full
- Has view: Yes
- View description: Trees/Woods
Lot
- Size: 9,578 Square Feet
Details
- Additional structures: Above Grade, Below Grade
- Parcel number: 2688
- Zoning: RPC
- Special conditions: Standard
Construction
Type & style
- Home type: SingleFamily
- Property subtype: Single Family Residence
Materials
- Combination
- Foundation: Other
- Roof: Shingle
Condition
- Excellent
- New construction: No
- Year built: 1975
- Major remodel year: 2025
Utilities & green energy
- Sewer: Public Sewer
- Water: Public
Community & HOA
Community
- Subdivision: Dale City
HOA
- Has HOA: No
Location
- Region: Woodbridge
Financial & listing details
- Price per square foot: $278/sqft
- Tax assessed value: $455,500
- Annual tax amount: $4,419
- Date on market: 9/21/2026
- Listing agreement: Exclusive Right To Sell
- Inclusions: Two Reclining Chairs, 6 Outdoor Chairs, Outdoor Table, Umbrella
- Ownership: Fee Simple
Estimated market value
$475,000
$451,000 - $499,000
$2,783/mo
Price history
| Date | Event | Price |
|---|---|---|
| 10/12/2026 | Price change | $475,000-5%$278/sqft |
Source:  Bright MLS #VAPW2130678 Report a problem Bright MLS #VAPW2130678 Report a problem | ||
| 9/22/2026 | Listed for sale | $500,000+115.5%$292/sqft |
Source: Bright MLS #VAPW2130678 Report a problem | ||
| 5/4/2015 | Sold | $232,000+0.9%$136/sqft |
Source: Public Record Report a problem | ||
| 4/11/2015 | Price change | $230,000-10.6%$135/sqft |
Source: Century 21 Redwood Realty #PW8507786 Report a problem | ||
| 3/25/2015 | Price change | $257,250-7.2%$150/sqft |
Source: Century 21 Redwood Realty #PW8507786 Report a problem | ||
| 3/20/2015 | Pending sale | $277,250$162/sqft |
Source: Century 21 Redwood Realty #PW8507786 Report a problem | ||
| 11/22/2014 | Listed for sale | $277,250$162/sqft |
Source: Century 21 Redwood Realty #PW8507786 Report a problem | ||
Public tax history
| Year | Property taxes | Tax assessment |
|---|---|---|
| 2025 | $4,365 +7.1% | $445,200 +8.6% |
| 2024 | $4,076 -1.4% | $409,900 +3.2% |
| 2023 | $4,134 -4.2% | $397,300 +4.7% |
| 2022 | $4,315 +1.1% | $379,300 +9.2% |
| 2021 | $4,267 +15.2% | $347,200 +16.6% |
| 2020 | $3,705 +108.3% | $297,800 +1.1% |
| 2019 | $1,779 -47.8% | $294,600 +4.3% |
| 2018 | $3,410 +7.1% | $282,400 +7.1% |
| 2017 | $3,183 +0.6% | $263,800 +3.2% |
| 2016 | $3,164 +8.7% | $255,600 +4.9% |
| 2015 | $2,911 | $243,600 +6.1% |
| 2014 | $2,911 | $229,500 +10.8% |
| 2013 | -- | $207,100 +15.4% |
| 2012 | -- | $179,500 +16.4% |
| 2010 | -- | $154,200 -2.7% |
| 2009 | -- | $158,400 -43.3% |
| 2008 | -- | $279,300 -23% |
| 2007 | -- | $362,600 -0.2% |
| 2006 | -- | $363,200 +32% |
| 2005 | -- | $275,100 +23.8% |
| 2004 | -- | $222,300 +26% |
| 2003 | -- | $176,400 +9.1% |
| 2002 | -- | $161,700 +19.2% |
| 2001 | -- | $135,700 |
Find assessor info on the county website
Monthly payment
Est. payment
Payment breakdown
Explore the cost of this home by adjusting the details. Changes won't be saved.Climate risks
Neighborhood: Dale City
Nearby schools
Schools provided by the listing agent
- District: Prince William County Public Schools
Source: Bright MLS. This data may not be complete. We recommend contacting the local school district to confirm school assignments for this home.
Similar homes
- $500,0004 bd3 ba1.7k sqft5256 Medwick Ct, Woodbridge, VA 22193For Sale
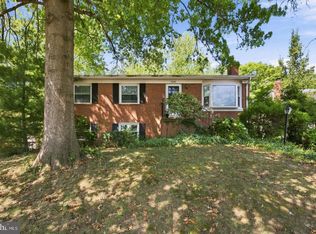
 MLS ID #VAPW2132630, Jennifer Freeman, Samson Properties. Bright MLS
 - $539,0005 bd3 ba2.1k sqft4925 Kirkdale Dr, Woodbridge, VA 22193For Sale
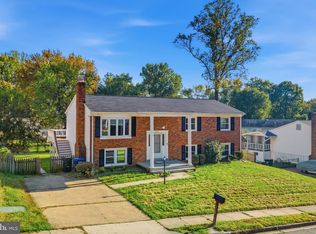 MLS ID #VAPW2131948, Quazi Rashid, Smart Realty, LLC. Bright MLS
 - $499,9004 bd3 ba1.7k sqft13313 Kurtz Rd, Woodbridge, VA 22193For Sale
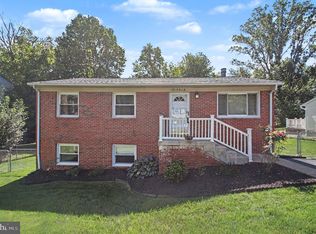 MLS ID #VAPW2127410, Patrick Sowers, Samson Properties. Bright MLS
 - $484,4994 bd2 ba1.7k sqft13107 Kumar Ct, Woodbridge, VA 22193For Sale
 MLS ID #VAPW2129546, Luis Ipanaque, Casals, Realtors. Bright MLS
 - $488,0003 bd2 ba1.3k sqft15137 Cloverdale Rd, Woodbridge, VA 22193For SaleMLS ID #VAPW2127304, SAUL VASQUEZ, Vera's Realty Inc.. Bright MLS
- $439,9003 bd2 ba1.2k sqft14326 Bismark Ave, Woodbridge, VA 22193For SaleMLS ID #VAPW2127172, Maribel Reyes, Samson Properties. Bright MLS
- $500,0004 bd4 ba2.3k sqft12143 Abbey Glen Ct, Woodbridge, VA 22192For SaleMLS ID #VAPW2133044, Rich DiGiovanna, RE/MAX Allegiance. Bright MLS
- $479,9003 bd4 ba1.9k sqft15435 Binder Ct, Woodbridge, VA 22193For SaleMLS ID #VAPW2127606, Steven Benitez, Samson Properties. Bright MLS
- $549,9003 bd2 ba1.4k sqft7013 Trails End Rd, Manassas, VA 20112For SaleMLS ID #VAPW2132280, Wes Stearns, M.O. Wilson Properties. Bright MLS
- $479,9004 bd3 ba2.4k sqft4040 Doncaster Dr, Indian Head, MD 20640For SaleMLS ID #MDCH2059720, Alex Burrell-Hodges, Cottage Street Realty LLC. Bright MLS
- $584,5004 bd3 ba2.2k sqft15887 Cliffbrook Ct, Dumfries, VA 22025For SaleMLS ID #VAPW2131078, Bob Swartz, Samson Properties. Bright MLS
- $507,5003 bd4 ba2.1k sqft3263 Corcyra Ct, Woodbridge, VA 22192For SaleMLS ID #VAPW2130670, Joe Hawkins, Hawkins Real Estate Services. Bright MLS
- $499,9953 bd2 ba1.8k sqft3715 Linkins Rd, Indian Head, MD 20640For SaleMLS ID #MDCH2060282, Mahrukh Tariq, Century 21 Redwood Realty. Bright MLS
- $401,9502 bd3 ba1.4k sqft2036 Stargrass Ct, Woodbridge, VA 22192For SaleMLS ID #VAPW2132460, Teresa maloney szabo, Samson Properties. Bright MLS
- $470,0003 bd2 ba1k sqft107 Kent Dr, Manassas Park, VA 20111For SaleMLS ID #VAMP2004332, Christina Huntington, Samson Properties. Bright MLS
