Welcome home to this charming 3-bedroom, 2-full-bath rancher offering more space than meets the eye! This inviting home features a comfortable living room plus a separate den, providing flexible spaces for relaxing, working from home, or gathering with family and friends. An additional entertainment area gives you even more room to spread out and make the home your own. Outside, enjoy a spacious backyard with plenty of room for entertaining, gardening, pets, or outdoor activities. The property also features an attached 1-car garage for added convenience and storage. With its charming curb appeal, versatile living spaces, and generous backyard, this home offers a wonderful combination of comfort, functionality, and character. Schedule your showing and come see everything this home has to offer!
For sale
Price cut: $10K (9/4)
$499,000
14205 Mount Pleasant Dr, Woodbridge, VA 22191
3beds
1,471sqft
Single Family Residence
Built in 1962
10,019 Square Feet Lot
$493,600 Zestimate®
$339/sqft
$-- HOA
What's special
Additional entertainment areaSeparate denCharming curb appealVersatile living spacesGenerous backyard
- 28 days
- 1,014
- 30
Zillow last checked:
Listing updated:
Listed by:
Kammy Hall-Nelson 804-506-0061,
Call It Closed International Realty 8332427007,
Co-Listing Agent: Darion Antione Payne 540-412-8338,
Call It Closed International Realty
Source: Bright MLS,MLS#: VAPW2127692
Facts & features
Interior
Bedrooms & bathrooms
- Bedrooms: 3
- Bathrooms: 2
- Full bathrooms: 2
- Main level bathrooms: 2
- Main level bedrooms: 3
Basement
- Area: 0
Heating
- Heat Pump, Electric
Cooling
- Central Air, Electric
Appliances
- Included: Microwave, Oven/Range - Electric, Refrigerator, Electric Water Heater
- Laundry: Main Level
Features
- Attic, Bathroom - Tub Shower, Ceiling Fan(s), Formal/Separate Dining Room, Dry Wall
- Flooring: Ceramic Tile, Carpet, Other
- Doors: Sliding Glass, Storm Door(s)
- Windows: Double Pane Windows
- Has basement: No
- Number of fireplaces: 1
- Fireplace features: Brick
Interior area
- Total structure area: 1,471
- Total interior livable area: 1,471 sqft
- Finished area above ground: 1,471
- Finished area below ground: 0
Property
Parking
- Total spaces: 4
- Parking features: Concrete, Driveway
- Uncovered spaces: 4
Accessibility
- Accessibility features: >84" Garage Door
Features
- Levels: One
- Stories: 1
- Pool features: None
Lot
- Size: 10,019 Square Feet
Details
- Additional structures: Above Grade, Below Grade
- Parcel number: 8392903601
- Zoning: R4
- Special conditions: Standard
Construction
Type & style
- Home type: SingleFamily
- Architectural style: Ranch/Rambler
- Property subtype: Single Family Residence
Materials
- Vinyl Siding
- Foundation: Slab
- Roof: Shingle
Condition
- Average
- New construction: No
- Year built: 1962
Utilities & green energy
- Electric: Circuit Breakers
- Sewer: Public Sewer
- Water: Public
Community & HOA
Community
- Security: Electric Alarm
- Subdivision: Marumsco Acres
HOA
- Has HOA: No
Location
- Region: Woodbridge
Financial & listing details
- Price per square foot: $339/sqft
- Tax assessed value: $441,900
- Annual tax amount: $4,291
- Date on market: 8/13/2026
- Listing agreement: Exclusive Right To Sell
- Listing terms: FHA,Conventional,Cash,VA Loan,VHDA
- Ownership: Fee Simple
Estimated market value
$493,600
$469,000 - $518,000
$2,837/mo
Price history
| Date | Event | Price |
|---|---|---|
| 9/4/2026 | Price change | $499,000-2%$339/sqft |
Source:  Bright MLS #VAPW2127692 Report a problem Bright MLS #VAPW2127692 Report a problem | ||
| 8/13/2026 | Listed for sale | $509,000+578.7%$346/sqft |
Source: Bright MLS #VAPW2127692 Report a problem | ||
| 4/1/1987 | Sold | $75,000$51/sqft |
Source: Agent Provided Report a problem | ||
Public tax history
| Year | Property taxes | Tax assessment |
|---|---|---|
| 2025 | -- | $425,400 +5.8% |
| 2024 | -- | $402,200 +7.1% |
| 2023 | -- | $375,600 +3.1% |
| 2022 | $44 +12% | $364,400 +15.6% |
| 2021 | $39 | $315,100 +3.4% |
| 2020 | -- | $304,700 +8.9% |
| 2019 | $1,690 -50.3% | $279,900 -0.6% |
| 2018 | $3,399 +17172% | $281,500 +1% |
| 2017 | $20 | $278,600 +11.2% |
| 2016 | $20 -48.5% | $250,500 +1.3% |
| 2015 | $38 | $247,400 +9.2% |
| 2014 | $38 | $226,500 +15.3% |
| 2013 | -- | $196,400 +4.9% |
| 2012 | -- | $187,300 +42% |
| 2010 | -- | $131,900 -5.6% |
| 2009 | -- | $139,700 -56.4% |
| 2008 | -- | $320,200 -14.3% |
| 2007 | -- | $373,700 -4.2% |
| 2006 | -- | $389,900 +35.1% |
| 2005 | -- | $288,700 +24.5% |
| 2004 | -- | $231,900 +28.5% |
| 2003 | -- | $180,400 +19.5% |
| 2002 | -- | $150,900 +16.3% |
| 2001 | -- | $129,700 |
Find assessor info on the county website
Monthly payment
Est. payment
Payment breakdown
Explore the cost of this home by adjusting the details. Changes won't be saved.Climate risks
Neighborhood: Marumsco Village
Nearby schools
Schools provided by the listing agent
- District: Prince William County Public Schools
Source: Bright MLS. This data may not be complete. We recommend contacting the local school district to confirm school assignments for this home.
- $447,2004 bd2 ba1.2k sqft14207 Mount Pleasant Dr, Woodbridge, VA 22191Off Market
- $443,6003 bd2 ba1.2k sqft14203 Mount Pleasant Dr, Woodbridge, VA 22191Off Market
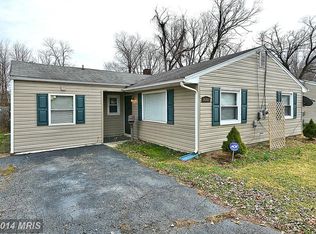
- $452,6004 bd2 ba1k sqft14201 Mount Pleasant Dr, Woodbridge, VA 22191Off Market
- $412,5003 bd1 ba1.2k sqft14204 Mount Pleasant Dr, Woodbridge, VA 22191Off Market
Similar homes
- $495,0003 bd2 ba1k sqft14209 Mount Pleasant Dr, Woodbridge, VA 22191For Sale
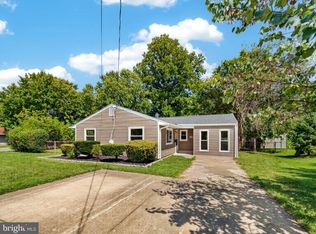
 MLS ID #VAPW2127676, Camillo Caballero Lopez, Coldwell Banker Realty. Bright MLS
 - $514,9003 bd3 ba1.6k sqft2118 Culpeper Dr, Woodbridge, VA 22191For Sale
 MLS ID #VAPW2127280, Cris Hittle, Century 21 Redwood Realty. Bright MLS
 - $510,0003 bd3 ba1.6k sqft1506 Hylton Ave, Woodbridge, VA 22191For Sale
 MLS ID #VAPW2125730, Jada Aristilde, Samson Properties. Bright MLS
 - $439,0003 bd1 ba984 sqft1447 F St, Woodbridge, VA 22191For Sale
 MLS ID #VAPW2128032, Amanda Martinez, Gallery Realty LLC. Bright MLS
 - $525,0004 bd3 ba1.7k sqft13313 Kurtz Rd, Woodbridge, VA 22193For SaleMLS ID #VAPW2127410, Patrick Sowers, Samson Properties. Bright MLS
- $560,0003 bd3 ba1.8k sqft1525 Lakewood Dr, Woodbridge, VA 22192For SaleMLS ID #VAPW2128922, Mirtha Llanos, Coldwell Banker Realty. Bright MLS
- $592,5003 bd3 ba1.9k sqft2189 Jennings St, Woodbridge, VA 22191For SaleMLS ID #VAPW2128414, Melissa Rose, Pearson Smith Realty, LLC. Bright MLS
- $449,9003 bd2 ba1.2k sqft14326 Bismark Ave, Woodbridge, VA 22193For SaleMLS ID #VAPW2127172, Maribel Reyes, EXP Realty, LLC. Bright MLS
- $625,0004 bd3 ba2k sqft16125 Olmstead Ln, Woodbridge, VA 22191For SaleMLS ID #VAPW2128436, Rich DiGiovanna, RE/MAX Allegiance. Bright MLS
- $519,0004 bd2 ba1.7k sqft4203 Eldorado Dr, Woodbridge, VA 22193For SaleMLS ID #VAPW2120246, Autumn Smith, Samson Properties. Bright MLS
- $525,0003 bd3 ba2k sqft13820 Gilbert Rd, Woodbridge, VA 22193For SaleMLS ID #VAPW2122002, Frances Bissett, Samson Properties. Bright MLS
- $499,9993 bd4 ba2k sqft3729 Ottawa Ct, Woodbridge, VA 22192For SaleMLS ID #VAPW2128444, Dilara Wentz, Keller Williams Capital Properties. Bright MLS
- $539,9004 bd2 ba1.7k sqft14223 Lindendale Rd, Woodbridge, VA 22193For SaleMLS ID #VAPW2128680, Muhammad mir, First American Real Estate. Bright MLS
- $340,0003 bd2 ba1.1k sqft14745 Hackwood St, Woodbridge, VA 22191For SaleMLS ID #VAPW2128312, Keri Shull, EXP Realty, LLC. Bright MLS
- $495,0004 bd3 ba1.8k sqft4130 Bassett Ct, Dumfries, VA 22026For SaleMLS ID #VAPW2125266, Nancy Martinez Valdez, Samson Properties. Bright MLS
- $536,0003 bd3 ba1.9k sqft13449 Nascoby Ln, Woodbridge, VA 22193For SaleMLS ID #VAPW2119528, Verria Hairston, Open Door Brokerage, LLC. Bright MLS
- $540,0005 bd3 ba2k sqft4527 Glendale Rd, Woodbridge, VA 22193For SaleMLS ID #VAPW2117256, Wayne Mattson, Century 21 Redwood Realty. Bright MLS
- $514,9004 bd3 ba2.1k sqft8 Poplar Ln E, Indian Head, MD 20640New ConstructionMLS ID #MDCH2053668, Jeanine Paxton, RE/MAX One. Bright MLS
