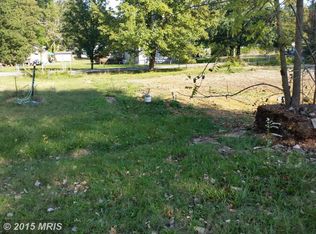
A stunning custom home will be under construction soon. There’s still time to choose the options for this beautiful 4-bedroom, 2.5-bathroom home on a level lot. The beautiful kitchen features granite countertops, solid hardwood cabinets, stainless steel appliances, and an inviting island perfect for entertaining or quick meals. A breakfast room with ample table space adds to the charm. The spacious family room, located off the breakfast room, creates an open and airy atmosphere. There’s also a versatile space that can be used as an office or dining room. Upstairs, you’ll find four spacious bedrooms, 2 full bathrooms, and a laundry room. The primary bedroom is a true sanctuary, with a large walk-in closet and a luxurious bath. An oversized two-car garage provides plenty of parking and storage space. NO HOA! ***Pictures shown are from a similar home. There is still time to select your options. Taxes will be assessed upon completion.
New construction
$514,900
8 Poplar Ln E, Indian Head, MD 20640
4beds
2,100sqft
Single Family Residence
Built in ----
0.34 Acres Lot
$514,400 Zestimate®
$245/sqft
$-- HOA
What's special
Large walk-in closetStainless steel appliancesSolid hardwood cabinetsGranite countertopsLuxurious bathFour spacious bedroomsLevel lot
- 142 days
- 212
- 16
Zillow last checked:
Listing updated:
Listed by:
Jeanine Paxton 410-610-2506,
RE/MAX One 4105356291
Source: Bright MLS,MLS#: MDCH2053668
Facts & features
Interior
Bedrooms & bathrooms
- Bedrooms: 4
- Bathrooms: 3
- Full bathrooms: 2
- 1/2 bathrooms: 1
- Main level bathrooms: 1
Rooms
- Room types: Primary Bedroom, Bedroom 2, Bedroom 3, Kitchen, Family Room, Foyer, Bedroom 1, Laundry, Bathroom 1, Bathroom 2, Primary Bathroom
Primary bedroom
- Features: Walk-In Closet(s), Attached Bathroom
- Level: Upper
- Area: 192 Square Feet
- Dimensions: 12 X 16
Bedroom 1
- Level: Upper
- Area: 120 Square Feet
- Dimensions: 10 X 12
Bedroom 2
- Level: Upper
- Area: 121 Square Feet
- Dimensions: 11 X 11
Bedroom 3
- Level: Upper
- Area: 121 Square Feet
- Dimensions: 11 X 11
Primary bathroom
- Features: Double Sink
- Level: Upper
- Area: 80 Square Feet
- Dimensions: 8 X 10
Bathroom 1
- Level: Main
Bathroom 2
- Features: Double Sink
- Level: Upper
- Area: 63 Square Feet
- Dimensions: 7 X 9
Family room
- Features: Flooring - Luxury Vinyl Plank
- Level: Main
- Area: 338 Square Feet
- Dimensions: 13 X 26
Foyer
- Features: Flooring - Luxury Vinyl Plank
- Level: Main
- Area: 55 Square Feet
- Dimensions: 11 X 5
Kitchen
- Features: Breakfast Room, Granite Counters, Countertop(s) - Solid Surface, Flooring - Luxury Vinyl Plank, Eat-in Kitchen, Recessed Lighting, Lighting - Pendants, Kitchen Island
- Level: Main
Laundry
- Level: Upper
Heating
- Heat Pump, Electric
Cooling
- Central Air, Electric
Appliances
- Included: Microwave, Dishwasher, Energy Efficient Appliances, Exhaust Fan, Ice Maker, Oven/Range - Electric, Refrigerator, Stainless Steel Appliance(s), Electric Water Heater
- Laundry: Upper Level, Hookup, Laundry Room
Features
- Attic, Bathroom - Tub Shower, Bathroom - Walk-In Shower, Ceiling Fan(s), Family Room Off Kitchen, Open Floorplan, Eat-in Kitchen, Kitchen Island, 9'+ Ceilings
- Flooring: Luxury Vinyl
- Has basement: No
- Has fireplace: No
Interior area
- Total structure area: 2,100
- Total interior livable area: 2,100 sqft
- Finished area above ground: 2,100
Property
Parking
- Total spaces: 8
- Parking features: Garage Faces Front, Garage Door Opener, Inside Entrance, Oversized, Private, Attached, Driveway
- Attached garage spaces: 2
- Uncovered spaces: 6
- Details: Garage Sqft: 528
Accessibility
- Accessibility features: 2+ Access Exits
Features
- Levels: Two
- Stories: 2
- Pool features: None
Lot
- Size: 0.34 Acres
- Dimensions: Front to back 176 feet across the front 108 feet
- Features: Level, Rear Yard
Details
- Additional structures: Above Grade
- Parcel number: 07027753
- Zoning: R2
- Special conditions: Standard
Construction
Type & style
- Home type: SingleFamily
- Architectural style: Colonial
- Property subtype: Single Family Residence
Materials
- Frame, Stick Built, Vinyl Siding, Glass, Combination
- Foundation: Crawl Space
- Roof: Architectural Shingle
Condition
- Excellent
- New construction: Yes
Details
- Builder name: SDR NEW HOMES, LLC
Utilities & green energy
- Sewer: Public Sewer
- Water: Public
- Utilities for property: Sewer Available, Water Available
Community & HOA
Community
- Security: Carbon Monoxide Detector(s), Smoke Detector(s), Fire Sprinkler System
- Subdivision: Knott's-west Glymont Ind
HOA
- Has HOA: No
Location
- Region: Indian Head
Financial & listing details
- Price per square foot: $245/sqft
- Annual tax amount: $83,600
- Date on market: 4/20/2026
- Listing agreement: Exclusive Agency
- Listing terms: Conventional,FHA,VA Loan
- Ownership: Fee Simple
Estimated market value
$514,400
$489,000 - $540,000
$2,753/mo
Price history
| Date | Event | Price |
|---|---|---|
| 4/20/2026 | Listed for sale | $514,900$245/sqft |
Source:  Bright MLS #MDCH2053668 Report a problem Bright MLS #MDCH2053668 Report a problem | ||
Public tax history
Tax history is unavailable.
Monthly payment
Est. payment
Payment breakdown
Explore the cost of this home by adjusting the details. Changes won't be saved.Climate risks
Neighborhood: 20640
Nearby schools
Schools provided by the listing agent
- District: Charles County Public Schools
Source: Bright MLS. This data may not be complete. We recommend contacting the local school district to confirm school assignments for this home.
Similar homes
- $495,0004 bd3 ba2.1k sqft10 Poplar East Ln, Indian Head, MD 20640New Construction
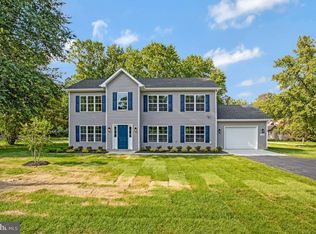
 MLS ID #MDCH2055342, Jeanine Paxton, RE/MAX One. Bright MLS
 - $425,0004 bd3 ba2.4k sqft5281 Red Hill Dr, Indian Head, MD 20640For Sale
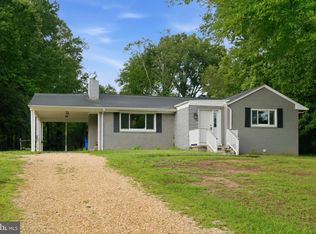 MLS ID #MDCH2056346, Sarah Reynolds, Keller Williams Realty. Bright MLS
 - $565,0004 bd3 ba2.5k sqft108 Oriole Ln, La Plata, MD 20646For Sale
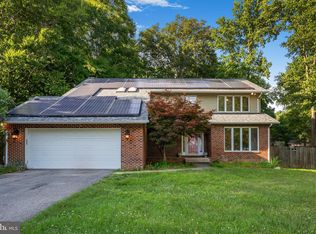 MLS ID #MDCH2057102, Maisa Megahed, Next Step Realty. Bright MLS
 - $565,0004 bd4 ba2.7k sqft7753 Picadilly Ct, White Plains, MD 20695For Sale
 MLS ID #MDCH2055426, Linda Whiting, Real Broker, LLC. Bright MLS
 - $489,9004 bd3 ba1.7k sqft3801 Gardiner Rd, Waldorf, MD 20601For SaleMLS ID #MDCH2056464, Katie Cawood, Real Broker, LLC. Bright MLS
- $585,0004 bd4 ba2.4k sqft24 Pocahontas Ct, La Plata, MD 20646For SaleMLS ID #MDCH2055756, Jocelyn McClure, RE/MAX Allegiance. Bright MLS
- $489,9003 bd3 ba1.8k sqft403 Prospect St, La Plata, MD 20646For SaleMLS ID #MDCH2055504, Sherri Spriggs, Hyatt & Company Real Estate, LLC. Bright MLS
- $525,0004 bd3 ba2.2k sqft8510 Schultz Rd, Clinton, MD 20735For SaleMLS ID #MDPG2216384, Lauren Thomas, Compass. Bright MLS
- $545,0004 bd2 ba2.1k sqft23 Greenridge Dr, Stafford, VA 22554For SaleMLS ID #VAST2053182, Rodney Mims, EXP Realty, LLC. Bright MLS
- $500,0003 bd3 ba2.3k sqft2535 Smith Point Rd, Nanjemoy, MD 20662For SaleMLS ID #MDCH2056360, Theresa Shoptaw, CENTURY 21 New Millennium. Bright MLS
- $499,0003 bd2 ba1.6k sqft18301 Cabin Rd, Triangle, VA 22172For SaleMLS ID #VAPW2124326, Laurie Falk, The Hogan Group Real Estate. Bright MLS
- $499,9005 bd3 ba2.3k sqft12417 Parkton St, Fort Washington, MD 20744For SaleMLS ID #MDPG2210966, Bevia Patrick, Keller Williams Flagship. Bright MLS
- $569,9994 bd3 ba2.3k sqft9620 Terri Dr, La Plata, MD 20646For SaleMLS ID #MDCH2056750, Kristina Gardiner, Infinitas Realty Group. Bright MLS
- $460,0004 bd2 ba2.3k sqft1207 Adams Ct, Waldorf, MD 20602For SaleMLS ID #MDCH2056932, Megan Koppe, Compass. Bright MLS
- $599,9995 bd3 ba2.5k sqftMontclair Property Owners Asso, Dumfries, VA 22025For SaleMLS ID #VAPW2128892, Ashley Kopecky, Samson Properties. Bright MLS
- $499,0003 bd2 ba2.4k sqftGraham Park, Triangle, VA 22172For SaleMLS ID #VAPW2126312, Jessie Binh Do Do, Pearson Smith Realty, LLC. Bright MLS
- $559,9994 bd3 ba2.8k sqft9195 Balsam Run, Bel Alton, MD 20611For SaleMLS ID #MDCH2055776, Kristina Gardiner, Infinitas Realty Group. Bright MLS
- $625,0004 bd4 ba3.1k sqft6844 Walkway Ct, Bryans Road, MD 20616For SaleMLS ID #MDCH2058728, Bob Chew, Samson Properties. Bright MLS
- $592,5003 bd3 ba1.9k sqft2189 Jennings St, Woodbridge, VA 22191For SaleMLS ID #VAPW2128414, Melissa Rose, Pearson Smith Realty, LLC. Bright MLS
- $525,0004 bd3 ba2.2k sqft1130 Columbus Dr, Stafford, VA 22554For SaleMLS ID #VAST2052486, Gail Strickrodt, Long & Foster Real Estate, Inc.. Bright MLS
