New construction without the wait! This custom home boasts four bedrooms, three full bathrooms, two kitchens, and a spacious 16x22-foot car garage on a level corner lot. A delightful in-law suite, conveniently located on the walk-in level, offers a bedroom, bathroom, family room, and kitchen. This eliminates the need for stairs, making it an ideal living space for guests. Ascend to the upper level to discover another delightful space, complete with bedrooms, two full bathrooms, a kitchen equipped with hardwood cabinets, granite countertops, an island, a pantry, stainless steel appliances, and a pantry. The primary bedroom offers a walk-in closet and an attached bathroom, complete with a bath and a separate shower. NO HOA. NO FRONT FOOT FEE which is a huge savings! For further information, please don’t hesitate to reach out.
New construction
Price cut: $15K (7/7)
$495,000
10 Poplar East Ln, Indian Head, MD 20640
4beds
2,160sqft
:
Get pre-qualified$3,288/mo
Single Family Residence
Built in 2026
0.35 Acres Lot
$495,000 Zestimate®
$229/sqft
$-- HOA
What's special
Delightful in-law suiteStainless steel appliancesLevel corner lotHardwood cabinetsGranite countertopsTwo kitchensFour bedrooms
- 57 days |
- 406 |
- 17 |
Zillow last checked:
Listing updated:
Listed by:
Jeanine Paxton 410-610-2506,
RE/MAX One 4105356291
Source: Bright MLS,MLS#: MDCH2055342
Facts & features
Interior
Bedrooms & bathrooms
- Bedrooms: 4
- Bathrooms: 3
- Full bathrooms: 3
- Main level bathrooms: 1
- Main level bedrooms: 2
Rooms
- Room types: Living Room, Dining Room, Primary Bedroom, Bedroom 2, Bedroom 3, Bedroom 4, Kitchen, Family Room, Laundry, Bathroom 2, Primary Bathroom
Primary bedroom
- Features: Attached Bathroom, Walk-In Closet(s), Soaking Tub, Bathroom - Walk-In Shower
- Level: Upper
Bedroom 2
- Level: Upper
Bedroom 3
- Level: Main
Bedroom 4
- Level: Main
Primary bathroom
- Features: Soaking Tub, Bathroom - Walk-In Shower
- Level: Upper
Bathroom 2
- Level: Upper
Dining room
- Features: Flooring - Luxury Vinyl Plank
- Level: Upper
Family room
- Level: Main
Kitchen
- Level: Main
Kitchen
- Features: Granite Counters, Dining Area, Flooring - Luxury Vinyl Plank, Kitchen Island
- Level: Upper
Laundry
- Level: Main
Living room
- Features: Flooring - Luxury Vinyl Plank
- Level: Upper
Heating
- Heat Pump, Electric
Cooling
- Central Air, Electric
Appliances
- Included: Microwave, Dishwasher, Refrigerator, Cooktop, Disposal, Ice Maker, Electric Water Heater
- Laundry: Main Level, Laundry Room
Features
- Soaking Tub, Bathroom - Walk-In Shower, Combination Dining/Living, Entry Level Bedroom, Kitchen Island, Pantry, Recessed Lighting, Upgraded Countertops, Dry Wall
- Flooring: Luxury Vinyl, Carpet
- Doors: Sliding Glass
- Windows: Screens
- Has basement: No
- Has fireplace: No
Interior area
- Total structure area: 2,160
- Total interior livable area: 2,160 sqft
- Finished area above ground: 2,160
- Finished area below ground: 0
Property
Parking
- Total spaces: 1
- Parking features: Inside Entrance, Oversized, Garage Door Opener, Storage, Attached
- Attached garage spaces: 1
Accessibility
- Accessibility features: 2+ Access Exits
Features
- Levels: Two
- Stories: 2
- Patio & porch: Patio
- Exterior features: Flood Lights, Sidewalks
- Pool features: None
Lot
- Size: 0.35 Acres
- Features: Level, Corner Lot, Landscaped, Rear Yard, Corner Lot/Unit
Details
- Additional structures: Above Grade, Below Grade
- Parcel number: 0907027753
- Zoning: R2
- Special conditions: Standard
Construction
Type & style
- Home type: SingleFamily
- Architectural style: Colonial
- Property subtype: Single Family Residence
Materials
- Vinyl Siding
- Foundation: Slab
- Roof: Architectural Shingle
Condition
- Excellent
- New construction: Yes
- Year built: 2026
Details
- Builder name: SDR New Homes, LLC
Utilities & green energy
- Sewer: Public Septic
- Water: Public
Community & HOA
Community
- Security: Carbon Monoxide Detector(s), Smoke Detector(s), Fire Sprinkler System
- Subdivision: Knott's-west Glymont Ind
HOA
- Has HOA: No
Location
- Region: Indian Head
- Municipality: Indian Head
Financial & listing details
- Price per square foot: $229/sqft
- Date on market: 6/3/2026
- Listing agreement: Exclusive Agency
- Listing terms: Conventional,Cash,FHA,VA Loan
- Ownership: Fee Simple
Estimated market value
$495,000
$470,000 - $520,000
$3,073/mo
Price history
| Date | Event | Price |
|---|---|---|
| 7/7/2026 | Price change | $495,000-2.9%$229/sqft |
Source:  Bright MLS #MDCH2055342 Report a problem Bright MLS #MDCH2055342 Report a problem | ||
| 6/3/2026 | Listed for sale | $510,000$236/sqft |
Source: Bright MLS #MDCH2055342 Report a problem | ||
Public tax history
Tax history is unavailable.
Monthly payment
Est. payment
Payment breakdown
Explore the cost of this home by adjusting the details. Changes won't be saved.Climate risks
Neighborhood: 20640
Nearby schools
GreatSchools rating
- 3/10Indian Head Elementary SchoolGrades: PK-5Distance: 1.1 mi
- 3/10Glymont Middle SchoolGrades: 6-8Distance: 0.6 mi
- 3/10Henry E. Lackey High SchoolGrades: 9-12Distance: 1.9 mi
Schools provided by the listing agent
- District: Charles County Public Schools
Source: Bright MLS. This data may not be complete. We recommend contacting the local school district to confirm school assignments for this home.
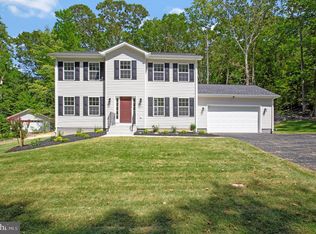
- $514,9004 bd3 ba2.1k sqft8 Poplar Ln E, Indian Head, MD 20640New Construction
- $348,0000.868 Acres10 Poplar Ln E, Indian Head, MD 20640Sold
- $44,400-- bd-- ba648 sqft27 Poplar Ln E, Indian Head, MD 20640Off Market
- $357,1003 bd2 ba1.2k sqft1 6th St, Indian Head, MD 20640Off Market
- $355,9003 bd2 ba1.2k sqft1 Sixth St, Indian Head, MD 20640Off Market
- $44,700-- bd1 ba864 sqft7 Poplar Ln E, Indian Head, MD 20640Off Market
- $369,700-- bd2 ba1.7k sqft16 Poplar Ln E, Indian Head, MD 20640Off Market
- $350,0003 bd1 ba1k sqft29 Poplar Ln, Indian Head, MD 20640Sold
A local agent can set up tours, give advice and negotiate with sellers.
Similar homes
- $514,9004 bd3 ba2.1k sqft8 Poplar Ln E, Indian Head, MD 20640New Construction
 MLS ID #MDCH2053668, Jeanine Paxton, RE/MAX One. Bright MLS
 - $429,9003 bd3 ba1.7k sqft29 Stuart Pl, Indian Head, MD 20640For Sale
 MLS ID #MDCH2057478, Din Khaled, Houwzer, LLC. Bright MLS
 - $499,0004 bd2 ba1.7k sqft15411 Ohio Ave, Woodbridge, VA 22191For Sale
 MLS ID #VAPW2123144, Jose Rivera, Samson Properties. Bright MLS
 - $--4 bd3 ba1.9k sqft1833 Giles Ct, Woodbridge, VA 22191Auction
 Auction.com 2
 - $449,9003 bd3 ba2.4k sqft13010 Gerry Rd, Clinton, MD 20735For SaleMLS ID #MDPG2212952, Jennifer Wolff, Real Estate Professionals, Inc.. Bright MLS
- $505,0003 bd2 ba1.9k sqft13203 Hillendale Dr, Woodbridge, VA 22193For SaleMLS ID #VAPW2125948, Jeffrey Martin, Real Broker, LLC. Bright MLS
- $499,9005 bd4 ba2.3k sqft3020 Danville Rd, Brandywine, MD 20613For SaleMLS ID #MDPG2211210, Lorie Woodruff, Samson Properties. Bright MLS
- $520,0003 bd3 ba2.2k sqft6499 Aura Dr, La Plata, MD 20646For SaleMLS ID #MDCH2056214, Alex Burrell-Hodges, Cottage Street Realty LLC. Bright MLS
- $499,9984 bd3 ba2.3k sqft10017 Wamsley Ct, White Plains, MD 20695For SaleMLS ID #MDCH2056824, Akin Falodun, Samson Properties. Bright MLS
- $--4 bd3 ba2.1k sqft1645 Green Manor Dr, Nanjemoy, MD 20662AuctionAuction.com 1
- $519,0005 bd2 ba2.5k sqft9350 Mathir Dr, La Plata, MD 20646For SaleMLS ID #MDCH2057252, Jeff Sutten, CENTURY 21 New Millennium. Bright MLS
- $488,5003 bd3 ba2.3k sqft6962 Sparks Ct, Bryans Road, MD 20616For SaleMLS ID #MDCH2056634, Ralph Harvey, ListWithFreedom.com. Bright MLS
- $--4 bd4 ba3.1k sqft35 Brittany Ln, Stafford, VA 22554AuctionAuction.com 2
- $499,0005 bd3 ba2.8k sqft13531 Holly Spring Dr, Waldorf, MD 20601For SaleMLS ID #MDCH2056476, Dawn Burgess, Samson Properties. Bright MLS
- $--4 bd2 ba1.5k sqft1023 Stone Ave, Waldorf, MD 20602AuctionAuction.com 2
- $485,0004 bd4 ba1.9k sqft3124 Alfalfa Cir, La Plata, MD 20646New ConstructionMLS ID #MDCH2056772, Layci Marshall, Jim Hall Real Estate. Bright MLS
- $500,0003 bd3 ba2.3k sqft2535 Smith Point Rd, Nanjemoy, MD 20662For SaleMLS ID #MDCH2056360, Theresa Shoptaw, CENTURY 21 New Millennium. Bright MLS
- $--4 bd3 ba2k sqft6308 Cheetah Ct, Waldorf, MD 20603AuctionServiceLink Auction
- $484,5004 bd3 ba2.8k sqft9011 Ivanhoe Rd, Fort Washington, MD 20744For SaleMLS ID #MDPG2211568, Carla Patterson, ExecuHome Realty. Bright MLS
- $450,0004 bd3 ba2k sqft1100 Station Dr, La Plata, MD 20646For SaleMLS ID #MDCH2052496, Joseph spoltore, Dehanas Real Estate Services. Bright MLS
