Wonderful 3 bedroom, 2.5 bath rambler in the Morgan’s Ridge Subdivision in La Plata. Ready for immediate occupancy.
For sale
$520,000
6499 Aura Dr, La Plata, MD 20646
3beds
2,206sqft
:
Get pre-qualified$3,416/mo
Single Family Residence
Built in 1986
1.04 Acres Lot
$517,100 Zestimate®
$236/sqft
$-- HOA
What's special
- 46 days |
- 283 |
- 17 |
Zillow last checked:
Listing updated:
Listed by:
Alex Burrell-Hodges 703-819-1023,
Cottage Street Realty LLC 703-242-0005
Source: Bright MLS,MLS#: MDCH2056214
Facts & features
Interior
Bedrooms & bathrooms
- Bedrooms: 3
- Bathrooms: 3
- Full bathrooms: 2
- 1/2 bathrooms: 1
- Main level bathrooms: 3
- Main level bedrooms: 3
Rooms
- Room types: Living Room, Dining Room, Primary Bedroom, Bedroom 3, Kitchen, Family Room, Den, Foyer, Breakfast Room, Other
Primary bedroom
- Level: Main
Bedroom 3
- Level: Main
Breakfast room
- Level: Main
Den
- Level: Main
Dining room
- Level: Main
Family room
- Level: Main
Foyer
- Level: Main
Kitchen
- Level: Main
Living room
- Level: Main
Other
- Level: Main
Heating
- Heat Pump, Electric
Cooling
- Central Air, Electric
Appliances
- Included: Dishwasher, Disposal, Microwave, Oven/Range - Electric, Refrigerator, Electric Water Heater
Features
- Breakfast Area, Kitchen - Table Space, Dining Area, Entry Level Bedroom, Primary Bath(s)
- Doors: Atrium, French Doors
- Windows: Double Pane Windows, Screens, Window Treatments
- Has basement: No
- Number of fireplaces: 1
Interior area
- Total structure area: 2,206
- Total interior livable area: 2,206 sqft
- Finished area above ground: 2,206
- Finished area below ground: 0
Property
Parking
- Parking features: Off Street, Other
Accessibility
- Accessibility features: None
Features
- Levels: Two
- Stories: 2
- Patio & porch: Patio
- Pool features: None
Lot
- Size: 1.04 Acres
- Features: Corner Lot, Wooded
Details
- Additional structures: Above Grade, Below Grade
- Parcel number: 0901042025
- Zoning: RR
- Special conditions: Standard
Construction
Type & style
- Home type: SingleFamily
- Architectural style: Ranch/Rambler
- Property subtype: Single Family Residence
Materials
- Brick Front, Vinyl Siding, Wood Siding
- Foundation: Crawl Space
- Roof: Fiberglass
Condition
- New construction: No
- Year built: 1986
Utilities & green energy
- Sewer: Septic Exists
- Water: Well
- Utilities for property: Cable Available
Community & HOA
Community
- Subdivision: Morgans Ridge
HOA
- Has HOA: No
Location
- Region: La Plata
Financial & listing details
- Price per square foot: $236/sqft
- Tax assessed value: $405,800
- Annual tax amount: $5,086
- Date on market: 6/20/2026
- Listing agreement: Exclusive Agency
- Ownership: Fee Simple
Estimated market value
$517,100
$491,000 - $543,000
$3,146/mo
Price history
| Date | Event | Price |
|---|---|---|
| 6/20/2026 | Listed for sale | $520,000+154.3%$236/sqft |
Source:  Bright MLS #MDCH2056214 Report a problem Bright MLS #MDCH2056214 Report a problem | ||
| 10/1/1997 | Sold | $204,500$93/sqft |
Source: Public Record Report a problem | ||
Public tax history
| Year | Property taxes | Tax assessment |
|---|---|---|
| 2025 | $4,967 +7.3% | $370,067 +10.7% |
| 2024 | $4,631 +23.8% | $334,333 +12% |
| 2023 | $3,741 +14% | $298,600 |
| 2022 | $3,281 -10.2% | $298,600 +2.4% |
| 2021 | $3,652 +1.2% | $291,467 +1.2% |
| 2020 | $3,607 -4.8% | $287,900 |
| 2019 | $3,789 +0.1% | $287,900 +0.2% |
| 2018 | $3,785 +0.1% | $287,433 +0.1% |
| 2017 | $3,782 -2.6% | $287,200 +3.6% |
| 2016 | $3,883 | $277,267 +3.7% |
| 2015 | $3,883 | $267,333 +3.9% |
| 2014 | $3,883 | $257,400 |
| 2013 | -- | $257,400 |
| 2012 | -- | $257,400 -19.7% |
| 2011 | -- | $320,680 |
| 2010 | -- | $320,680 |
| 2009 | -- | $320,680 -11.5% |
| 2008 | -- | $362,410 +13.9% |
| 2007 | -- | $318,226 +16.1% |
| 2006 | -- | $274,043 +19.2% |
| 2005 | -- | $229,860 +5.9% |
| 2004 | -- | $217,136 +6.2% |
| 2003 | -- | $204,413 +6.6% |
| 2002 | -- | $191,690 |
| 2001 | -- | $191,690 |
Find assessor info on the county website
Monthly payment
Est. payment
Payment breakdown
Explore the cost of this home by adjusting the details. Changes won't be saved.Climate risks
Neighborhood: 20646
Nearby schools
GreatSchools rating
- 8/10Dr. James Craik Elementary SchoolGrades: PK-5Distance: 2.9 mi
- 4/10Milton M. Somers Middle SchoolGrades: 6-8Distance: 1.6 mi
- 5/10Maurice J. Mcdonough High SchoolGrades: 9-12Distance: 2.5 mi
Schools provided by the listing agent
- District: Charles County Public Schools
Source: Bright MLS. This data may not be complete. We recommend contacting the local school district to confirm school assignments for this home.
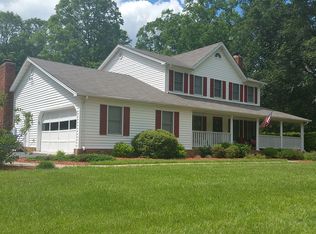
- $558,1003 bd3 ba2.7k sqft9004 Hillary Ct, La Plata, MD 20646Off Market
- $544,700-- bd3 ba2.6k sqft6498 Aura Dr, La Plata, MD 20646Off Market
- $574,000-- bd2 ba2.7k sqft6503 Aura Dr, La Plata, MD 20646Off Market
- $521,600-- bd2 ba2.4k sqft6502 Aura Dr, La Plata, MD 20646Off Market
- $545,7004 bd3 ba2.5k sqft9008 Hillary Ct, La Plata, MD 20646Off Market
- $530,0003 bd4 ba3.1k sqft8992 Hillary Ct, La Plata, MD 20646Sold
- $519,200-- bd2 ba2.4k sqft9485 May Day St, La Plata, MD 20646Off Market
- $710,300-- bd4 ba4k sqft9525 May Day St, La Plata, MD 20646Off Market
A local agent can set up tours, give advice and negotiate with sellers.
Similar homes
- $475,0003 bd3 ba2.2k sqft6660 Horseshoe Dr, La Plata, MD 20646For Sale

 MLS ID #MDCH2057834, Tamara Cox, Baldus Real Estate, Inc.. Bright MLS
 - $519,0005 bd2 ba2.5k sqft9350 Mathir Dr, La Plata, MD 20646For Sale
 MLS ID #MDCH2057252, Jeff Sutten, CENTURY 21 New Millennium. Bright MLS
 - $440,0003 bd2 ba1.4k sqft6380 Valley Rd, La Plata, MD 20646For Sale
 MLS ID #MDCH2055902, YVONNE NICHOLS, Coachmen Properties, LLC. Bright MLS
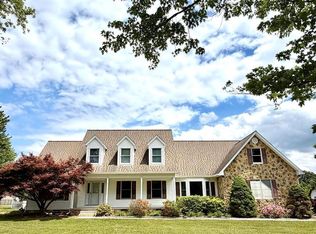
 - $569,9003 bd5 ba3.3k sqft8210 Hudson Dr, La Plata, MD 20646For Sale
 MLS ID #MDCH2055212, Gary Mead, RE/MAX United Real Estate. Bright MLS
 - $484,9004 bd3 ba2.6k sqft57 Steeplechase Dr, La Plata, MD 20646For SaleMLS ID #MDCH2057786, Tamara Cox, Baldus Real Estate, Inc.. Bright MLS
- $660,0003 bd2 ba1.9k sqft9347 Stonestreet Rd, La Plata, MD 20646For SaleMLS ID #MDCH2057918, Dennis Burks, CENTURY 21 New Millennium. Bright MLS
- $449,0003 bd2 ba1.7k sqft4550 Smallwood Church Rd, Indian Head, MD 20640For SaleMLS ID #MDCH2057852, Brittany Bahen, JPAR Real Estate Professionals. Bright MLS
- $593,0004 bd3 ba3k sqft3872 Stoneybrook Rd, White Plains, MD 20695For SaleMLS ID #MDCH2056556, Kitty Mausen, Coldwell Banker Premier. Bright MLS
- $384,9004 bd3 ba1.6k sqft3830 Stoneybrook Rd, White Plains, MD 20695For SaleMLS ID #MDCH2057848, Kathy White-Thorne, RE/MAX Realty Group. Bright MLS
- $475,0004 bd3 ba2.6k sqft9375 Westfield Dr, White Plains, MD 20695For SaleMLS ID #MDCH2053716, Carolyn Young, Samson Properties. Bright MLS
- $334,9003 bd1 ba1.1k sqft8595 Fairground Rd, Bel Alton, MD 20611For SaleMLS ID #MDCH2058044, Christy Mausen, CENTURY 21 New Millennium. Bright MLS
- $499,9005 bd4 ba2.3k sqft3020 Danville Rd, Brandywine, MD 20613For SaleMLS ID #MDPG2211210, Lorie Woodruff, Samson Properties. Bright MLS
- $489,9004 bd3 ba1.7k sqft3801 Gardiner Rd, Waldorf, MD 20601For SaleMLS ID #MDCH2056464, Katie Cawood, Real Broker, LLC. Bright MLS
- $450,0003 bd3 ba2.3k sqft30420 Iroquois Ln, Charlotte Hall, MD 20622For SaleMLS ID #MDSM2032742, John Faunce, O'Brien Realty ERA Powered. Bright MLS
- $619,9004 bd3 ba3.1k sqft6545 Chelsea Way, Port Tobacco, MD 20677For SaleMLS ID #MDCH2053352, Bonnie Grier, Baldus Real Estate, Inc.. Bright MLS
- $295,0004 bd3 ba2.7k sqft8400 Penns Hill Rd, La Plata, MD 20646AuctionMLS ID #MDCH2056210, Larry Cooper, Alex Cooper Auctioneers, Inc.. Bright MLS
- $525,0003 bd2 ba2.4k sqftGraham Park, Triangle, VA 22172For SaleMLS ID #VAPW2126312, Jessie Binh Do Do, Pearson Smith Realty, LLC. Bright MLS
- $549,9003 bd2 ba1.3k sqft9977 Trinity Church Rd, Charlotte Hall, MD 20622New ConstructionMLS ID #MDCH2055922, Kathy McClary, Berkshire Hathaway HomeServices PenFed Realty. Bright MLS
- $485,0004 bd3 ba2.3k sqft10017 Wamsley Ct, White Plains, MD 20695For SaleMLS ID #MDCH2056824, Akin Falodun, Samson Properties. Bright MLS
- $469,9004 bd3 ba3.1k sqft2822 N Matthews Rd, Bryans Road, MD 20616For SaleMLS ID #MDCH2056726, Maneja Houchin, Samson Properties. Bright MLS
