Calling all nature enthusiasts! This unique and lovely home is a serene escape from it all. Set in a mature, tree-lined neighborhood where life feels just a little bit slower and more peaceful. You will enjoy relaxing amongst the trees and gazing at wildlife as you sit on your large rear deck. On nearly an acre, there is plenty of room for both hobbies and play. Rear yard is already equipped to fulfill all of your homesteading dreams with raised bed vegetable gardens and a chicken coop. This home boasts soaring ceilings, gorgeous wooden beams, and many windows that flood the interior with lovely natural light. The upper level is an absolute primary suite retreat. Featuring a generously sized bedroom, cozy full bathroom, and a bright and open loft area that is perfect for a home office, study room, or sitting area. Main level features two spacious bedrooms with recessed lighting, generous closet spaces, and two full bathrooms. At the heart of the home is the bright and expansive living room, which is complete with a beautiful stone gas fireplace at its center. Kitchen has been thoughtfully updated to please any chef at heart. With a gas stove, plenty of cabinets for storage, beautiful quartz counters, and even an entire wall pantry, every meal will feel gourmet. Main level also features a dining room and updated utility room. Attached garage has plenty of room for parking or workshop space. Centrally located, Ellenwood is just minutes from recreation areas, scenic parks, medical facilities, and downtown La Plata, while still feeling quietly removed from all of the hustle and bustle of town life. Major updates include a new roof in 2023, purchased 100-gallon propane tank, newly updated kitchen, and freshly paved driveway. You won't want to miss this one. This home has it all and is just waiting for your finishing touches!
For sale
$475,000
6660 Horseshoe Dr, La Plata, MD 20646
3beds
2,248sqft
:
Get pre-qualified$3,155/mo
Single Family Residence
Built in 1980
0.97 Acres Lot
$472,300 Zestimate®
$211/sqft
$-- HOA
What's special
Nearly an acreRaised bed vegetable gardensEntire wall pantrySoaring ceilingsRecessed lightingFreshly paved drivewayGas stove
- 3 days |
- 1,286 |
- 60 |
Likely to sell faster than
Zillow last checked:
Listing updated:
Listed by:
Tamara Cox 301-922-2536,
Baldus Real Estate, Inc. 301-934-8407
Source: Bright MLS,MLS#: MDCH2057834
Facts & features
Interior
Bedrooms & bathrooms
- Bedrooms: 3
- Bathrooms: 3
- Full bathrooms: 3
- Main level bathrooms: 2
- Main level bedrooms: 2
Basement
- Area: 0
Heating
- Heat Pump, Electric
Cooling
- Central Air, Electric
Appliances
- Included: Microwave, Dishwasher, Exhaust Fan, Oven/Range - Electric, Refrigerator, Water Heater, Electric Water Heater
- Laundry: Main Level, Hookup
Features
- Dining Area, Entry Level Bedroom, Open Floorplan, Formal/Separate Dining Room, Primary Bath(s), Walk-In Closet(s), 2 Story Ceilings, Cathedral Ceiling(s), Vaulted Ceiling(s)
- Flooring: Carpet, Luxury Vinyl
- Doors: Insulated, Sliding Glass
- Windows: Skylight(s)
- Has basement: No
- Number of fireplaces: 1
- Fireplace features: Brick, Glass Doors, Gas/Propane
Interior area
- Total structure area: 2,248
- Total interior livable area: 2,248 sqft
- Finished area above ground: 2,248
- Finished area below ground: 0
Property
Parking
- Total spaces: 2
- Parking features: Garage Faces Side, Inside Entrance, Asphalt, Driveway, Paved, Attached
- Attached garage spaces: 2
- Has uncovered spaces: Yes
Accessibility
- Accessibility features: None
Features
- Levels: Two
- Stories: 2
- Patio & porch: Deck
- Exterior features: Sidewalks
- Pool features: None
- Has view: Yes
- View description: Garden, Trees/Woods
Lot
- Size: 0.97 Acres
- Features: Backs - Open Common Area, Front Yard, Level, Wooded, Rear Yard, SideYard(s)
Details
- Additional structures: Above Grade, Below Grade, Outbuilding
- Parcel number: 0901029371
- Zoning: RR
- Special conditions: Standard
Construction
Type & style
- Home type: SingleFamily
- Architectural style: Contemporary
- Property subtype: Single Family Residence
Materials
- Frame, Wood Siding
- Foundation: Crawl Space
- Roof: Shingle
Condition
- Very Good
- New construction: No
- Year built: 1980
Utilities & green energy
- Sewer: Private Septic Tank
- Water: Private/Community Water
- Utilities for property: Cable Connected, Phone
Community & HOA
Community
- Subdivision: Ellenwood
HOA
- Has HOA: No
Location
- Region: La Plata
Financial & listing details
- Price per square foot: $211/sqft
- Tax assessed value: $400,100
- Annual tax amount: $5,116
- Date on market: 7/30/2026
- Listing agreement: Exclusive Agency
- Listing terms: Cash,Conventional,FHA,Rural Development,USDA Loan,VA Loan
- Inclusions: Storage Shed, Metal Gazebo On Deck, Trampoline, Chicken Coop, Raised Garden Beds, Entertainment Center In Living Room,
- Ownership: Fee Simple
- Road surface type: Black Top, Paved
Estimated market value
$472,300
$449,000 - $496,000
$3,015/mo
Price history
| Date | Event | Price |
|---|---|---|
| 7/30/2026 | Listed for sale | $475,000+46.6%$211/sqft |
Source:  Bright MLS #MDCH2057834 Report a problem Bright MLS #MDCH2057834 Report a problem | ||
| 1/8/2020 | Sold | $324,000-6.1%$144/sqft |
Source: Public Record Report a problem | ||
| 11/8/2019 | Pending sale | $344,900$153/sqft |
Source: CENTURY 21 New Millennium #MDCH100021 Report a problem | ||
| 10/29/2019 | Price change | $344,900-1.4%$153/sqft |
Source: CENTURY 21 New Millennium #MDCH100021 Report a problem | ||
| 9/25/2019 | Price change | $349,900-2.8%$156/sqft |
Source: CENTURY 21 New Millennium #MDCH100021 Report a problem | ||
| 8/1/2019 | Listed for sale | $359,900+12.5%$160/sqft |
Source: CENTURY 21 New Millennium #MDCH100021 Report a problem | ||
| 5/25/2011 | Listing removed | $319,900$142/sqft |
Source: New Millennium #CH7595008 Report a problem | ||
| 5/8/2011 | Listed for sale | $319,900$142/sqft |
Source: Century 21 New Millennium #CH7595008 Report a problem | ||
Public tax history
| Year | Property taxes | Tax assessment |
|---|---|---|
| 2025 | $5,290 +8.1% | $372,400 +8% |
| 2024 | $4,895 +23.2% | $344,700 +8.7% |
| 2023 | $3,972 +15.2% | $317,000 |
| 2022 | $3,447 -9.2% | $317,000 +4.6% |
| 2021 | $3,796 +2.4% | $302,933 +2.4% |
| 2020 | $3,708 -4.7% | $295,900 |
| 2019 | $3,889 +0.2% | $295,900 +0.4% |
| 2018 | $3,880 +0.2% | $294,633 +0.2% |
| 2017 | $3,872 +129.3% | $294,000 +2.6% |
| 2016 | $1,689 | $286,667 +2.6% |
| 2015 | $1,689 | $279,333 +2.7% |
| 2014 | $1,689 | $272,000 |
| 2013 | -- | $272,000 |
| 2012 | -- | $272,000 -11.4% |
| 2011 | -- | $307,160 |
| 2010 | -- | $307,160 |
| 2009 | -- | $307,160 -12% |
| 2008 | -- | $348,920 +18.7% |
| 2007 | -- | $294,070 +22.9% |
| 2006 | -- | $239,220 +29.7% |
| 2005 | -- | $184,370 +4.4% |
| 2004 | -- | $176,646 +4.6% |
| 2003 | -- | $168,923 +4.8% |
| 2002 | -- | $161,200 |
| 2001 | -- | $161,200 |
Find assessor info on the county website
Monthly payment
Est. payment
Payment breakdown
Explore the cost of this home by adjusting the details. Changes won't be saved.Climate risks
Neighborhood: 20646
Nearby schools
GreatSchools rating
- 7/10Mary Matula Elementary SchoolGrades: PK-5Distance: 2 mi
- 4/10Milton M. Somers Middle SchoolGrades: 6-8Distance: 1.7 mi
- 6/10La Plata High SchoolGrades: 9-12Distance: 1.7 mi
Schools provided by the listing agent
- District: Charles County Public Schools
Source: Bright MLS. This data may not be complete. We recommend contacting the local school district to confirm school assignments for this home.
- $500,0003 bd2 ba2.2k sqft6670 Horseshoe Dr, La Plata, MD 20646Sold
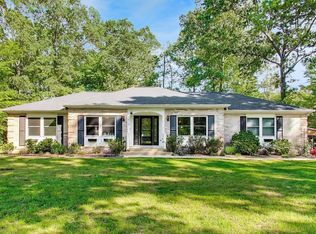
- $467,5003 bd3 ba1.8k sqft6650 Horseshoe Dr, La Plata, MD 20646Sold

- $467,0003 bd2 ba1.6k sqft6655 Horseshoe Dr, La Plata, MD 20646Sold

- $529,000-- bd2 ba2.7k sqft6640 Horseshoe Dr, La Plata, MD 20646Off Market
- $473,0003 bd3 ba1.3k sqft10680 Prince Charles Dr, La Plata, MD 20646Off Market
- $475,7005 bd3 ba1.2k sqft6680 Horseshoe Dr, La Plata, MD 20646Off Market
- $526,1004 bd3 ba2.5k sqft10690 Prince Charles Dr, La Plata, MD 20646Off Market
- $544,1004 bd3 ba3.3k sqft10670 Prince Charles Dr, La Plata, MD 20646Off Market
A local agent can set up tours, give advice and negotiate with sellers.
Similar homes
- $--3 bd3 ba1.6k sqft7368 Woodhaven Dr, La Plata, MD 20646AuctionXome
- $469,9005 bd3 ba2k sqft305 Prospect St, La Plata, MD 20646For Sale

 MLS ID #MDCH2057748, Cheryl Bare, CENTURY 21 New Millennium. Bright MLS
 - $474,9993 bd3 ba1.4k sqft10909 Laplata Rd, La Plata, MD 20646For Sale
 MLS ID #MDCH2057662, Leona Partis, CENTURY 21 New Millennium. Bright MLS
 - $520,0004 bd3 ba2.1k sqft6905 Hawkins Gate Rd, La Plata, MD 20646For Sale
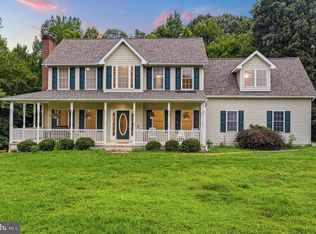 MLS ID #MDCH2056994, REESE SHOPTAW, Real Broker, LLC. Bright MLS
 - $459,9994 bd4 ba2.9k sqft1389 Redwood Cir, La Plata, MD 20646For SaleMLS ID #MDCH2053472, Toni Fuller, Advance Realty, Inc.. Bright MLS
- $489,9003 bd3 ba1.8k sqft403 Prospect St, La Plata, MD 20646For SaleMLS ID #MDCH2055504, Sherri Spriggs, Hyatt & Company Real Estate, LLC. Bright MLS
- $484,9004 bd3 ba2.6k sqft57 Steeplechase Dr, La Plata, MD 20646For SaleMLS ID #MDCH2057786, Tamara Cox, Baldus Real Estate, Inc.. Bright MLS
- $570,0003 bd2 ba2.1k sqft1010 Wales Dr, La Plata, MD 20646For SaleMLS ID #MDCH2056482, Lesa Clark, Redfin Corp. Bright MLS
- $519,0005 bd2 ba2.5k sqft9350 Mathir Dr, La Plata, MD 20646For SaleMLS ID #MDCH2057252, Jeff Sutten, CENTURY 21 New Millennium. Bright MLS
- $450,0003 bd3 ba1.9k sqft907 Charles St, La Plata, MD 20646For SaleMLS ID #MDCH2053376, Lesa Clark, Redfin Corp. Bright MLS
- $475,0003 bd2 ba2k sqft120 Hawthorne Greene Cir, La Plata, MD 20646For SaleMLS ID #MDCH2057050, Lisa Wills, RE/MAX One. Bright MLS
- $485,0004 bd4 ba1.9k sqft3124 Alfalfa Cir, La Plata, MD 20646New ConstructionMLS ID #MDCH2056772, Layci Marshall, Jim Hall Real Estate. Bright MLS
- $475,0004 bd4 ba2.7k sqft1004 Oats Dr, La Plata, MD 20646For SaleMLS ID #MDCH2057002, Bonnie Castleberry, RE/MAX Realty Group. Bright MLS
- $450,0004 bd3 ba2k sqft1100 Station Dr, La Plata, MD 20646For SaleMLS ID #MDCH2052496, Joseph spoltore, Dehanas Real Estate Services. Bright MLS
- $450,0005 bd2 ba2.7k sqft4 Walnut Hill Rd, La Plata, MD 20646For SaleMLS ID #MDCH2051696, Jane Berardi, Coldwell Banker Realty. Bright MLS
- $424,5004 bd2 ba1.8k sqft906 Washington Ave, La Plata, MD 20646For SaleMLS ID #MDCH2056166, Rashi Garg, Long & Foster Real Estate, Inc.. Bright MLS
- $599,9003 bd2 ba2.6k sqft105 Cornwall Ct, La Plata, MD 20646For SaleMLS ID #MDCH2056754, Lisa Wills, RE/MAX One. Bright MLS
- $378,0003 bd3 ba1.7k sqft10846 Charles St, La Plata, MD 20646For SaleMLS ID #MDCH2056930, Sam Song, Samson Properties. Bright MLS
- $620,0003 bd3 ba1.6k sqft11630 Moonshine Trail Pl, La Plata, MD 20646For SaleMLS ID #MDCH2057328, Pam Rollins-Butler, CENTURY 21 New Millennium. Bright MLS
- $599,9004 bd3 ba2.2k sqft6355 Hidden Valley Dr, La Plata, MD 20646For SaleMLS ID #MDCH2056882, Helen Carpenter, EXP Realty, LLC. Bright MLS
