MOTIVATED SELLER—BRING YOUR OFFER! OVER 0.7 PRIVATE ACRES, A 4th Bedroom that could be A MOTHER-IN-LAW SUITE WITH A SEPARATE ENTRANCE + A WORKSHOP DREAM GARAGE! Welcome to this beautifully renovated, one-owner 4-bedroom, 2.5-bath home, tucked away on a quiet cul-de-sac with established neighbors. Offering privacy, versatility, and room to grow, this move-in-ready property is packed with possibilities! Major updates include new flooring, fresh interior paint, a new roof, new siding, new shutters, new gutters, a new HVAC system, a new water heater, a new stove, a new microwave, stylish new light fixtures, and beautifully renovated bathrooms. The oversized garage is a mechanic’s or hobbyist’s dream, with abundant space for a workshop, storage, recreational equipment, and more. Inside, the flexible floor plan features a private lower-level primary suite with its own separate entrance—ideal for a mother-in-law suite, multigenerational living, guests, or private quarters. The spacious great room is perfect for entertaining, while the large recreation room and additional den provide endless options for a home office, media room, playroom, gym, or hobby space. Step outside onto the oversized covered deck—an inviting place for morning coffee, outdoor dining, and entertaining while enjoying the peaceful surroundings and expansive backyard. With more than 0.7 acres, there is plenty of space for gardening, recreation, and outdoor enjoyment. With its impressive lot, workshop-ready garage, flexible living spaces, extensive renovations, and clear pride of ownership, this special property is ready for its next chapter. The seller is motivated—don’t miss this rare opportunity!
Under contract
Price cut: $40.9K (8/28)
$429,000
2822 N Matthews Rd, Bryans Road, MD 20616
4beds
3,180sqft
Single Family Residence
Built in 1980
0.76 Acres Lot
$424,300 Zestimate®
$135/sqft
$-- HOA
What's special
Beautifully renovatedBeautifully renovated bathroomsFresh interior paintNew sidingNew flooringWorkshop dream garageNew water heater
- 55 days
- 493
- 39
Zillow last checked:
Listing updated:
Listed by:
Maneja Houchin 703-625-3166,
Samson Properties (703) 378-8810
Source: Bright MLS,MLS#: MDCH2056726
Facts & features
Interior
Bedrooms & bathrooms
- Bedrooms: 4
- Bathrooms: 3
- Full bathrooms: 2
- 1/2 bathrooms: 1
- Main level bathrooms: 2
- Main level bedrooms: 3
Rooms
- Room types: Living Room, Dining Room, Kitchen, Den, Great Room, Laundry, Recreation Room
Den
- Level: Lower
Dining room
- Level: Main
Great room
- Level: Main
Kitchen
- Level: Main
Laundry
- Level: Lower
Living room
- Level: Main
Recreation room
- Level: Lower
Heating
- Heat Pump, Wood Stove, Electric
Cooling
- Central Air, Electric
Appliances
- Included: Electric Water Heater
- Laundry: Laundry Room
Features
- Basement: Finished,Exterior Entry,Rear Entrance
- Number of fireplaces: 1
Interior area
- Total structure area: 3,840
- Total interior livable area: 3,180 sqft
- Finished area above ground: 2,880
- Finished area below ground: 300
Property
Parking
- Total spaces: 2
- Parking features: Garage Faces Front, Storage, Oversized, Crushed Stone, Private, Attached
- Attached garage spaces: 2
Accessibility
- Accessibility features: Other
Features
- Levels: Two
- Stories: 2
- Pool features: None
Lot
- Size: 0.76 Acres
Details
- Additional structures: Above Grade, Below Grade
- Parcel number: 0907020384
- Zoning: RM
- Special conditions: Standard
Construction
Type & style
- Home type: SingleFamily
- Architectural style: Raised Ranch/Rambler
- Property subtype: Single Family Residence
Materials
- Vinyl Siding
- Foundation: Concrete Perimeter
Condition
- New construction: No
- Year built: 1980
Utilities & green energy
- Sewer: Private Septic Tank
- Water: Well
Community & HOA
Community
- Subdivision: Bryans Road
HOA
- Has HOA: No
Location
- Region: Bryans Road
Financial & listing details
- Price per square foot: $135/sqft
- Tax assessed value: $396,433
- Annual tax amount: $5,191
- Date on market: 7/29/2026
- Listing agreement: Exclusive Right To Sell
- Ownership: Fee Simple
Estimated market value
$424,300
$403,000 - $446,000
$1,744/mo
Price history
| Date | Event | Price |
|---|---|---|
| 9/10/2026 | Contingent | $429,000$135/sqft |
Source:  Bright MLS #MDCH2056726 Report a problem Bright MLS #MDCH2056726 Report a problem | ||
| 9/3/2026 | Listed for sale | $429,000$135/sqft |
Source: Bright MLS #MDCH2056726 Report a problem | ||
| 8/31/2026 | Contingent | $429,000$135/sqft |
Source: Bright MLS #MDCH2056726 Report a problem | ||
| 8/28/2026 | Price change | $429,000-8.7%$135/sqft |
Source: Bright MLS #MDCH2056726 Report a problem | ||
| 7/29/2026 | Listed for sale | $469,900$148/sqft |
Source: Bright MLS #MDCH2056726 Report a problem | ||
Public tax history
| Year | Property taxes | Tax assessment |
|---|---|---|
| 2025 | $5,396 +9.6% | $378,200 +9.7% |
| 2024 | $4,923 +26.2% | $344,800 +10.7% |
| 2023 | $3,902 +26.2% | $311,400 +12% |
| 2022 | $3,091 +0.2% | $278,000 +12.9% |
| 2021 | $3,086 +14.8% | $246,267 +14.8% |
| 2020 | $2,688 +11.7% | $214,533 +17.4% |
| 2019 | $2,407 | $182,800 |
| 2018 | $2,407 | $182,800 |
| 2017 | $2,407 -0.2% | $182,800 -19.2% |
| 2016 | $2,413 | $226,300 +1.6% |
| 2015 | $2,413 | $222,800 +1.6% |
| 2014 | $2,413 | $219,300 +1.6% |
| 2013 | -- | $215,800 |
| 2012 | -- | $215,800 |
| 2011 | -- | $215,800 -39.6% |
| 2010 | -- | $356,990 +22% |
| 2009 | -- | $292,496 +28.3% |
| 2008 | -- | $228,003 +39.4% |
| 2007 | -- | $163,510 +11.2% |
| 2006 | -- | $147,080 +12.6% |
| 2005 | -- | $130,650 +14.4% |
| 2004 | -- | $114,220 +2.8% |
| 2003 | -- | $111,136 +2.9% |
| 2002 | -- | $108,053 +2.9% |
| 2001 | -- | $104,970 |
Find assessor info on the county website
Monthly payment
Est. payment
Payment breakdown
Explore the cost of this home by adjusting the details. Changes won't be saved.Climate risks
Neighborhood: 20616
Nearby schools
Schools provided by the listing agent
- District: Charles County Public Schools
Source: Bright MLS. This data may not be complete. We recommend contacting the local school district to confirm school assignments for this home.
- $102,300-- bd1 ba748 sqft2831 N Matthews Rd, Bryans Road, MD 20616Off Market
- $176,100-- bd1 ba1.6k sqft2816 N Matthews Rd, Bryans Road, MD 20616Off Market
- $9,300-- bd-- ba-- sqft2649 Barrowfield Ln, Bryans Road, MD 20616Off Market
- $9,300-- bd-- ba-- sqft2738 Barrowfield Ln, Bryans Road, MD 20616Off Market
Similar homes
- $434,5003 bd3 ba1.7k sqft2209 Jason Ct, Bryans Road, MD 20616For Sale
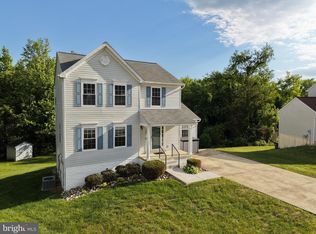
 MLS ID #MDCH2055320, Robin Hollins, Samson Properties. Bright MLS
 - $400,0004 bd3 ba2.4k sqft5281 Red Hill Dr, Indian Head, MD 20640For Sale
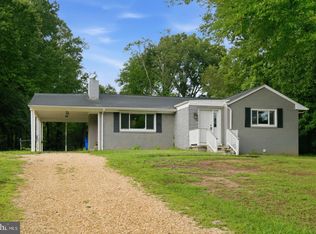 MLS ID #MDCH2059508, Kanwar Sodhi, Keller Williams Realty. Bright MLS
 - $429,9004 bd2 ba2k sqft6 Stratford Ct, Waldorf, MD 20602For Sale
 MLS ID #MDCH2059404, Mike Foster, RE/MAX Realty Group. Bright MLS
 - $475,0004 bd3 ba2.1k sqft11395 Gail Ct, La Plata, MD 20646For Sale
 MLS ID #MDCH2059558, Mary Chambers, JPAR Real Estate Professionals. Bright MLS
 - $524,9903 bd3 ba3k sqft6580 Greenhow Marshall Pl, Indian Head, MD 20640For SaleMLS ID #MDCH2057714, Cheryl Abrams Davis, RE/MAX United Real Estate. Bright MLS
- $475,0004 bd3 ba2.5k sqft13206 Bangor Pl, Fort Washington, MD 20744For SaleMLS ID #MDPG2214008, Regina Bassiwa, Samson Properties. Bright MLS
- $444,9974 bd3 ba1.7k sqft3003 Hickory Valley Dr, Waldorf, MD 20601For SaleMLS ID #MDCH2058694, Tina Marie Biggs, EXP Realty, LLC. Bright MLS
- $439,0004 bd3 ba2.5k sqft10501 Cedarwood Ln, Fort Washington, MD 20744For SaleMLS ID #MDPG2206860, Rod Obee, EXP Realty, LLC. Bright MLS
- $460,0005 bd3 ba3.5k sqft12015 Hickory Dr, Fort Washington, MD 20744For SaleMLS ID #MDPG2215066, Sabina Gudauskas, EXP Realty, LLC. Bright MLS
- $419,9003 bd2 ba2.3k sqft12256 Wendy Ln, Waldorf, MD 20601For SaleMLS ID #MDCH2058936, Michael Funk, Five Star Real Estate. Bright MLS
- $509,9994 bd3 ba3.1k sqft11702 Cob Ct, Waldorf, MD 20601For SaleMLS ID #MDCH2059296, Edward Weibrecht, RE/MAX Realty Group. Bright MLS
- $425,0004 bd3 ba2k sqft2807 Tyburn Oaks Ct, Waldorf, MD 20601For SaleMLS ID #MDCH2057750, LaWanda Carey, Samson Properties. Bright MLS
- $465,0003 bd2 ba2.5k sqft13011 Clarion Rd, Fort Washington, MD 20744For SaleMLS ID #MDPG2218126, Ermeess R Faris, Faris Homes. Bright MLS
- $474,9004 bd3 ba2.2k sqft5802 Opaleye Ct, Waldorf, MD 20603For SaleMLS ID #MDCH2058700, James Dick, Long & Foster Real Estate, Inc.. Bright MLS
- $484,0004 bd2 ba2.1k sqft3090 Huntington Cir, Waldorf, MD 20602For SaleMLS ID #MDCH2058072, Aimee Johnson, Berkshire Hathaway HomeServices PenFed Realty. Bright MLS
- $429,7774 bd3 ba1.7k sqft7902 Claudia Dr, Oxon Hill, MD 20745For SaleMLS ID #MDPG2217788, Liam Coonahan, Real of Pennsylvania. Bright MLS
- $480,0004 bd3 ba1.9k sqft1901 Chalfont Ct, Fort Washington, MD 20744For SaleMLS ID #MDPG2218108, Blake James, EXP Realty, LLC. Bright MLS
- $578,9905 bd3 ba2.4k sqft17508 Clinton Dr, Accokeek, MD 20607For SaleMLS ID #MDPG2211562, Evelyn Walker, Keller Williams Preferred Properties. Bright MLS
- $499,9994 bd3 ba2.5k sqft8835 Redbay Run, Bel Alton, MD 20611For SaleMLS ID #MDCH2057058, Brittany Bahen, JPAR Real Estate Professionals. Bright MLS
