This is the one you have been waiting for. Fantastic Springhaven colonial awaits its next chapter. This property does need some TLC. Price reflects that. Check recent comparables and you will see this is a great value. Perfect commuting location to the DMV. Four-bedroom colonial with basement awaits your transformation. Separate office with built-ins, family room with fireplace. Quiet cul-de-sac, sideload garage and deck. Perfect project for streamline FHA 203K. Don't let this one slip away.
Under contract
$509,999
11702 Cob Ct, Waldorf, MD 20601
4beds
3,156sqft
Single Family Residence
Built in 1994
0.28 Acres Lot
$510,600 Zestimate®
$162/sqft
$44/mo HOA
What's special
Four-bedroom colonialSideload garageFamily room with fireplaceSeparate office with built-insQuiet cul-de-sac
- 40 days
- 369
- 35
Likely to sell faster than
Zillow last checked:
Listing updated:
Listed by:
Edward Weibrecht 301-751-2162,
RE/MAX Realty Group 301-843-5100
Source: Bright MLS,MLS#: MDCH2059296
Facts & features
Interior
Bedrooms & bathrooms
- Bedrooms: 4
- Bathrooms: 3
- Full bathrooms: 2
- 1/2 bathrooms: 1
- Main level bathrooms: 1
Heating
- Heat Pump, Electric, Natural Gas
Cooling
- Central Air, Heat Pump, Electric
Appliances
- Included: Microwave, Built-In Range, Dishwasher, Disposal, Energy Efficient Appliances, Exhaust Fan, Ice Maker, Stainless Steel Appliance(s), Water Heater, Gas Water Heater
- Laundry: Main Level
Features
- Soaking Tub, Breakfast Area, Built-in Features, Ceiling Fan(s), Combination Kitchen/Living, Dining Area, Family Room Off Kitchen, Floor Plan - Traditional, Formal/Separate Dining Room, Eat-in Kitchen, Pantry, Primary Bath(s)
- Flooring: Carpet, Hardwood, Luxury Vinyl, Wood
- Windows: Skylight(s)
- Basement: Connecting Stairway,Concrete,Rough Bath Plumb,Side Entrance,Sump Pump
- Number of fireplaces: 1
- Fireplace features: Gas/Propane
Interior area
- Total structure area: 3,156
- Total interior livable area: 3,156 sqft
- Finished area above ground: 3,156
Property
Parking
- Total spaces: 2
- Parking features: Garage Faces Side, Garage Door Opener, Oversized, Asphalt, Driveway, Attached, Off Street
- Attached garage spaces: 2
- Has uncovered spaces: Yes
Accessibility
- Accessibility features: None
Features
- Levels: Three
- Stories: 3
- Patio & porch: Deck
- Pool features: None
- Fencing: Board
Lot
- Size: 0.28 Acres
- Features: Cul-De-Sac
Details
- Additional structures: Above Grade
- Parcel number: 0906201547
- Zoning: RM
- Special conditions: Standard
Construction
Type & style
- Home type: SingleFamily
- Architectural style: Colonial
- Property subtype: Single Family Residence
Materials
- Brick Front, Vinyl Siding
- Foundation: Concrete Perimeter, Permanent
- Roof: Architectural Shingle
Condition
- Average
- New construction: No
- Year built: 1994
Utilities & green energy
- Sewer: Public Sewer
- Water: Public
- Utilities for property: Cable Connected, Cable Available, Electricity Available, Natural Gas Available, Sewer Available, Water Available
Community & HOA
Community
- Subdivision: Springhaven Woods
HOA
- Has HOA: Yes
- Amenities included: Common Grounds
- Services included: Management
- HOA fee: $525 annually
- HOA name: SPRING HAVEN WOODS
Location
- Region: Waldorf
Financial & listing details
- Price per square foot: $162/sqft
- Tax assessed value: $515,300
- Annual tax amount: $6,954
- Date on market: 9/11/2026
- Listing agreement: Exclusive Agency
- Listing terms: FHA,FHA 203(k),VA Loan,Conventional
- Ownership: Fee Simple
Estimated market value
$510,600
$485,000 - $536,000
$2,805/mo
Price history
| Date | Event | Price |
|---|---|---|
| 9/25/2026 | Contingent | $509,999$162/sqft |
Source:  Bright MLS #MDCH2059296 Report a problem | ||
| 9/11/2026 | Listed for sale | $509,999-2.9%$162/sqft |
Source: Bright MLS #MDCH2059296 Report a problem | ||
| 7/24/2024 | Listing removed | -- |
Source:  HomeSmart Report a problem | ||
| 7/16/2024 | Price change | $3,400-2.9%$1/sqft |
Source: HomeSmart Report a problem | ||
| 6/26/2024 | Listed for rent | $3,500+40.3%$1/sqft |
Source: HomeSmart Report a problem | ||
| 11/4/2022 | Listing removed | $524,999$166/sqft |
Source: Bright MLS #MDCH2014206 Report a problem | ||
| 7/30/2022 | Listed for sale | $524,999+105.1%$166/sqft |
Source: Bright MLS #MDCH2014206 Report a problem | ||
| 6/27/2015 | Listed for rent | $2,495+4.2%$1/sqft |
Source: Colonial Homes Real Estate #CH8677780 Report a problem | ||
| 1/1/2015 | Sold | $256,000-46.4%$81/sqft |
Source:  Long & Foster Broker Feed #MDCH140424_100 Report a problem | ||
| 3/15/2012 | Listing removed | $2,395$1/sqft |
Source: COLONIAL HOMES REAL ESTATE #CH7785850 Report a problem | ||
| 3/3/2012 | Listed for rent | $2,395$1/sqft |
Source: COLONIAL HOMES REAL ESTATE #CH7785850 Report a problem | ||
| 8/14/2006 | Sold | $477,500+81.6%$151/sqft |
Source: Public Record Report a problem | ||
| 9/12/2001 | Sold | $263,000+10.1%$83/sqft |
Source: Public Record Report a problem | ||
| 6/23/1994 | Sold | $238,805$76/sqft |
Source: Public Record Report a problem | ||
Public tax history
| Year | Property taxes | Tax assessment |
|---|---|---|
| 2026 | $7,161 +5.5% | $515,300 +5.5% |
| 2025 | $6,789 +6% | $488,500 +5.8% |
| 2024 | $6,403 +19.6% | $461,700 +8% |
| 2023 | $5,355 +22.5% | $427,367 -7.4% |
| 2022 | $4,371 -2.8% | $461,700 +28.7% |
| 2021 | $4,495 +2.3% | $358,700 +2.3% |
| 2020 | $4,392 -2.6% | $350,500 -2.3% |
| 2019 | $4,508 +2.5% | $358,700 +7.4% |
| 2018 | $4,400 +2.3% | $334,100 +2.3% |
| 2017 | $4,303 +5% | $326,700 +2.3% |
| 2016 | $4,099 | $319,300 +2.4% |
| 2015 | $4,099 | $311,900 |
| 2014 | $4,099 | $311,900 |
| 2013 | -- | $311,900 -8.7% |
| 2012 | -- | $341,500 |
| 2011 | -- | $341,500 |
| 2010 | -- | $341,500 -25.6% |
| 2009 | -- | $458,900 +13.1% |
| 2008 | -- | $405,760 +15.1% |
| 2007 | -- | $352,620 +17.7% |
| 2006 | -- | $299,480 +10.8% |
| 2005 | -- | $270,260 +12.1% |
| 2004 | -- | $241,040 +13.8% |
| 2003 | -- | $211,820 |
| 2002 | -- | $211,820 |
| 2001 | -- | $211,820 |
Find assessor info on the county website
Monthly payment
Est. payment
Payment breakdown
Explore the cost of this home by adjusting the details. Changes won't be saved.Climate risks
Neighborhood: 20601
Nearby schools
Schools provided by the listing agent
- District: Charles County Public Schools
Source: Bright MLS. This data may not be complete. We recommend contacting the local school district to confirm school assignments for this home.

Similar homes
- $514,9004 bd3 ba3.4k sqft2424 Vidalia Ct, Waldorf, MD 20601For Sale
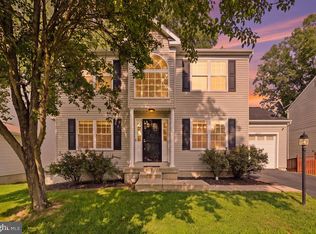
 MLS ID #MDCH2060008, Randell Dofat, EXP Realty, LLC. Bright MLS
- $525,0004 bd3 ba2.4k sqft4231 Augusta St, Waldorf, MD 20602For Sale
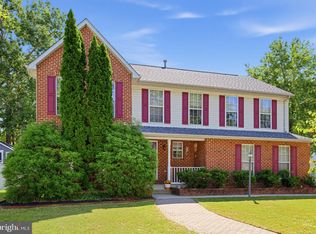 MLS ID #MDCH2059322, Janine Thurman, Berkshire Hathaway HomeServices PenFed Realty. Bright MLS
- $509,9004 bd4 ba2.2k sqft11484 Avenel Ct, Waldorf, MD 20602For Sale
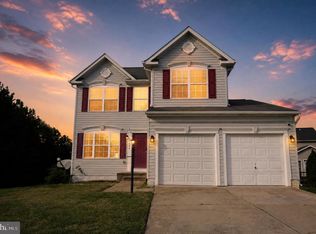 MLS ID #MDCH2059950, Melanie Gamble, 212 Degrees Realty, LLC. Bright MLS
- $550,0004 bd4 ba3.1k sqft17811 Singh Ct, Accokeek, MD 20607For Sale
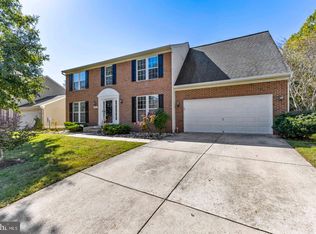 MLS ID #MDPG2222988, Tony A Rivas, Pearson Smith Realty, LLC. Bright MLS
- $415,0003 bd2 ba2k sqft5202 Sturgeon Ct, Waldorf, MD 20603For SaleMLS ID #MDCH2060420, Joi Nicholas, KW Metro Center. Bright MLS
- $445,0004 bd3 ba2k sqft3609 Osborne Ct, Waldorf, MD 20602For SaleMLS ID #MDCH2058544, Sandi Foraci, RE/MAX One. Bright MLS
- $569,9005 bd4 ba3.1k sqft11466 Westmont Ct, Waldorf, MD 20602For SaleMLS ID #MDCH2060002, JULIUS TIKUM, DMV Realty Group, Inc. Bright MLS
- $419,9003 bd4 ba2k sqft2715 Golden Gate Pl, Waldorf, MD 20601For SaleMLS ID #MDCH2059932, Carolyn Young, Samson Properties. Bright MLS
- $450,0006 bd3 ba2.5k sqft880 Copley Ave, Waldorf, MD 20602For SaleMLS ID #MDCH2057804, DIANA CARRASCO, RLAH @properties. Bright MLS
- $415,0003 bd3 ba1.9k sqft6825 Cologo Ct, Waldorf, MD 20603For SaleMLS ID #MDCH2060364, Hazel Shakur, Redfin Corp. Bright MLS
- $395,0003 bd2 ba1.6k sqft10916 Maryland Woods Ct, Waldorf, MD 20602For SaleMLS ID #MDCH2059844, James Nellis, EXP Realty, LLC. Bright MLS
- $610,0004 bd4 ba3.6k sqft2980 Elsa Ave, Waldorf, MD 20603For SaleMLS ID #MDCH2058892, Janell McIlwain, Samson Properties. Bright MLS
- $559,9005 bd3 ba3.3k sqft11567 Deer Ln, La Plata, MD 20646For SaleMLS ID #MDCH2059924, Boyd Grainger, Pearson Smith Realty, LLC. Bright MLS
- $425,0003 bd3 ba2k sqft6103 Gray Wolf Ct, Waldorf, MD 20603For SaleMLS ID #MDCH2060080, Arnita Greene, Compass. Bright MLS
- $499,0004 bd3 ba2.2k sqft14117 Beverly Dr, Hughesville, MD 20637For SaleMLS ID #MDCH2058346, Bonnie O'Donnell, RE/MAX One. Bright MLS
- $514,9905 bd4 ba2.8k sqft12904 Dauphin Ct, Fort Washington, MD 20744For SaleMLS ID #MDPG2207120, Mr. Dag Alemayehu, Samson Properties. Bright MLS
- $585,0005 bd4 ba4.3k sqft11976 Castle Pines Ln, Waldorf, MD 20602For SaleMLS ID #MDCH2053506, Henry Nchotaku, Ultimate Properties, LLC.. Bright MLS
- $510,0005 bd4 ba1.9k sqft1922 Tall Timber Ct, Fort Washington, MD 20744For SaleMLS ID #MDPG2212284, Asia Tyler, RLAH @properties. Bright MLS
- $555,0005 bd3 ba3.3k sqft320 Baron Ct, Fort Washington, MD 20744For SaleMLS ID #MDPG2221302, Verria Hairston, Open Door Brokerage, LLC. Bright MLS
- $535,0004 bd4 ba3.6k sqft101 Powhatan Ct, La Plata, MD 20646For SaleMLS ID #MDCH2056614, Lee Tessier, EXP Realty, LLC. Bright MLS
