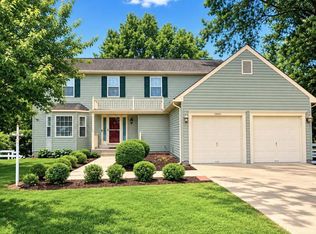
QUIET CUL-DE-SAC | ONE-CAR GARAGE | FULLY FENCED BACKYARD | COMMUNITY POOL | WELCOME HOME to 6825 Cologo Court, nestled on a quiet cul-de-sac in Waldorf's sought-after Hampshire community. This well-maintained 3-bedroom, 2.5-bath home offers a one-car garage, beautiful hardwood floors, a cozy fireplace, a spacious UPDATED DECK overlooking a FULLY FENCED BACKYARD, and access to exceptional community amenities, creating the perfect blend of comfort, convenience, and lifestyle. The main level features hardwood flooring throughout the living room, dining room, and family room, providing an inviting layout for everyday living and entertaining. The family room includes a cozy fireplace, ceiling fan, and direct access to the freshly painted deck, making indoor and outdoor gatherings effortless. A convenient powder room completes the main level. Recent updates include a NEW STOVE, NEW MICROWAVE, NEW DISHWASHER, and NEW DRYER, offering added value and peace of mind. Upstairs, you'll find three comfortable bedrooms, all with ceiling fans, two full bathrooms, and the convenience of an upper-level laundry area. The private backyard provides plenty of space to entertain, relax, garden, or let pets play. Hampshire residents enjoy outstanding amenities including a COMMUNITY POOL, tennis courts, volleyball courts, playgrounds, and scenic walking and biking trails. Elementary and high schools are within an easy walk, while shopping, dining, and entertainment at St. Charles Towne Center, Charles County Plaza, and numerous restaurants are just minutes away. Commuters will appreciate easy access to Routes 5 and 301, providing convenient travel to Washington, DC, Joint Base Andrews, Indian Head Naval Support Facility, and employment centers throughout Southern Maryland. Nearby White Plains Regional Park, Regency Furniture Stadium, and local attractions offer year-round recreation and entertainment. Mortgage savings may be available for buyers of this listing. Virtually Staged
For sale
Price increase: $10K (8/27)
$450,000
6825 Cologo Ct, Waldorf, MD 20603
3beds
1,908sqft
Single Family Residence
Built in 1992
6,622 Square Feet Lot
$449,600 Zestimate®
$236/sqft
$48/mo HOA
What's special
- 36 days
- 328
- 25
Zillow last checked:
Listing updated:
Listed by:
Hazel Shakur 301-377-2042,
Redfin Corp 3016586186
Source: Bright MLS,MLS#: MDCH2058088
Facts & features
Interior
Bedrooms & bathrooms
- Bedrooms: 3
- Bathrooms: 3
- Full bathrooms: 2
- 1/2 bathrooms: 1
- Main level bathrooms: 1
Rooms
- Room types: Living Room, Dining Room, Primary Bedroom, Bedroom 2, Bedroom 3, Kitchen, Family Room, Foyer, Laundry, Primary Bathroom, Full Bath, Half Bath
Primary bedroom
- Features: Flooring - Carpet, Ceiling Fan(s), Attached Bathroom, Walk-In Closet(s)
- Level: Upper
Bedroom 2
- Features: Flooring - Carpet, Ceiling Fan(s)
- Level: Upper
Bedroom 3
- Features: Ceiling Fan(s), Flooring - Carpet
- Level: Upper
Primary bathroom
- Features: Bathroom - Tub Shower, Double Sink
- Level: Upper
Dining room
- Features: Flooring - HardWood, Lighting - Ceiling, Chair Rail
- Level: Main
Family room
- Features: Wood Stove, Flooring - HardWood, Ceiling Fan(s)
- Level: Main
Foyer
- Level: Main
Other
- Level: Upper
Half bath
- Level: Main
Kitchen
- Features: Flooring - Ceramic Tile, Kitchen - Electric Cooking, Granite Counters
- Level: Main
Laundry
- Level: Upper
Living room
- Features: Flooring - HardWood
- Level: Main
Heating
- Heat Pump, Electric
Cooling
- Central Air, Ceiling Fan(s), Electric
Appliances
- Included: Dishwasher, Disposal, Dryer, ENERGY STAR Qualified Washer, Ice Maker, Microwave, Oven/Range - Electric, Refrigerator, Washer, Water Heater, Water Dispenser, Electric Water Heater
- Laundry: Has Laundry, Laundry Room
Features
- Dining Area, Primary Bath(s), Bathroom - Tub Shower, Ceiling Fan(s), Chair Railings, Upgraded Countertops, Walk-In Closet(s)
- Flooring: Hardwood, Carpet, Wood
- Has basement: No
- Number of fireplaces: 1
Interior area
- Total structure area: 1,908
- Total interior livable area: 1,908 sqft
- Finished area above ground: 1,908
- Finished area below ground: 0
Property
Parking
- Total spaces: 3
- Parking features: Garage Door Opener, Garage Faces Front, Attached, Driveway
- Attached garage spaces: 1
- Uncovered spaces: 2
Accessibility
- Accessibility features: None
Features
- Levels: Two
- Stories: 2
- Patio & porch: Deck, Porch
- Pool features: Community
- Fencing: Back Yard
Lot
- Size: 6,622 Square Feet
Details
- Additional structures: Above Grade, Below Grade
- Parcel number: 0906181406
- Zoning: PUD
- Special conditions: Standard
Construction
Type & style
- Home type: SingleFamily
- Architectural style: Colonial
- Property subtype: Single Family Residence
Materials
- Vinyl Siding
- Foundation: Other
Condition
- Very Good
- New construction: No
- Year built: 1992
Utilities & green energy
- Sewer: Public Sewer
- Water: Public
Community & HOA
Community
- Security: Security System
- Subdivision: St Charles Sub - Hampshire
HOA
- Has HOA: Yes
- Amenities included: Bike Trail, Common Grounds, Community Center, Picnic Area, Pool, Non-Lake Recreational Area, Tennis Court(s), Tot Lots/Playground, Lake
- HOA fee: $570 annually
Location
- Region: Waldorf
Financial & listing details
- Price per square foot: $236/sqft
- Tax assessed value: $358,733
- Annual tax amount: $4,687
- Date on market: 8/5/2026
- Listing agreement: Exclusive Right To Sell
- Listing terms: Cash,Conventional,FHA,VA Loan
- Ownership: Fee Simple
Estimated market value
$449,600
$427,000 - $472,000
$3,388/mo
Price history
| Date | Event | Price |
|---|---|---|
| 8/27/2026 | Price change | $450,000+2.3%$236/sqft |
Source:  Bright MLS #MDCH2058088 Report a problem Bright MLS #MDCH2058088 Report a problem | ||
| 8/20/2026 | Pending sale | $440,000$231/sqft |
Source: Bright MLS #MDCH2058088 Report a problem | ||
| 8/5/2026 | Price change | $440,000-2.2%$231/sqft |
Source: Bright MLS #MDCH2058088 Report a problem | ||
| 7/22/2026 | Price change | $450,000-4.3%$236/sqft |
Source: Bright MLS #MDCH2057578 Report a problem | ||
| 6/24/2026 | Listed for sale | $470,000+64.9%$246/sqft |
Source: Bright MLS #MDCH2055832 Report a problem | ||
| 7/14/2018 | Sold | $285,000-1.7%$149/sqft |
Source: Public Record Report a problem | ||
| 6/11/2018 | Price change | $289,900+3.5%$152/sqft |
Source: AAA Real Estate & Property Management Services LLC #1001188132 Report a problem | ||
| 6/2/2018 | Listed for sale | $280,000+13935.1%$147/sqft |
Source: AAA Real Estate & Property Management Services LLC #1001188132 Report a problem | ||
| 3/9/2017 | Listing removed | $1,900$1/sqft |
Source: RE/MAX ONE #CH9853838 Report a problem | ||
| 2/2/2017 | Listed for rent | $1,900$1/sqft |
Source: RE/MAX One #CH9853838 Report a problem | ||
| 7/11/2015 | Listing removed | $1,900$1/sqft |
Source: RE/MAX 100 #CH8656130 Report a problem | ||
| 7/10/2015 | Listed for rent | $1,900$1/sqft |
Source: RE/MAX 100 #CH8656130 Report a problem | ||
| 7/2/2015 | Listing removed | $1,995$1/sqft |
Source: RE/MAX 100 #CH8656130 Report a problem | ||
| 7/1/2015 | Listed for sale | $1,995-99.4%$1/sqft |
Source: RE/MAX 100 #CH8656130 Report a problem | ||
| 8/4/2013 | Listing removed | $1,900$1/sqft |
Source: RE/MAX 100 #CH8094684 Report a problem | ||
| 7/30/2013 | Price change | $1,900-2.6%$1/sqft |
Source: RE/MAX 100 #CH8094684 Report a problem | ||
| 6/18/2013 | Price change | $1,950-2.5%$1/sqft |
Source: RE/MAX 100 #CH8094684 Report a problem | ||
| 5/31/2013 | Listed for rent | $2,000$1/sqft |
Source: RE/MAX 100 #CH8094684 Report a problem | ||
| 6/6/2005 | Sold | $320,000$168/sqft |
Source: Public Record Report a problem | ||
Public tax history
| Year | Property taxes | Tax assessment |
|---|---|---|
| 2025 | $4,848 +6.3% | $339,067 +6.2% |
| 2024 | $4,560 +20% | $319,400 +5.3% |
| 2023 | $3,800 +19% | $303,300 -5% |
| 2022 | $3,194 -6% | $319,400 +17.8% |
| 2021 | $3,397 +3.6% | $271,100 +3.6% |
| 2020 | $3,280 -1.3% | $261,767 -3.4% |
| 2019 | $3,325 +3.8% | $271,100 +11.5% |
| 2018 | $3,202 +3.7% | $243,100 +3.7% |
| 2017 | $3,088 +2.3% | $234,500 +3.8% |
| 2016 | $3,019 | $225,900 +4% |
| 2015 | $3,019 | $217,300 |
| 2014 | $3,019 | $217,300 |
| 2013 | -- | $217,300 -13% |
| 2012 | -- | $249,900 |
| 2011 | -- | $249,900 |
| 2010 | -- | $249,900 -29.6% |
| 2009 | -- | $354,840 +16.1% |
| 2008 | -- | $305,702 +19.2% |
| 2007 | -- | $256,566 +23.7% |
| 2006 | -- | $207,430 +9.3% |
| 2005 | -- | $189,762 +10.3% |
| 2004 | -- | $172,096 +11.4% |
| 2003 | -- | $154,430 +2.9% |
| 2002 | -- | $150,096 +3% |
| 2001 | -- | $145,763 |
Find assessor info on the county website
Monthly payment
Est. payment
Payment breakdown
Explore the cost of this home by adjusting the details. Changes won't be saved.Climate risks
Neighborhood: 20603
Nearby schools
Schools provided by the listing agent
- Elementary: William B. Wade
- Middle: Theodore G. Davis
- High: Westlake
- District: Charles County Public Schools
Source: Bright MLS. This data may not be complete. We recommend contacting the local school district to confirm school assignments for this home.
Similar homes
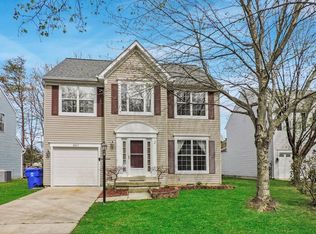
- $439,0003 bd3 ba1.8k sqft6018 Peccary St, Waldorf, MD 20603For Sale
 MLS ID #MDCH2058388, Claudette J. Davis, Samson Properties. Bright MLS
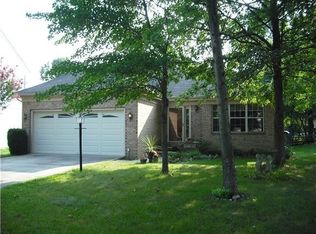
 - $499,0004 bd3 ba2.2k sqft5802 Opaleye Ct, Waldorf, MD 20603For Sale
 MLS ID #MDCH2058700, James Dick, Long & Foster Real Estate, Inc.. Bright MLS
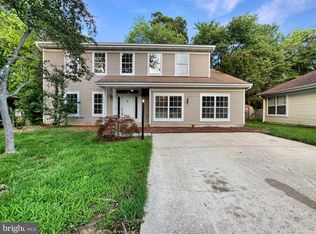
 - $489,0003 bd3 ba2.1k sqft10605 Ashford Cir, Waldorf, MD 20603For Sale
 MLS ID #MDCH2057844, Jonathan Benya, EXP Realty, LLC. Bright MLS
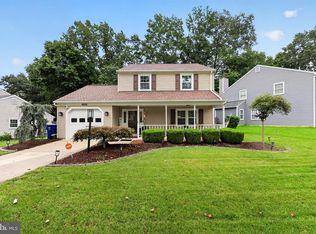
 - $514,5004 bd3 ba2.1k sqft3435 Elsa Ave, Waldorf, MD 20603For Sale
 MLS ID #MDCH2056204, Kiva Addley, Keller Williams Preferred Properties. Bright MLS
 - $399,9903 bd4 ba2.4k sqft5007 Doctorfish Ct, Waldorf, MD 20603For SaleMLS ID #MDCH2055912, Michael O Makinde, Samson Properties. Bright MLS
- $389,9003 bd2 ba1.3k sqft11517 Timberbrook Dr, Waldorf, MD 20601For SaleMLS ID #MDCH2058418, Cheryl Bare, CENTURY 21 New Millennium. Bright MLS
- $414,9004 bd2 ba2.1k sqft2302 Imperial Ct, Waldorf, MD 20602For SaleMLS ID #MDCH2056806, Donnie Anderson JR., Samson Properties. Bright MLS
- $450,0003 bd4 ba2.4k sqft11500 Spyglass Pl, Waldorf, MD 20602For SaleMLS ID #MDCH2058220, Chathan Harvin, NextHome Leaders. Bright MLS
- $480,0006 bd3 ba2.5k sqft880 Copley Ave, Waldorf, MD 20602For SaleMLS ID #MDCH2057804, DIANA CARRASCO, RLAH @properties. Bright MLS
- $489,9004 bd3 ba1.7k sqft3801 Gardiner Rd, Waldorf, MD 20601For SaleMLS ID #MDCH2056464, Katie Cawood, Real Broker, LLC. Bright MLS
- $395,0004 bd2 ba2k sqft2358 Mail Coach Ct, Waldorf, MD 20602For SaleMLS ID #MDCH2058520, Lesa Clark, Redfin Corp. Bright MLS
- $499,0003 bd3 ba2.5k sqft9242 Mimosa Dr, La Plata, MD 20646For SaleMLS ID #MDCH2058178, Jacob Mead, RE/MAX United Real Estate. Bright MLS
- $425,0003 bd2 ba1k sqft3500 Manis Rd, Clinton, MD 20735For SaleMLS ID #MDPG2216666, Kimberlee Randall, EXP Realty, LLC. Bright MLS
- $450,0003 bd3 ba1.9k sqft907 Charles St, La Plata, MD 20646For SaleMLS ID #MDCH2053376, Lesa Clark, Redfin Corp. Bright MLS
- $405,0004 bd2 ba1.2k sqft2300 Valley Oak Ct, Waldorf, MD 20601For SaleMLS ID #MDCH2056534, Vah Coulibaly, HomeSmart. Bright MLS
- $475,0004 bd3 ba2.5k sqft13206 Bangor Pl, Fort Washington, MD 20744For SaleMLS ID #MDPG2214008, Regina Bassiwa, Samson Properties. Bright MLS
- $399,9004 bd2 ba1.3k sqft3454 Tamarack Ct, Waldorf, MD 20602For SaleMLS ID #MDCH2056280, Tasha Greene Coleman, Keller Williams Realty Centre. Bright MLS
- $365,0004 bd3 ba1.8k sqft303 Garner Ave, Waldorf, MD 20602For SaleMLS ID #MDCH2053808, India Hall, HomeSmart. Bright MLS
- $420,0003 bd3 ba2k sqft12182 Montreat Pl, Waldorf, MD 20601For SaleMLS ID #MDCH2055650, Tig Wright, Redfin Corp. Bright MLS
- $430,0003 bd3 ba2.2k sqft4112 Beachcraft Ct, Temple Hills, MD 20748For SaleMLS ID #MDPG2217384, Ashley Ali, IGOLDENONE REALTY AND CONCIERGE LLC. Bright MLS
