This well maintained and updated home boasts a covered front porch, landscaping with sculpted trees, a variety of greenery, backyard vegetable containers and trees, a new rear patio (August 2026), irrigation stands, exterior cameras paid for in full (2026); manuals for most of the appliances and systems. Several improvements over the years as follows: kitchen renovation (2015), bathrooms renovated (2016), roof replaced (2017), new gutters and gutter guards (2017), new siding, windows and doors (2011), new a/c and heat (carrier) (2019), new bamboo floors and Italian tile (2011), new shed roof and split rail fence (2017) exterior lighting, interior light fixtures (2026), porch shutters and front door, wall electric outlets, attic stairs (2026), new storm door and fencing (2024) [Note: Years prior to 2025 are approximate]. HOME WARRANTY INCLUDED for additional peace of mind. Enter the MAIN LEVEL foyer with Bamboo flooring, a powder room with tile flooring, a large hall closet with lighting, a the stairway leading to the upper level and an open doorway to the generous size living room with a front double window, Bamboo flooring and open access to the formal dining room with overhead lighting, a double right side window, Bamboo flooring and entry into the den with a ceiling fan, Bamboo flooring and a sliding glass door leading to the newly laid (August 2026) rear patio and back yard that features with a fence, vegetable containers, trees and a storage shed. The eat-in kitchen with table space also features designer Italian floor tiles, a single window over the double stainless steel sink, granite countertops, a modern backsplash, Kitchen Aid refrigerator with water and ice maker, dishwasher, cooktop stove with exhaust fan; overhead lighting, table space, KraftMaid cherry wood soft close drawers and cabinetry. Just off the kitchen is a generous sized butler’s pantry with tile flooring, an extra refrigerator, a left side window and a doorway to the one car garage. Take the Bamboo flooring steps to the UPPER LEVEL that features a hallway with a dedicated laundry space with a full size washer and dryer, a linen closet, attic access with a new stairs (2026), lighting and reinforced partial flooring. The hall full bathroom includes tile flooring, a tub with a shower and a wall medicine cabinet . The primary bedroom is spacious with carpet flooring, two windows, ample storage including a separate walk-in closet with lighting and an overhead fandelier . The primary ensuite bathroom has tile flooring, a long granite double vanity countertop, a separate shower, a window and a wall medicine cabinet. The second bedroom features carpet flooring, windows and a fandelier. The third bedroom features carpet flooring, windows, a closet with shelving and an overhead light. The garage includes Peg boards on wall, shelving, attic access with newly installed stairs and lighting; key chain remotes and two automatic door openers. Other Inclusions: back vegetable containers, green irrigations stands, interior TV wall brackets, exterior cameras around the property, manuals for appliances and systems, extra refrigerator in the Butler's pantry. Please wear shoe covers. Three Yorkie dogs in the home but will be crated or taken outside for showings. Audio and video cameras in use inside and outside of the property. The Seller prefers Cardinal Title - Waldorf office.
Pending
Price cut: $11K (8/18)
$439,000
6018 Peccary St, Waldorf, MD 20603
3beds
1,834sqft
Single Family Residence
Built in 1988
7,851 Square Feet Lot
$438,500 Zestimate®
$239/sqft
$53/mo HOA
What's special
Landscaping with sculpted treesDesigner italian floor tilesLinen closetModern backsplashBamboo flooringInterior tv wall bracketsGranite countertops
- 62 days
- 118
- 4
Likely to sell faster than
Zillow last checked:
Listing updated:
Listed by:
Claudette J. Davis 240-305-2174,
Samson Properties 3018500255
Source: Bright MLS,MLS#: MDCH2058388
Facts & features
Interior
Bedrooms & bathrooms
- Bedrooms: 3
- Bathrooms: 3
- Full bathrooms: 2
- 1/2 bathrooms: 1
- Main level bathrooms: 1
Rooms
- Room types: Living Room, Dining Room, Primary Bedroom, Bedroom 2, Kitchen, Den, Foyer, Bathroom 1, Bathroom 2, Primary Bathroom
Primary bedroom
- Features: Flooring - Carpet, Lighting - Ceiling
- Level: Upper
Bedroom 2
- Features: Flooring - Carpet
- Level: Upper
Primary bathroom
- Features: Flooring - Tile/Brick, Lighting - Ceiling, Granite Counters
- Level: Upper
Bathroom 1
- Features: Flooring - Carpet, Lighting - Ceiling
- Level: Upper
Bathroom 1
- Level: Main
Bathroom 2
- Features: Flooring - Tile/Brick
- Level: Upper
Den
- Features: Flooring - Bamboo
- Level: Main
Dining room
- Features: Flooring - Bamboo
- Level: Main
Foyer
- Features: Flooring - Bamboo
- Level: Upper
Kitchen
- Features: Flooring - Bamboo
- Level: Main
Living room
- Features: Flooring - Bamboo
- Level: Main
Heating
- Heat Pump, Electric
Cooling
- Other, Electric
Appliances
- Included: Cooktop, Dishwasher, Dryer, Ice Maker, Washer, Electric Water Heater
Features
- Attic, Bathroom - Stall Shower, Bathroom - Tub Shower, Bathroom - Walk-In Shower, Butlers Pantry, Ceiling Fan(s), Floor Plan - Traditional, Formal/Separate Dining Room, Eat-in Kitchen, Kitchen - Table Space, Primary Bath(s)
- Flooring: Carpet
- Has basement: No
- Has fireplace: No
Interior area
- Total structure area: 1,834
- Total interior livable area: 1,834 sqft
- Finished area above ground: 1,834
- Finished area below ground: 0
Property
Parking
- Total spaces: 1
- Parking features: Garage Faces Front, Attached
- Attached garage spaces: 1
Accessibility
- Accessibility features: None
Features
- Levels: Two
- Stories: 2
- Pool features: Community
Lot
- Size: 7,851 Square Feet
Details
- Additional structures: Above Grade, Below Grade
- Parcel number: 0906173276
- Zoning: PUD
- Special conditions: Standard
- Other equipment: Some
Construction
Type & style
- Home type: SingleFamily
- Architectural style: Colonial
- Property subtype: Single Family Residence
Materials
- Vinyl Siding
- Foundation: Permanent
Condition
- New construction: No
- Year built: 1988
Utilities & green energy
- Sewer: Public Sewer
- Water: Public
Community & HOA
Community
- Security: Exterior Cameras, Security System, Smoke Detector(s)
- Subdivision: St Charles Hampshire
HOA
- Has HOA: Yes
- Amenities included: Community Center
- Services included: Pool(s), Snow Removal, Trash, Common Area Maintenance
- HOA fee: $638 annually
Location
- Region: Waldorf
Financial & listing details
- Price per square foot: $239/sqft
- Tax assessed value: $393,300
- Annual tax amount: $5,153
- Date on market: 8/16/2026
- Listing agreement: Exclusive Right To Sell
- Listing terms: Cash,FHA,Private Financing Available,VA Loan,Conventional
- Exclusions: Faux Fireplace, Freezer In The Garage, Front Porch Furniture.
- Ownership: Fee Simple
Estimated market value
$438,500
$417,000 - $460,000
$2,611/mo
Price history
| Date | Event | Price |
|---|---|---|
| 10/8/2026 | Pending sale | $439,000$239/sqft |
Source:  Bright MLS #MDCH2058388 Report a problem Bright MLS #MDCH2058388 Report a problem | ||
| 9/21/2026 | Contingent | $439,000$239/sqft |
Source: Bright MLS #MDCH2058388 Report a problem | ||
| 8/18/2026 | Price change | $439,000-2.4%$239/sqft |
Source: Bright MLS #MDCH2058388 Report a problem | ||
| 8/16/2026 | Listed for sale | $450,000+19.7%$245/sqft |
Source: Bright MLS #MDCH2058388 Report a problem | ||
| 5/19/2023 | Listing removed | -- |
Source: Bright MLS #MDCH222634 Report a problem | ||
| 6/14/2021 | Sold | $376,000-6%$205/sqft |
Source: Public Record Report a problem | ||
| 4/7/2021 | Contingent | $400,000+15.9%$218/sqft |
Source: Bright MLS #MDCH222634 Report a problem | ||
| 3/30/2021 | Listed for sale | $345,000-0.9%$188/sqft |
Source: Bright MLS #MDCH222634 Report a problem | ||
| 8/10/2005 | Sold | $348,000$190/sqft |
Source: Public Record Report a problem | ||
Public tax history
| Year | Property taxes | Tax assessment |
|---|---|---|
| 2026 | $5,580 +6.4% | $393,300 +4.8% |
| 2025 | $5,243 +6.9% | $375,300 +5% |
| 2024 | $4,903 +19% | $357,300 +8.6% |
| 2023 | $4,122 +23.3% | $328,967 -7.9% |
| 2022 | $3,343 -2% | $357,300 +31.2% |
| 2021 | $3,412 +4.3% | $272,300 +4.3% |
| 2020 | $3,270 -0.6% | $261,000 -4.1% |
| 2019 | $3,289 +4.7% | $272,300 +14.2% |
| 2018 | $3,140 +4.5% | $238,400 +4.5% |
| 2017 | $3,004 +5.9% | $228,067 +4.7% |
| 2016 | $2,835 | $217,733 +5% |
| 2015 | $2,835 | $207,400 |
| 2014 | $2,835 | $207,400 |
| 2013 | -- | $207,400 -11.5% |
| 2012 | -- | $234,300 |
| 2011 | -- | $234,300 |
| 2010 | -- | $234,300 -28.9% |
| 2009 | -- | $329,740 +16.2% |
| 2008 | -- | $283,830 +19.3% |
| 2007 | -- | $237,920 +23.9% |
| 2006 | -- | $192,010 +7.8% |
| 2005 | -- | $178,070 +8.5% |
| 2004 | -- | $164,130 +9.3% |
| 2003 | -- | $150,190 +3.8% |
| 2002 | -- | $144,710 +3.9% |
| 2001 | -- | $139,230 |
Find assessor info on the county website
Monthly payment
Est. payment
Payment breakdown
Explore the cost of this home by adjusting the details. Changes won't be saved.Climate risks
Neighborhood: 20603
Nearby schools
Schools provided by the listing agent
- Elementary: William B. Wade
- Middle: Theodore G. Davis
- High: Westlake
- District: Charles County Public Schools
Source: Bright MLS. This data may not be complete. We recommend contacting the local school district to confirm school assignments for this home.
Similar homes
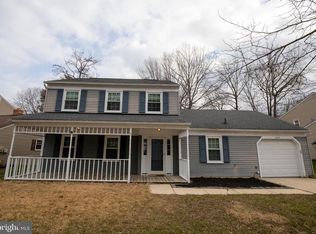
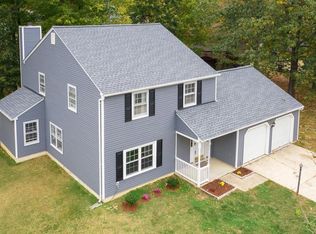
- $439,0003 bd3 ba1.3k sqft6615 Cougar Ct, Waldorf, MD 20603For Sale

 MLS ID #MDCH2059018, Claudia Cornejo, Samson Properties. Bright MLS
 - $425,0003 bd3 ba2k sqft6103 Gray Wolf Ct, Waldorf, MD 20603For Sale
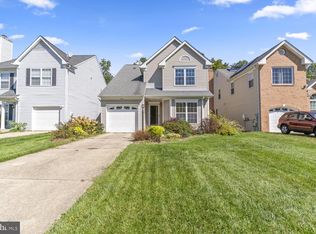 MLS ID #MDCH2060080, Arnita Greene, Compass. Bright MLS
 - $450,0004 bd3 ba2.1k sqft6611 Cottontail Ct, Waldorf, MD 20603For Sale
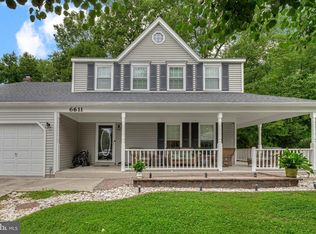 MLS ID #MDCH2058452, Erin Clark, Long & Foster Real Estate, Inc.. Bright MLS
 - $430,0003 bd3 ba1.8k sqft6013 Harbor Seal Ct, Waldorf, MD 20603For Sale
 MLS ID #MDCH2059054, Mahban Zargar, Jason Mitchell Group. Bright MLS
 - $409,9003 bd3 ba1.6k sqft6110 Blue Whale Ct, Waldorf, MD 20603For SaleMLS ID #MDCH2059022, Michelle Pagan, Coldwell Banker Premier. Bright MLS
- $444,0003 bd3 ba1.6k sqft5705 Night Sergeant Ct, Waldorf, MD 20603For SaleMLS ID #MDCH2057350, Chikia Barnes, Keller Williams Preferred Properties. Bright MLS
- $429,9003 bd3 ba2.4k sqft10614 Quillback St, Waldorf, MD 20603For SaleMLS ID #MDCH2059314, Jill Pivovarov, CENTURY 21 New Millennium. Bright MLS
- $395,0003 bd2 ba1.6k sqft10916 Maryland Woods Ct, Waldorf, MD 20602For SaleMLS ID #MDCH2059844, James Nellis, EXP Realty, LLC. Bright MLS
- $389,9003 bd4 ba1.9k sqft10608 Quillback St, Waldorf, MD 20603For SaleMLS ID #MDCH2056880, Boyd Grainger, Pearson Smith Realty, LLC. Bright MLS
- $445,0004 bd3 ba2k sqft3609 Osborne Ct, Waldorf, MD 20602For SaleMLS ID #MDCH2058544, Sandi Foraci, RE/MAX One. Bright MLS
- $499,9903 bd3 ba1.7k sqft2896 Portobello Ct, Waldorf, MD 20603For SaleMLS ID #MDCH2057722, Bonita King, CENTURY 21 New Millennium. Bright MLS
- $512,0004 bd3 ba2.1k sqft3435 Elsa Ave, Waldorf, MD 20603For SaleMLS ID #MDCH2056204, Kiva Addley, Keller Williams Preferred Properties. Bright MLS
- $409,9004 bd2 ba2k sqft6 Stratford Ct, Waldorf, MD 20602For SaleMLS ID #MDCH2059404, Mike Foster, RE/MAX Realty Group. Bright MLS
- $415,0003 bd2 ba1.7k sqft11563 Timberbrook Dr, Waldorf, MD 20601For SaleMLS ID #MDCH2057238, Kristen Brooks, Keller Williams Realty. Bright MLS
- $415,0003 bd3 ba1.8k sqft3148 Guildcrest Ct, Waldorf, MD 20602For SaleMLS ID #MDCH2059178, Arnita Greene, Compass. Bright MLS
- $420,0005 bd2 ba2k sqft2570 Sussex Ct, Waldorf, MD 20602For SaleMLS ID #MDCH2058768, Lisa Mays, Compass. Bright MLS
- $444,9974 bd3 ba1.7k sqft3003 Hickory Valley Dr, Waldorf, MD 20601For SaleMLS ID #MDCH2058694, Tina Marie Biggs, EXP Realty, LLC. Bright MLS
- $563,9004 bd4 ba2.6k sqft10779 Alyssa Ln, Waldorf, MD 20603For SaleMLS ID #MDCH2059070, Stephanie Gormas, CENTURY 21 New Millennium. Bright MLS
- $320,0003 bd3 ba1.3k sqft6001 Sirenia Pl, Waldorf, MD 20603For SaleMLS ID #MDCH2057654, ERIC NKEMTAJI, Keller Williams Capital Properties. Bright MLS
- $400,0004 bd2 ba2.1k sqft2302 Imperial Ct, Waldorf, MD 20602For SaleMLS ID #MDCH2056806, Donnie Anderson JR., Samson Properties. Bright MLS
