3148 Guildcrest Court Welcome home to this beautifully updated Colonial in the sought-after Huntington community, featuring 3 bedrooms, 2.5 baths, a 2-car garage, and a versatile office/studio ideal for working from home. Inside, you’ll find fresh paint, recessed lighting, and an inviting layout with generous living spaces throughout. The spacious primary suite offers a true retreat with a five-piece spa-style bath showcasing skylights, a jetted soaking tub, double vanities, a separate shower, and dual “His & Her” closets, while the secondary bedrooms are impressively sized. The upgraded kitchen includes granite countertops, stainless steel appliances, and ample cabinetry, with a conveniently located washer and dryer. Enjoy outdoor living on the large deck overlooking a tree-lined backdrop for added privacy. Additional features include solar panels for energy efficiency and a prime location close to shopping, grocery stores, the library, and nearby biking and hiking trails, making this home the perfect blend of comfort, convenience, and modern upgrades.
For sale
$449,000
3148 Guildcrest Ct, Waldorf, MD 20602
3beds
1,832sqft
Single Family Residence
Built in 1993
7,374 Square Feet Lot
$-- Zestimate®
$245/sqft
$38/mo HOA
What's special
Double vanitiesSeparate showerFresh paintRecessed lightingStainless steel appliancesAmple cabinetryJetted soaking tub
- 8 hours
- 67
- 6
Zillow last checked:
Listing updated:
Listed by:
Arnita Greene 240-997-0198,
Compass (202) 386-6330
Source: Bright MLS,MLS#: MDCH2059178
Facts & features
Interior
Bedrooms & bathrooms
- Bedrooms: 3
- Bathrooms: 3
- Full bathrooms: 2
- 1/2 bathrooms: 1
- Main level bathrooms: 1
Basement
- Area: 0
Heating
- Heat Pump, Other
Cooling
- Other, Electric
Appliances
- Included: Electric Water Heater, Water Heater
Features
- Attic, Soaking Tub, Bathroom - Stall Shower, Bathroom - Tub Shower, Dining Area, Family Room Off Kitchen, Formal/Separate Dining Room, Kitchen - Table Space, Studio, Upgraded Countertops
- Windows: Skylight(s)
- Has basement: No
- Number of fireplaces: 1
- Fireplace features: Electric
Interior area
- Total structure area: 1,832
- Total interior livable area: 1,832 sqft
- Finished area above ground: 1,832
- Finished area below ground: 0
Video & virtual tour
Property
Parking
- Total spaces: 2
- Parking features: Garage Faces Front, Garage Door Opener, Oversized, Attached, Driveway, Off Street
- Attached garage spaces: 2
- Has uncovered spaces: Yes
Accessibility
- Accessibility features: None
Features
- Levels: Two
- Stories: 2
- Pool features: Community
Lot
- Size: 7,374 Square Feet
Details
- Additional structures: Above Grade, Below Grade
- Parcel number: 0906211887
- Zoning: PUD
- Special conditions: Standard
Construction
Type & style
- Home type: SingleFamily
- Architectural style: Colonial
- Property subtype: Single Family Residence
Materials
- Brick Front
- Foundation: Brick/Mortar, Concrete Perimeter
- Roof: Asphalt,Composition
Condition
- New construction: No
- Year built: 1993
Utilities & green energy
- Sewer: Public Sewer
- Water: Public
- Utilities for property: Electricity Available, Water Available
Community & HOA
Community
- Subdivision: St Charles Sub - Huntington
HOA
- Has HOA: Yes
- Amenities included: Other, Pool, Tot Lots/Playground
- Services included: Pool(s)
- HOA fee: $450 annually
Location
- Region: Waldorf
Financial & listing details
- Price per square foot: $245/sqft
- Tax assessed value: $384,433
- Annual tax amount: $4,965
- Date on market: 9/9/2026
- Listing agreement: Exclusive Right To Sell
- Listing terms: Cash,Conventional,FHA,VA Loan
- Inclusions: Freezer, Washer / Dryer, Disclosures
- Ownership: Fee Simple
Estimated market value
Not available
Estimated sales range
Not available
Not available
Price history
| Date | Event | Price |
|---|---|---|
| 9/9/2026 | Listed for sale | $449,000+12.5%$245/sqft |
Source:  Bright MLS #MDCH2059178 Report a problem Bright MLS #MDCH2059178 Report a problem | ||
| 1/7/2026 | Listing removed | $399,000$218/sqft |
Source: Bright MLS #MDCH2049564 Report a problem | ||
| 12/10/2025 | Listed for sale | $399,000+5%$218/sqft |
Source: Bright MLS #MDCH2049564 Report a problem | ||
| 5/12/2022 | Sold | $380,000+1.3%$207/sqft |
Source: Bright MLS #MDCH2009084 Report a problem | ||
| 4/15/2022 | Pending sale | $375,000$205/sqft |
Source: Bright MLS #MDCH2009084 Report a problem | ||
| 4/6/2022 | Contingent | $375,000$205/sqft |
Source: Bright MLS #MDCH2009084 Report a problem | ||
| 3/27/2022 | Listed for sale | $375,000+2.2%$205/sqft |
Source: Bright MLS #MDCH2009084 Report a problem | ||
| 3/9/2022 | Listing removed | -- |
Source:  Exit Realty Report a problem Exit Realty Report a problem | ||
| 3/6/2022 | Pending sale | $367,000$200/sqft |
Source: Exit Realty #MDCH2009084 Report a problem | ||
| 3/5/2022 | Contingent | $367,000$200/sqft |
Source: Bright MLS #MDCH2009084 Report a problem | ||
| 2/24/2022 | Listed for sale | $367,000+74.8%$200/sqft |
Source: Bright MLS #MDCH2009084 Report a problem | ||
| 2/26/2016 | Sold | $210,000-0.9%$115/sqft |
Source: EXIT Realty solds #7600743271042829973 Report a problem | ||
| 9/9/2015 | Price change | $212,000-5.8%$116/sqft |
Source: RE/MAX UNITED REAL ESTATE #CH8696430 Report a problem | ||
| 7/17/2015 | Listed for sale | $225,000-18.7%$123/sqft |
Source: RE/MAX UNITED REAL ESTATE #CH8696430 Report a problem | ||
| 4/29/2015 | Listing removed | $276,900$151/sqft |
Source: Long & Foster Real Estate #CH8521943 Report a problem | ||
| 2/19/2015 | Price change | $276,900-2%$151/sqft |
Source: Long & Foster Real Estate #CH8521943 Report a problem | ||
| 1/10/2015 | Listed for sale | $282,500$154/sqft |
Source: Long & Foster Real Estate #CH8521943 Report a problem | ||
Public tax history
| Year | Property taxes | Tax assessment |
|---|---|---|
| 2025 | $5,007 +7.1% | $360,667 +7.1% |
| 2024 | $4,675 +19.8% | $336,900 +8.2% |
| 2023 | $3,901 +22.7% | $311,367 -7.6% |
| 2022 | $3,178 -2.5% | $336,900 +29.4% |
| 2021 | $3,262 +2.8% | $260,300 +2.8% |
| 2020 | $3,172 -2.1% | $253,133 -2.8% |
| 2019 | $3,239 +3% | $260,300 +9% |
| 2018 | $3,145 +3.5% | $238,800 +3.5% |
| 2017 | $3,037 +10.1% | $230,633 +3.7% |
| 2016 | $2,759 | $222,467 +3.8% |
| 2015 | $2,759 | $214,300 |
| 2014 | $2,759 | $214,300 |
| 2013 | -- | $214,300 -5.9% |
| 2012 | -- | $227,800 |
| 2011 | -- | $227,800 |
| 2010 | -- | $227,800 -33.6% |
| 2009 | -- | $343,220 +17.2% |
| 2008 | -- | $292,890 +20.7% |
| 2007 | -- | $242,560 +26.2% |
| 2006 | -- | $192,230 +7.6% |
| 2005 | -- | $178,626 +8.2% |
| 2004 | -- | $165,023 +9% |
| 2003 | -- | $151,420 +3.4% |
| 2002 | -- | $146,406 +3.6% |
| 2001 | -- | $141,383 |
Find assessor info on the county website
Monthly payment
Est. payment
Payment breakdown
Explore the cost of this home by adjusting the details. Changes won't be saved.Climate risks
Neighborhood: 20602
Nearby schools
Schools provided by the listing agent
- District: Charles County Public Schools
Source: Bright MLS. This data may not be complete. We recommend contacting the local school district to confirm school assignments for this home.
Similar homes
- $449,9004 bd3 ba2.1k sqft3715 Pecan Ct, Waldorf, MD 20602For Sale

 MLS ID #MDCH2053064, Phoenix Wright, Compass. Bright MLS
 - $474,0004 bd3 ba2.1k sqft6611 Cottontail Ct, Waldorf, MD 20603For Sale
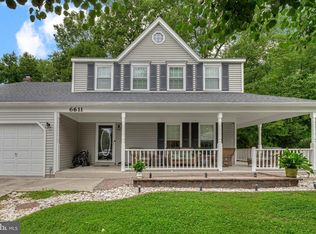 MLS ID #MDCH2058452, Erin Clark, Long & Foster Real Estate, Inc.. Bright MLS
 - $444,0003 bd3 ba1.6k sqft5705 Night Sergeant Ct, Waldorf, MD 20603For Sale
 MLS ID #MDCH2057350, Chikia Barnes, Keller Williams Preferred Properties. Bright MLS
 - $439,0003 bd3 ba1.8k sqft6018 Peccary St, Waldorf, MD 20603For Sale
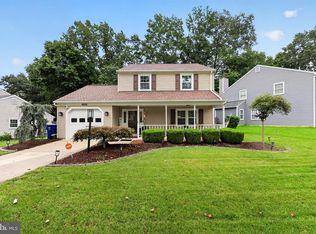 MLS ID #MDCH2058388, Claudette J. Davis, Samson Properties. Bright MLS
 - $420,0003 bd2 ba1.7k sqft11563 Timberbrook Dr, Waldorf, MD 20601For SaleMLS ID #MDCH2057238, Sarah Reynolds, Keller Williams Realty. Bright MLS
- $475,0004 bd3 ba2.3k sqft2413 Pinefield Rd, Waldorf, MD 20601For SaleMLS ID #MDCH2055696, Diana Barajas, Berkshire Hathaway HomeServices PenFed Realty. Bright MLS
- $550,0004 bd5 ba2.6k sqft11676 Fountainhead Ct, Waldorf, MD 20602For SaleMLS ID #MDCH2056826, Brandon Lindsey, Long & Foster Real Estate, Inc.. Bright MLS
- $474,9005 bd3 ba1.9k sqft8205 Seven Pines Ln, Waldorf, MD 20603For SaleMLS ID #MDCH2053904, Mrs. Jones, Samson Properties. Bright MLS
- $468,0005 bd3 ba2k sqft11004 Tyrone Dr, Upper Marlboro, MD 20772For SaleMLS ID #MDPG2218418, Mahnoor Malik, 1ST Down Real Estate Group, LLC.. Bright MLS
- $434,9003 bd5 ba2.4k sqft11649 Dorothy Sayers Pl, White Plains, MD 20695For SaleMLS ID #MDCH2059152, Mark Frisco Jr., CENTURY 21 New Millennium. Bright MLS
- $527,9995 bd4 ba2.6k sqft2700 Tred Avon Ct, Waldorf, MD 20601For SaleMLS ID #MDCH2057602, Tabitha Richardson, NextHome Leaders. Bright MLS
- $449,9504 bd3 ba2.2k sqft9106 Ballard Ln, Clinton, MD 20735For SaleMLS ID #MDPG2213946, Candyce Astroth, Samson Properties. Bright MLS
- $444,9903 bd2 ba1.3k sqft10904 Livingston Rd, Fort Washington, MD 20744For SaleMLS ID #MDPG2217026, Antonieta Henriquez, Premiere Realty LLC. Bright MLS
- $458,5003 bd4 ba2.1k sqft15124 Lady Lauren Ln, Brandywine, MD 20613For SaleMLS ID #MDPG2217116, Saneva Zayas, Keller Williams Fairfax Gateway. Bright MLS
- $449,9004 bd3 ba2.1k sqft2903 Kingsway Rd, Fort Washington, MD 20744For SaleMLS ID #MDPG2214612, India Hall, HomeSmart. Bright MLS
- $440,0004 bd3 ba1.7k sqft26081 Hills Dr, Mechanicsville, MD 20659For SaleMLS ID #MDSM2033326, Melanie Montague, EXP Realty, LLC. Bright MLS
- $485,0004 bd3 ba2.4k sqft12305 Birchview Dr, Clinton, MD 20735For SaleMLS ID #MDPG2215114, Tiyawna Duncan, Pearson Smith Realty, LLC. Bright MLS
- $388,9003 bd2 ba1.3k sqft12712 Grosstown Rd, Hughesville, MD 20637For SaleMLS ID #MDCH2054970, Leia Booher, KW Metro Center. Bright MLS
- $414,9003 bd3 ba2k sqft9779 Kilt Pl, Waldorf, MD 20601For SaleMLS ID #MDCH2055654, Chelsea bolden, Engel & Volkers Washington, DC. Bright MLS
- $429,9003 bd3 ba1.7k sqft29 Stuart Pl, Indian Head, MD 20640For SaleMLS ID #MDCH2057478, Din Khaled, Houwzer, LLC. Bright MLS
