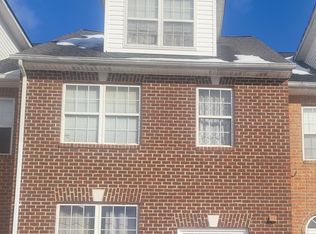
Nestled in the charming Berry Valley community, this stunning brick Colonial end-unit town-home combines generous living space with the warmth of a welcoming neighborhood. Spanning 2,454 square feet across four finished levels, the home features four spacious bedrooms and three and a half baths designed for comfortable everyday living and effortless entertaining. Each floor has it's own distinct design and purpose. The main level is for gathering and entertainment. The 2nd floor offers two bedroom rooms, full bath and laundry. The 3rd floor is dedicated to the owners'suite consisting of an over-sized room with sitting area, cathedral ceilings, two walk in closets and a spa-like bathroom. The finished lower level is a standout feature, complete with its own private entrance, cozy family room, office, second laundry area, full bath, bedroom, and kitchenette nook. Whether you need space for guests, hobbies, or a private retreat, this versatile level offers endless possibilities. Enjoy peaceful mornings and relaxing evenings in the private backyard from one of two decks, which back to trees for added privacy and scenic views. Parking is right in front of this unit with 2 designated spots. With nearby parks, convenient services, and excellent commuter access to D.C., the Navy Yard, and Virginia, this exceptional home truly offers the best of both convenience and tranquility. ONE YEAR HOME WARRANTY INCLUDED for peace of mind. Schedule your tour today!
For sale
Price cut: $10K (9/14)
$419,980
2380 Tacoma Pl, Waldorf, MD 20603
4beds
2,454sqft
Townhouse
Built in 2000
2,000 Square Feet Lot
$420,200 Zestimate®
$171/sqft
$98/mo HOA
What's special
Private backyardCathedral ceilingsKitchenette nookSecond laundry areaCozy family roomSpa-like bathroomFour spacious bedrooms
- 60 days
- 313
- 30
Zillow last checked:
Listing updated:
Listed by:
Laura-Lee Jones 410-707-7246,
Long & Foster Real Estate, Inc. 4104803338,
Listing Team: The Laura Jones Team
Source: Bright MLS,MLS#: MDCH2057964
Facts & features
Interior
Bedrooms & bathrooms
- Bedrooms: 4
- Bathrooms: 4
- Full bathrooms: 3
- 1/2 bathrooms: 1
- Main level bathrooms: 1
Basement
- Area: 632
Heating
- Central, Heat Pump, Natural Gas
Cooling
- Heat Pump, Electric
Appliances
- Included: Microwave, Dishwasher, Disposal, Dryer, Energy Efficient Appliances, ENERGY STAR Qualified Washer, Exhaust Fan, Stainless Steel Appliance(s), Refrigerator, Cooktop, Washer, Gas Water Heater
- Laundry: Upper Level, Lower Level
Features
- 2nd Kitchen, Attic, Bathroom - Tub Shower, Breakfast Area, Dining Area, Kitchen Island, Upgraded Countertops, 9'+ Ceilings, Cathedral Ceiling(s)
- Flooring: Ceramic Tile, Hardwood, Carpet, Wood
- Doors: French Doors
- Windows: Double Pane Windows, Atrium
- Basement: Connecting Stairway,Partial,Heated,Improved,Walk-Out Access,Windows,Other,Finished,Interior Entry,Exterior Entry,Rear Entrance
- Has fireplace: No
Interior area
- Total structure area: 2,454
- Total interior livable area: 2,454 sqft
- Finished area above ground: 1,822
- Finished area below ground: 632
Video & virtual tour
Property
Parking
- Total spaces: 2
- Parking features: Paved, Parking Lot
Accessibility
- Accessibility features: None
Features
- Levels: Four
- Stories: 4
- Patio & porch: Deck, Porch
- Exterior features: Lighting
- Pool features: None
- Fencing: Partial,Privacy
- Has view: Yes
- View description: Trees/Woods
Lot
- Size: 2,000 Square Feet
- Features: Backs - Open Common Area, Backs to Trees
Details
- Additional structures: Above Grade, Below Grade
- Parcel number: 0906255876
- Zoning: MX
- Special conditions: Standard
Construction
Type & style
- Home type: Townhouse
- Architectural style: Colonial
- Property subtype: Townhouse
Materials
- Brick
- Foundation: Concrete Perimeter
- Roof: Asphalt
Condition
- New construction: No
- Year built: 2000
- Major remodel year: 2014
Utilities & green energy
- Electric: Underground
- Sewer: Public Sewer
- Water: Public
- Utilities for property: Underground Utilities, Fiber Optic
Community & HOA
Community
- Security: Motion Detectors, Smoke Detector(s)
- Subdivision: Berry Valley
HOA
- Has HOA: Yes
- Services included: Common Area Maintenance
- HOA fee: $98 monthly
- HOA name: BERRY VALLEY COMMUNITY ASSOCIATION
Location
- Region: Waldorf
Financial & listing details
- Price per square foot: $171/sqft
- Tax assessed value: $375,267
- Annual tax amount: $5,084
- Date on market: 8/19/2026
- Listing agreement: Exclusive Right To Sell
- Ownership: Fee Simple
Estimated market value
$420,200
$399,000 - $441,000
$3,335/mo
Price history
| Date | Event | Price |
|---|---|---|
| 9/14/2026 | Price change | $419,980-2.3%$171/sqft |
Source:  Bright MLS #MDCH2057964 Report a problem Bright MLS #MDCH2057964 Report a problem | ||
| 8/19/2026 | Listed for sale | $430,000+16.2%$175/sqft |
Source: Bright MLS #MDCH2057964 Report a problem | ||
| 8/31/2021 | Listing removed | -- |
Source:  RE/MAX International Report a problem RE/MAX International Report a problem | ||
| 7/27/2021 | Listed for sale | $369,900$151/sqft |
Source: Bright MLS #MDCH2000102 Report a problem | ||
| 7/18/2021 | Listing removed | -- |
Source: RE/MAX International Report a problem | ||
| 7/15/2021 | Listed for sale | $369,900$151/sqft |
Source: RE/MAX International #MDCH2000102 Report a problem | ||
| 7/13/2021 | Pending sale | $369,900$151/sqft |
Source: RE/MAX International #MDCH2000102 Report a problem | ||
| 6/18/2021 | Listed for sale | $369,900+50.4%$151/sqft |
Source: Bright MLS #MDCH2000102 Report a problem | ||
| 11/14/2014 | Sold | $246,000+1.7%$100/sqft |
Source: Public Record Report a problem | ||
| 7/19/2014 | Listing removed | $241,990$99/sqft |
Source: Tristar Realty Inc #CH8402751 Report a problem | ||
| 7/14/2014 | Listed for sale | $241,990+12%$99/sqft |
Source: Tristar Realty Inc #CH8402751 Report a problem | ||
| 11/7/2012 | Listing removed | $1,995$1/sqft |
Source: Arlene Kelly Report a problem | ||
| 10/23/2012 | Listed for rent | $1,995$1/sqft |
Source: Arlene Kelly Report a problem | ||
| 7/17/2003 | Sold | $216,000+29.1%$88/sqft |
Source: Public Record Report a problem | ||
| 4/7/2000 | Sold | $167,335-0.4%$68/sqft |
Source: Public Record Report a problem | ||
| 6/29/1999 | Sold | $168,000+6.7%$68/sqft |
Source: Public Record Report a problem | ||
| 3/31/1998 | Sold | $157,500$64/sqft |
Source: Public Record Report a problem | ||
Public tax history
| Year | Property taxes | Tax assessment |
|---|---|---|
| 2026 | $5,342 +1.6% | $375,267 +1.5% |
| 2025 | $5,256 +8.9% | $369,900 +8.9% |
| 2024 | $4,827 +24.6% | $339,533 +9.8% |
| 2023 | $3,874 +25% | $309,167 +10.9% |
| 2022 | $3,100 -7.8% | $278,800 +3.9% |
| 2021 | $3,361 +4.1% | $268,267 +4.1% |
| 2020 | $3,229 -0.8% | $257,733 +4.3% |
| 2019 | $3,256 +7.3% | $247,200 +7.3% |
| 2018 | $3,035 +7.8% | $230,467 +7.8% |
| 2017 | $2,815 +6.5% | $213,733 +8.5% |
| 2016 | $2,643 | $197,000 |
| 2015 | $2,643 | $197,000 |
| 2014 | $2,643 | $197,000 -9.6% |
| 2013 | -- | $218,000 |
| 2012 | -- | $218,000 |
| 2011 | -- | $218,000 -33% |
| 2010 | -- | $325,540 +9.1% |
| 2009 | -- | $298,366 +10% |
| 2008 | -- | $271,193 +11.1% |
| 2007 | -- | $244,020 +12.5% |
| 2006 | -- | $216,972 +14.2% |
| 2005 | -- | $189,926 +16.6% |
| 2004 | -- | $162,880 +2.4% |
| 2003 | -- | $159,030 +2.5% |
| 2002 | -- | $155,180 +2.5% |
| 2001 | -- | $151,330 |
Find assessor info on the county website
Monthly payment
Est. payment
Payment breakdown
Explore the cost of this home by adjusting the details. Changes won't be saved.Climate risks
Neighborhood: 20603
Nearby schools
Schools provided by the listing agent
- Elementary: William A. Diggs
- Middle: Theodore G. Davis
- High: North Point
- District: Charles County Public Schools
Source: Bright MLS. This data may not be complete. We recommend contacting the local school district to confirm school assignments for this home.


Similar homes
- $450,0004 bd3 ba2.1k sqft6611 Cottontail Ct, Waldorf, MD 20603For Sale
 MLS ID #MDCH2058452, Erin Clark, Long & Foster Real Estate, Inc.. Bright MLS
 - $440,0003 bd3 ba2.2k sqft10980 Oswestry St, Waldorf, MD 20603For Sale
 MLS ID #MDCH2056630, Tabitha Richardson, NextHome Leaders. Bright MLS
 - $405,0003 bd4 ba2k sqft10369 Housely Pl, White Plains, MD 20695For Sale
 MLS ID #MDCH2058696, Jonathan Holland, Real Broker, LLC. Bright MLS
 - $444,0003 bd3 ba1.6k sqft5705 Night Sergeant Ct, Waldorf, MD 20603For Sale
 MLS ID #MDCH2057350, Chikia Barnes, Keller Williams Preferred Properties. Bright MLS
 - $399,9993 bd3 ba2k sqft12199 Montreat Pl, Waldorf, MD 20601For SaleMLS ID #MDCH2058622, Jeremiah Abu-Bakr, Own Real Estate. Bright MLS
- $424,9003 bd3 ba1.9k sqft12248 Timberlake Pl, Waldorf, MD 20601For SaleMLS ID #MDCH2055306, Chris Ross, Weichert, REALTORS. Bright MLS
- $563,9004 bd4 ba2.6k sqft10779 Alyssa Ln, Waldorf, MD 20603For SaleMLS ID #MDCH2059070, Stephanie Gormas, CENTURY 21 New Millennium. Bright MLS
- $550,0004 bd4 ba3.1k sqft10437 Silvervine Ct, Waldorf, MD 20603For SaleMLS ID #MDCH2059716, FENNY RUSLI, Keller Williams Realty. Bright MLS
- $395,0004 bd3 ba2.4k sqft13106 Parkridge Cir, Fort Washington, MD 20744For SaleMLS ID #MDPG2222146, Mitzi Henson, Taylor Properties. Bright MLS
- $415,0003 bd3 ba2k sqft12182 Montreat Pl, Waldorf, MD 20601For SaleMLS ID #MDCH2055650, Tig Wright, Redfin Corp. Bright MLS
- $395,0003 bd2 ba1.6k sqft10916 Maryland Woods Ct, Waldorf, MD 20602For SaleMLS ID #MDCH2059844, James Nellis, EXP Realty, LLC. Bright MLS
- $409,9004 bd2 ba2k sqft6 Stratford Ct, Waldorf, MD 20602For SaleMLS ID #MDCH2059404, Mike Foster, RE/MAX Realty Group. Bright MLS
- $399,9004 bd4 ba2.2k sqft1038 Rye Dr, La Plata, MD 20646For SaleMLS ID #MDCH2059888, Adam Chambers, JPAR Real Estate Professionals. Bright MLS
- $490,0003 bd4 ba2.2k sqft2808 Saint Marys View Rd, Accokeek, MD 20607For SaleMLS ID #MDPG2214810, Corey Lancaster, Samson Properties. Bright MLS
- $585,0006 bd4 ba3.6k sqft2994 Devonfield Ave, Waldorf, MD 20603For SaleMLS ID #MDCH2059792, Frank Mcknew, RE/MAX Realty Group. Bright MLS
- $435,0003 bd3 ba2.5k sqftPotomac Club, Woodbridge, VA 22191For SaleMLS ID #VAPW2132652, Beth Ide, Coldwell Banker Realty. Bright MLS
- $454,5003 bd4 ba2.1k sqft15124 Lady Lauren Ln, Brandywine, MD 20613For SaleMLS ID #MDPG2217116, Saneva Zayas, Keller Williams Fairfax Gateway. Bright MLS
- $527,9995 bd4 ba2.6k sqft2700 Tred Avon Ct, Waldorf, MD 20601For SaleMLS ID #MDCH2057602, Tabitha Richardson, NextHome Leaders. Bright MLS
- $444,0005 bd2 ba2.5k sqft6802 Bock Rd, Fort Washington, MD 20744For SaleMLS ID #MDPG2221918, Alexander Diaz, Weichert, REALTORS. Bright MLS
- $479,9904 bd4 ba2.7k sqft11529 Charlotte Bronte Ln, White Plains, MD 20695For SaleMLS ID #MDCH2059846, Shareese Strong, Real Broker, LLC. Bright MLS
