Welcome to 2358 Mail Coach Court, tucked away on a quiet street in Waldorf’s established Wakefield community. This freshly updated split-foyer offers four bedrooms, two full bathrooms, and approximately 1,680 square feet of comfortable living space. Fresh interior paint, new flooring, and a new front door give the home a clean, move-in-ready feel. One of the home’s standout features is the approximately 400-square-foot sunroom addition, providing a substantial amount of additional space to relax, entertain, or enjoy views of the backyard. Situated on a generous .42-acre lot, the property backs to trees and community open space, creating a peaceful and private setting. The fully fenced backyard also includes a storage shed and plenty of room for pets, gardening, play, or outdoor gatherings. The garage includes dedicated workspace, adding flexibility for hobbies, projects, and additional storage. Wakefield residents also enjoy access to a neighborhood pool and community center. Conveniently located near Waldorf shopping, dining, parks, schools, and major commuter routes, this home combines everyday convenience with the space and privacy buyers are looking for.
Under contract
$395,000
2358 Mail Coach Ct, Waldorf, MD 20602
4beds
2,066sqft
Single Family Residence
Built in 1979
0.42 Acres Lot
$395,900 Zestimate®
$191/sqft
$47/mo HOA
What's special
Views of the backyardFreshly updated split-foyerFresh interior paintNew flooringFully fenced backyardStorage shedFour bedrooms
- 54 days
- 67
- 0
Likely to sell faster than
Zillow last checked:
Listing updated:
Listed by:
Lesa Clark 301-481-7578,
Redfin Corp 3016586186
Source: Bright MLS,MLS#: MDCH2058520
Facts & features
Interior
Bedrooms & bathrooms
- Bedrooms: 4
- Bathrooms: 2
- Full bathrooms: 2
- Main level bathrooms: 1
- Main level bedrooms: 3
Basement
- Area: 0
Heating
- Heat Pump, Electric
Cooling
- Heat Pump, Electric
Appliances
- Included: Electric Water Heater
Features
- Has basement: No
- Number of fireplaces: 1
Interior area
- Total structure area: 2,066
- Total interior livable area: 2,066 sqft
- Finished area above ground: 2,066
Property
Parking
- Total spaces: 1
- Parking features: Garage Faces Front, Attached
- Attached garage spaces: 1
Accessibility
- Accessibility features: None
Features
- Levels: Split Foyer,Two
- Stories: 2
- Pool features: None
Lot
- Size: 0.42 Acres
Details
- Additional structures: Above Grade, Below Grade
- Parcel number: 0906090559
- Zoning: PUD
- Special conditions: Standard
Construction
Type & style
- Home type: SingleFamily
- Property subtype: Single Family Residence
Materials
- Aluminum Siding
- Foundation: Other
Condition
- New construction: No
- Year built: 1979
Utilities & green energy
- Sewer: Public Sewer
- Water: Public
Community & HOA
Community
- Subdivision: St Charles Wakefield
HOA
- Has HOA: Yes
- HOA fee: $564 annually
Location
- Region: Waldorf
Financial & listing details
- Price per square foot: $191/sqft
- Tax assessed value: $311,533
- Annual tax amount: $4,246
- Date on market: 8/24/2026
- Listing agreement: Exclusive Agency
- Ownership: Fee Simple
Estimated market value
$395,900
$376,000 - $416,000
$2,879/mo
Price history
| Date | Event | Price |
|---|---|---|
| 9/15/2026 | Contingent | $395,000$191/sqft |
Source:  Bright MLS #MDCH2058520 Report a problem Bright MLS #MDCH2058520 Report a problem | ||
| 8/24/2026 | Listed for sale | $395,000+197%$191/sqft |
Source: Bright MLS #MDCH2058520 Report a problem | ||
| 9/8/2000 | Sold | $133,000$64/sqft |
Source: Public Record Report a problem | ||
Public tax history
| Year | Property taxes | Tax assessment |
|---|---|---|
| 2026 | $4,498 +2.4% | $311,533 +2.2% |
| 2025 | $4,393 +3.2% | $304,767 +2.3% |
| 2024 | $4,257 +22.6% | $298,000 +7.6% |
| 2023 | $3,471 +21.9% | $277,033 -7% |
| 2022 | $2,847 -3.3% | $298,000 +26.8% |
| 2021 | $2,946 +2.8% | $235,100 +2.8% |
| 2020 | $2,866 -2.1% | $228,700 -2.7% |
| 2019 | $2,928 +3% | $235,100 +8.9% |
| 2018 | $2,843 +4.6% | $215,900 +4.6% |
| 2017 | $2,719 +3.1% | $206,433 +4.8% |
| 2016 | $2,637 | $196,967 +5% |
| 2015 | $2,637 | $187,500 |
| 2014 | $2,637 | $187,500 |
| 2013 | -- | $187,500 -13.8% |
| 2012 | -- | $217,500 |
| 2011 | -- | $217,500 |
| 2010 | -- | $217,500 -28.9% |
| 2009 | -- | $306,060 +15.3% |
| 2008 | -- | $265,362 +18.1% |
| 2007 | -- | $224,666 +22.1% |
| 2006 | -- | $183,970 +10.1% |
| 2005 | -- | $167,116 +11.2% |
| 2004 | -- | $150,263 +12.6% |
| 2003 | -- | $133,410 +3.3% |
| 2002 | -- | $129,186 +3.4% |
| 2001 | -- | $124,963 |
Find assessor info on the county website
Monthly payment
Est. payment
Payment breakdown
Explore the cost of this home by adjusting the details. Changes won't be saved.Climate risks
Neighborhood: 20602
Nearby schools
Schools provided by the listing agent
- District: Charles County Public Schools
Source: Bright MLS. This data may not be complete. We recommend contacting the local school district to confirm school assignments for this home.
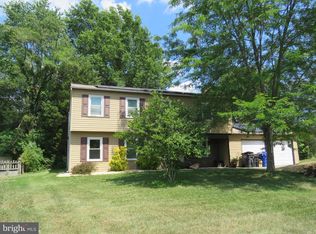
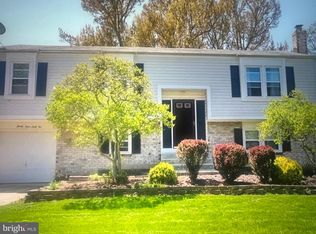
Similar homes
- $400,0004 bd2 ba2.1k sqft2302 Imperial Ct, Waldorf, MD 20602For Sale

 MLS ID #MDCH2056806, Donnie Anderson JR., Samson Properties. Bright MLS
 - $420,0005 bd2 ba2k sqft2570 Sussex Ct, Waldorf, MD 20602For Sale
 MLS ID #MDCH2058768, Lisa Mays, Compass. Bright MLS
 - $445,0004 bd3 ba2k sqft3609 Osborne Ct, Waldorf, MD 20602For Sale
 MLS ID #MDCH2058544, Sandi Foraci, RE/MAX One. Bright MLS
 - $384,9004 bd2 ba1.5k sqft909 Fowler Ct, Waldorf, MD 20602For Sale
 MLS ID #MDCH2060000, Sandi Denny, CENTURY 21 New Millennium. Bright MLS
 - $424,9003 bd3 ba2k sqft4508 Ladybug Pl, Waldorf, MD 20602For SaleMLS ID #MDCH2059424, Chris Coppola, Compass. Bright MLS
- $380,0003 bd2 ba1.5k sqft3525 Smoke Tree Ct, Waldorf, MD 20602For SaleMLS ID #MDCH2053346, Brittany Russell, CENTURY 21 New Millennium. Bright MLS
- $389,0003 bd2 ba1.5k sqft3505 Norwood Ct, Waldorf, MD 20602For SaleMLS ID #MDCH2056576, Michele Posey, RE/MAX Realty Group. Bright MLS
- $479,9994 bd2 ba2.1k sqft3090 Huntington Cir, Waldorf, MD 20602For SaleMLS ID #MDCH2058072, Nancy Mabie, Berkshire Hathaway HomeServices PenFed Realty. Bright MLS
- $375,0004 bd3 ba2.3k sqft3009 Sherwood Rd, Waldorf, MD 20601For SaleMLS ID #MDCH2060016, Justin Brewer, Baltimore Realty, LLC. Bright MLS
- $405,0004 bd2 ba1.2k sqft2300 Valley Oak Ct, Waldorf, MD 20601For SaleMLS ID #MDCH2056534, Vah Coulibaly, Samson Properties. Bright MLS
- $419,9003 bd2 ba2.3k sqft12256 Wendy Ln, Waldorf, MD 20601For SaleMLS ID #MDCH2058936, Michael Funk, Five Star Real Estate. Bright MLS
- $450,0006 bd3 ba2.5k sqft880 Copley Ave, Waldorf, MD 20602For SaleMLS ID #MDCH2057804, DIANA CARRASCO, RLAH @properties. Bright MLS
- $415,0003 bd3 ba1.9k sqft6825 Cologo Ct, Waldorf, MD 20603For SaleMLS ID #MDCH2060364, Hazel Shakur, Redfin Corp. Bright MLS
- $444,9974 bd3 ba1.7k sqft3003 Hickory Valley Dr, Waldorf, MD 20601For SaleMLS ID #MDCH2058694, Tina Marie Biggs, EXP Realty, LLC. Bright MLS
- $310,0003 bd2 ba1.3k sqft41 Kings Wharf Pl, Waldorf, MD 20602For SaleMLS ID #MDCH2060084, Dustin Borzet, RLAH @properties. Bright MLS
- $380,0003 bd3 ba1.5k sqft4024 Canvasback Ct, Waldorf, MD 20603For SaleMLS ID #MDCH2059386, Keisha Gray-Robinson, Samson Properties. Bright MLS
- $409,9003 bd3 ba1.6k sqft6110 Blue Whale Ct, Waldorf, MD 20603For SaleMLS ID #MDCH2059022, Michelle Pagan, Coldwell Banker Premier. Bright MLS
- $390,0003 bd4 ba2.4k sqft5007 Doctorfish Ct, Waldorf, MD 20603For SaleMLS ID #MDCH2060090, Frank Mcknew, RE/MAX Realty Group. Bright MLS
- $400,0003 bd3 ba1.7k sqft10955 Beechwood Ct, Waldorf, MD 20601For SaleMLS ID #MDCH2055870, Takeya White, RE/MAX United Real Estate. Bright MLS
