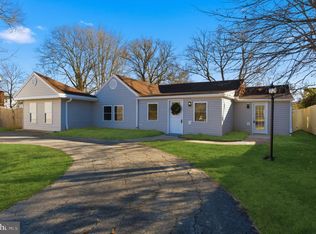
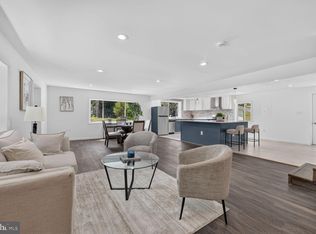
Flexible living space, everyday convenience, and access to outdoor recreation come together in this beautifully renovated Southern Maryland property. Fully renovated in 2020, this brick rambler offers 4 bedrooms, 3 full baths, and a thoughtful blend of updated finishes and functional design. The open floor plan creates a comfortable flow between the main living areas, making it easy to entertain, work, relax, or enjoy daily life. The renovated kitchen features stainless steel appliances, an electric range/oven, refrigerator, dishwasher, microwave, granite countertops, and a casual dining area designed for both everyday meals and easy gatherings. Multiple living spaces, including a sunroom and living room, provide flexibility for a variety of lifestyles, while the primary suite offers the convenience of its own private bath. Three additional bedrooms and full baths provide ample space for guests, household members, or home office needs. The basement adds valuable versatility, offering room for a recreation area, fitness space, hobbies, a home office, or additional storage, allowing the home to adapt over time. The attached carport provides convenient covered parking and everyday practicality. Major updates completed in 2020 include a new septic system, new roof, new windows, new flooring, new insulation, new electrical panel, and new HVAC, providing peace of mind and modern comfort. With no HOA and eligibility for 100% USDA financing for qualified buyers, this property presents an exceptional opportunity. Beyond the home itself, enjoy close proximity to the Potomac River, the Indian Head Rail Trail, parks, and a variety of outdoor recreation opportunities that support an active lifestyle. Shopping, dining, everyday services, commuter routes, and regional employment centers throughout Southern Maryland, Northern Virginia, and Washington, D.C. are all within reach. Whether you're seeking room to spread out, updated living space, or a location that offers both convenience and connection to the outdoors, this property presents a wonderful opportunity to enjoy the best of the area. Photos may be virtually staged.
For sale
$425,000
5281 Red Hill Dr, Indian Head, MD 20640
4beds
2,412sqft
Single Family Residence
Built in 1967
0.56 Acres Lot
$-- Zestimate®
$176/sqft
$-- HOA
What's special
Renovated kitchenBrick ramblerUpdated finishesStainless steel appliancesCasual dining areaGranite countertopsMultiple living spaces
- 29 days
- 350
- 29
Zillow last checked:
Listing updated:
Listed by:
Sarah Reynolds 703-844-3464,
Keller Williams Realty (703) 679-1700,
Listing Team: Reynolds Empowerhome Team, Co-Listing Team: Reynolds Empowerhome Team,Co-Listing Agent: Kanwar Sodhi 571-688-5543,
Keller Williams Realty
Source: Bright MLS,MLS#: MDCH2056346
Facts & features
Interior
Bedrooms & bathrooms
- Bedrooms: 4
- Bathrooms: 3
- Full bathrooms: 3
- Main level bathrooms: 2
- Main level bedrooms: 3
Basement
- Area: 1256
Heating
- Heat Pump, Electric
Cooling
- Central Air, Electric
Appliances
- Included: Dryer, Washer, Dishwasher, Microwave, Refrigerator, Cooktop, Electric Water Heater
Features
- Ceiling Fan(s), Recessed Lighting, Chair Railings
- Flooring: Luxury Vinyl, Carpet
- Basement: Finished,Walk-Out Access,Rear Entrance
- Number of fireplaces: 1
- Fireplace features: Wood Burning
Interior area
- Total structure area: 2,512
- Total interior livable area: 2,412 sqft
- Finished area above ground: 1,256
- Finished area below ground: 1,156
Video & virtual tour
Property
Parking
- Total spaces: 1
- Parking features: Private, Attached Carport
- Carport spaces: 1
Accessibility
- Accessibility features: None
Features
- Levels: Two
- Stories: 2
- Pool features: None
Lot
- Size: 0.56 Acres
Details
- Additional structures: Above Grade, Below Grade
- Parcel number: 0910006686
- Zoning: WCD
- Special conditions: Standard
Construction
Type & style
- Home type: SingleFamily
- Architectural style: Ranch/Rambler
- Property subtype: Single Family Residence
Materials
- Brick
- Foundation: Other
Condition
- New construction: No
- Year built: 1967
- Major remodel year: 2020
Utilities & green energy
- Electric: 200+ Amp Service
- Sewer: Septic Exists
- Water: Public
Community & HOA
Community
- Subdivision: Red Hill Estates
HOA
- Has HOA: No
Location
- Region: Indian Head
Financial & listing details
- Price per square foot: $176/sqft
- Tax assessed value: $388,067
- Annual tax amount: $4,699
- Date on market: 8/12/2026
- Listing agreement: Exclusive Right To Sell
- Ownership: Fee Simple
Estimated market value
Not available
Estimated sales range
Not available
Not available
Price history
| Date | Event | Price |
|---|---|---|
| 8/12/2026 | Listed for sale | $425,000-15%$176/sqft |
Source:  Bright MLS #MDCH2056346 Report a problem Bright MLS #MDCH2056346 Report a problem | ||
| 9/20/2022 | Listing removed | -- |
Source: Owner Report a problem | ||
| 6/22/2022 | Listed for sale | $500,000+43.7%$207/sqft |
Source: Owner Report a problem | ||
| 3/29/2020 | Listing removed | $348,000$144/sqft |
Source: RE/MAX Leading Edge #MDCH210314 Report a problem | ||
| 3/28/2020 | Listed for sale | $348,000+5.8%$144/sqft |
Source: RE/MAX Leading Edge #MDCH210314 Report a problem | ||
| 3/26/2020 | Sold | $329,000-5.5%$136/sqft |
Source: Public Record Report a problem | ||
| 3/6/2020 | Pending sale | $348,000$144/sqft |
Source: RE/MAX Leading Edge #MDCH210314 Report a problem | ||
| 2/19/2020 | Price change | $348,000+16.8%$144/sqft |
Source: RE/MAX Leading Edge #MDCH210314 Report a problem | ||
| 2/11/2020 | Pending sale | $298,000$124/sqft |
Source: RE/MAX Leading Edge #MDCH210314 Report a problem | ||
| 1/29/2020 | Price change | $298,000-0.3%$124/sqft |
Source: RE/MAX Leading Edge #MDCH210314 Report a problem | ||
| 1/20/2020 | Price change | $299,000-5.1%$124/sqft |
Source: RE/MAX One #MDCH210314 Report a problem | ||
| 1/18/2020 | Price change | $315,000+5.4%$131/sqft |
Source: RE/MAX One #MDCH210314 Report a problem | ||
| 12/20/2019 | Price change | $299,000+3.5%$124/sqft |
Source: RE/MAX One #MDCH210314 Report a problem | ||
| 12/19/2019 | Listed for sale | $289,000$120/sqft |
Source: RE/MAX One #MDCH210314 Report a problem | ||
| 11/20/2019 | Pending sale | $289,000$120/sqft |
Source: RE/MAX One #MDCH210314 Report a problem | ||
| 11/15/2019 | Price change | $289,000+11.6%$120/sqft |
Source: RE/MAX One #MDCH210314 Report a problem | ||
| 11/2/2019 | Pending sale | $259,000$107/sqft |
Source: RE/MAX One #MDCH210314 Report a problem | ||
| 10/23/2019 | Listed for sale | $259,000+102.3%$107/sqft |
Source: RE/MAX One #MDCH207268 Report a problem | ||
| 12/7/2018 | Sold | $128,000-14.1%$53/sqft |
Source: Public Record Report a problem | ||
| 10/2/2018 | Listed for sale | $149,000$62/sqft |
Source: RE/MAX Leading Edge #1008131772 Report a problem | ||
Public tax history
| Year | Property taxes | Tax assessment |
|---|---|---|
| 2025 | $4,860 +5.7% | $340,000 +5.5% |
| 2024 | $4,599 +20.4% | $322,367 +5.8% |
| 2023 | $3,818 +19.6% | $304,733 +6.1% |
| 2022 | $3,193 -0.5% | $287,100 +12.2% |
| 2021 | $3,207 +13.8% | $255,967 +13.8% |
| 2020 | $2,817 +10.4% | $224,833 +16.1% |
| 2019 | $2,551 +0.3% | $193,700 +0.3% |
| 2018 | $2,544 +0.3% | $193,133 +0.3% |
| 2017 | $2,536 +14.7% | $192,567 +0.3% |
| 2016 | $2,212 | $192,000 +1.9% |
| 2015 | $2,212 | $188,467 +1.9% |
| 2014 | $2,212 | $184,933 +1.9% |
| 2013 | -- | $181,400 |
| 2012 | -- | $181,400 |
| 2011 | -- | $181,400 -28.6% |
| 2010 | -- | $254,130 +11.3% |
| 2009 | -- | $228,236 +12.8% |
| 2008 | -- | $202,343 +14.7% |
| 2007 | -- | $176,450 +9.1% |
| 2006 | -- | $161,766 +10% |
| 2005 | -- | $147,083 +11.1% |
| 2004 | -- | $132,400 +2.9% |
| 2003 | -- | $128,660 +3% |
| 2002 | -- | $124,920 +3.1% |
| 2001 | -- | $121,180 |
Find assessor info on the county website
Monthly payment
Est. payment
Payment breakdown
Explore the cost of this home by adjusting the details. Changes won't be saved.Climate risks
Neighborhood: 20640
Nearby schools
Schools provided by the listing agent
- Elementary: Gale-bailey
- High: Henry E. Lackey
- District: Charles County Public Schools
Source: Bright MLS. This data may not be complete. We recommend contacting the local school district to confirm school assignments for this home.
Similar homes
- $399,0004 bd3 ba2.2k sqft4425 Strauss Ave, Indian Head, MD 20640For Sale
 MLS ID #MDCH2056474, Ressie Wallace Wilson, RE/MAX Allegiance. Bright MLS
 - $459,9004 bd3 ba2.6k sqft4150 Sweetman Rd, Marbury, MD 20658For Sale
 MLS ID #MDCH2058456, Jeremy Browne, EXP Realty, LLC. Bright MLS
 - $429,0004 bd3 ba3.1k sqft2822 N Matthews Rd, Bryans Road, MD 20616For Sale
 MLS ID #MDCH2056726, Maneja Houchin, Samson Properties. Bright MLS
 - $495,0004 bd3 ba2.1k sqft10 Poplar East Ln, Indian Head, MD 20640New Construction
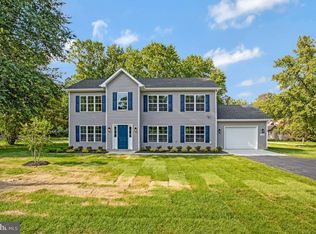 MLS ID #MDCH2055342, Jeanine Paxton, RE/MAX One. Bright MLS
 - $475,0004 bd3 ba2.7k sqft6313 Grant Chapman Dr, La Plata, MD 20646For SaleMLS ID #MDCH2058420, Melinda Sasscer, CENTURY 21 New Millennium. Bright MLS
- $575,0005 bd3 ba3.2k sqft8651 King George Ct, Pomfret, MD 20675For SaleMLS ID #MDCH2059182, Cheryl Bare, CENTURY 21 New Millennium. Bright MLS
- $414,9004 bd2 ba2.1k sqft2302 Imperial Ct, Waldorf, MD 20602For SaleMLS ID #MDCH2056806, Donnie Anderson JR., Samson Properties. Bright MLS
- $305,0003 bd3 ba1.2k sqft118 Woodland Dr, Indian Head, MD 20640For SaleMLS ID #MDCH2051888, Chris Craddock, EXP Realty, LLC. Bright MLS
- $450,0003 bd3 ba1.9k sqft907 Charles St, La Plata, MD 20646For SaleMLS ID #MDCH2053376, Lesa Clark, Redfin Corp. Bright MLS
- $409,9004 bd1 ba1.4k sqft1224 Van Buren Dr, Fort Washington, MD 20744For SaleMLS ID #MDPG2212292, Maisa Megahed, Next Step Realty. Bright MLS
- $459,9003 bd3 ba2.8k sqft13429 Dahlgren Rd, King George, VA 22485For SaleMLS ID #VAKG2008652, Mike Gray, CENTURY 21 New Millennium. Bright MLS
- $399,0004 bd3 ba2k sqft2421 York Ct, Waldorf, MD 20602For SaleMLS ID #MDCH2056512, Melanie Gamble, 212 Degrees Realty, LLC. Bright MLS
- $429,9003 bd3 ba2.2k sqft11321 Brandywine Rd, Clinton, MD 20735For SaleMLS ID #MDPG2212308, Doug Smith, RE/MAX Realty Group. Bright MLS
- $435,0003 bd2 ba1.7k sqft32 Quarry Rd, Stafford, VA 22554For SaleMLS ID #VAST2051776, Nicole Duffey, Keller Williams Fairfax Gateway. Bright MLS
- $420,0003 bd2 ba1.7k sqft11563 Timberbrook Dr, Waldorf, MD 20601For SaleMLS ID #MDCH2057238, Sarah Reynolds, Keller Williams Realty. Bright MLS
- $389,9003 bd2 ba1.3k sqft11517 Timberbrook Dr, Waldorf, MD 20601For SaleMLS ID #MDCH2058418, Cheryl Bare, CENTURY 21 New Millennium. Bright MLS
- $414,9993 bd2 ba1.4k sqft3615 Floral Park Rd, Brandywine, MD 20613For SaleMLS ID #MDPG2203198, Amanda Blalock, Berkshire Hathaway HomeServices PenFed Realty. Bright MLS
- $579,9005 bd4 ba3.2k sqft12888 Leman Ln, Waldorf, MD 20601For SaleMLS ID #MDCH2059164, Jorge Najarro, Samson Properties. Bright MLS
- $475,0003 bd3 ba2.1k sqft20 Raspberry Ln, Stafford, VA 22554For SaleMLS ID #VAST2052872, Kelly Wallace, CENTURY 21 New Millennium. Bright MLS
- $444,9903 bd2 ba1.3k sqft10904 Livingston Rd, Fort Washington, MD 20744For SaleMLS ID #MDPG2217026, Antonieta Henriquez, Premiere Realty LLC. Bright MLS
