Updated semi-detached home with an extended driveway and no HOA. This refreshed 3-bedroom, 2.5-bath townhome offers a thoughtfully improved interior and a well-kept exterior in the charming community of Indian Head. Inside, the home features modern finishes, neutral tones, and brand-new 2025 LVP flooring that carries throughout the main living areas. The updated kitchen offers contemporary cabinetry, granite countertops, stainless steel appliances, and recessed lighting, opening seamlessly to the adjoining living and dining spaces for easy everyday flow. Upstairs, plush carpeting adds comfort in each bedroom, including a spacious owner’s suite with a double-door closet and private en-suite bath. Major upgrades include a new roof (2022) and energy-efficient windows for improved performance year-round. Smart home features and ring cameras throughout provide added security and convenience, making this home move-in ready with thoughtful updates already in place. The rear yard offers a generous, fenced outdoor space ideal for pets, play, or outdoor gatherings. Well-maintained and move-in ready, this property presents an excellent opportunity as a full-time residence or a strong addition to an investment portfolio. Located in the scenic waterfront town of Indian Head, this home provides convenient access for commuters traveling to Washington, DC, and Northern Virginia. Residents enjoy outdoor recreation along the Indian Head Rail Trail, as well as kayaking and fishing opportunities at Mattawoman Creek and the Potomac River. The Indian Head Riverwatch area, local parks, community library, and year-round events contribute to the town’s welcoming, active atmosphere. From the moment you arrive, you’ll notice the extended private driveway providing ample off-street parking and the absence of HOA restrictions, giving you added flexibility and freedom. Some images may reflect virtual staging to help showcase the home. PENDING RELEASE
For sale
$310,000
118 Woodland Dr, Indian Head, MD 20640
3beds
1,232sqft
Single Family Residence
Built in 1964
2,972 Square Feet Lot
$-- Zestimate®
$252/sqft
$-- HOA
What's special
Contemporary cabinetryThoughtfully improved interiorDouble-door closetModern finishesGenerous fenced outdoor spacePrivate en-suite bathRecessed lighting
- 158 days |
- 768 |
- 29 |
Zillow last checked:
Listing updated:
Listed by:
Chris Craddock 703-688-2635,
EXP Realty, LLC 8333357433,
Listing Team: The Redux Group, Co-Listing Agent: Bradley Todd 850-570-6627,
EXP Realty, LLC
Source: Bright MLS,MLS#: MDCH2051888
Facts & features
Interior
Bedrooms & bathrooms
- Bedrooms: 3
- Bathrooms: 3
- Full bathrooms: 2
- 1/2 bathrooms: 1
- Main level bathrooms: 1
Basement
- Area: 0
Heating
- Heat Pump, Programmable Thermostat, Electric
Cooling
- Central Air, Electric
Appliances
- Included: Refrigerator, Cooktop, Dishwasher, Disposal, Microwave, Washer, Dryer, Electric Water Heater
Features
- Windows: Energy Efficient
- Has basement: No
- Has fireplace: No
Interior area
- Total structure area: 1,232
- Total interior livable area: 1,232 sqft
- Finished area above ground: 1,232
- Finished area below ground: 0
Video & virtual tour
Property
Parking
- Parking features: Driveway
- Has uncovered spaces: Yes
Accessibility
- Accessibility features: None
Features
- Levels: Two
- Stories: 2
- Pool features: None
Lot
- Size: 2,972 Square Feet
Details
- Additional structures: Above Grade, Below Grade
- Parcel number: 0907009992
- Zoning: R2
- Special conditions: Standard
Construction
Type & style
- Home type: SingleFamily
- Architectural style: Colonial
- Property subtype: Single Family Residence
- Attached to another structure: Yes
Materials
- Aluminum Siding, Brick
- Foundation: Slab
Condition
- New construction: No
- Year built: 1964
- Major remodel year: 2022
Utilities & green energy
- Sewer: Public Sewer
- Water: Public
- Utilities for property: Fiber Optic
Community & HOA
Community
- Subdivision: Woodland Village Ind Hea
HOA
- Has HOA: No
Location
- Region: Indian Head
- Municipality: Indian Head
Financial & listing details
- Price per square foot: $252/sqft
- Tax assessed value: $273,367
- Annual tax amount: $4,336
- Date on market: 3/10/2026
- Listing agreement: Exclusive Right To Sell
- Ownership: Fee Simple
Estimated market value
Not available
Estimated sales range
Not available
$2,351/mo
Price history
| Date | Event | Price |
|---|---|---|
| 6/29/2026 | Listed for sale | $310,000$252/sqft |
Source:  Bright MLS #MDCH2051888 Report a problem Bright MLS #MDCH2051888 Report a problem | ||
| 5/12/2026 | Contingent | $310,000$252/sqft |
Source: Bright MLS #MDCH2051888 Report a problem | ||
| 4/7/2026 | Price change | $310,000-3.1%$252/sqft |
Source: Bright MLS #MDCH2051888 Report a problem | ||
| 3/10/2026 | Listed for sale | $320,000+18.5%$260/sqft |
Source: Bright MLS #MDCH2051888 Report a problem | ||
| 8/15/2022 | Sold | $270,000+3.8%$219/sqft |
Source: Bright MLS #MDCH2014062 Report a problem | ||
| 8/4/2022 | Pending sale | $260,000$211/sqft |
Source: Bright MLS #MDCH2014062 Report a problem | ||
| 7/15/2022 | Contingent | $260,000$211/sqft |
Source: Bright MLS #MDCH2014062 Report a problem | ||
| 6/28/2022 | Listed for sale | $260,000+126.1%$211/sqft |
Source: Bright MLS #MDCH2014062 Report a problem | ||
| 10/6/2003 | Sold | $115,000+130%$93/sqft |
Source: Public Record Report a problem | ||
| 4/16/2003 | Sold | $50,000$41/sqft |
Source: Public Record Report a problem | ||
Public tax history
| Year | Property taxes | Tax assessment |
|---|---|---|
| 2025 | $3,559 +8.7% | $257,700 +16.5% |
| 2024 | $3,274 +17.1% | $221,167 +19.8% |
| 2023 | $2,795 +24.7% | $184,633 +24.7% |
| 2022 | $2,242 +6.6% | $148,100 +6.6% |
| 2021 | $2,102 +7.1% | $138,867 +7.1% |
| 2020 | $1,963 +3.2% | $129,633 +7.7% |
| 2019 | $1,901 +32% | $120,400 +6.9% |
| 2018 | $1,441 -12.8% | $112,633 +7.4% |
| 2017 | $1,653 -9.6% | $104,867 +8% |
| 2016 | $1,827 | $97,100 |
| 2015 | $1,827 | $97,100 |
| 2014 | $1,827 | $97,100 -25.5% |
| 2013 | -- | $130,300 |
| 2012 | -- | $130,300 |
| 2011 | -- | $130,300 -33.3% |
| 2010 | -- | $195,280 +21.2% |
| 2009 | -- | $161,130 +26.9% |
| 2008 | -- | $126,980 +36.8% |
| 2007 | -- | $92,830 +5.3% |
| 2006 | -- | $88,146 +5.6% |
| 2005 | -- | $83,463 +5.9% |
| 2004 | -- | $78,780 +3.8% |
| 2003 | -- | $75,930 +3.9% |
| 2002 | -- | $73,080 +4.1% |
| 2001 | -- | $70,230 |
Find assessor info on the county website
Monthly payment
Est. payment
Payment breakdown
Explore the cost of this home by adjusting the details. Changes won't be saved.Climate risks
Neighborhood: 20640
Nearby schools
GreatSchools rating
- 3/10Indian Head Elementary SchoolGrades: PK-5Distance: 0.8 mi
- 3/10Glymont Middle SchoolGrades: 6-8Distance: 1.1 mi
- 3/10Henry E. Lackey High SchoolGrades: 9-12Distance: 1.7 mi
Schools provided by the listing agent
- Elementary: Indian Head
- Middle: General Smallwood
- High: Henry E. Lackey
- District: Charles County Public Schools
Source: Bright MLS. This data may not be complete. We recommend contacting the local school district to confirm school assignments for this home.
- $222,600-- bd1 ba1.2k sqft120 Woodland Dr, Indian Head, MD 20640Off Market
- $222,600-- bd1 ba1.2k sqft116 Woodland Dr, Indian Head, MD 20640Off Market
- $292,3003 bd2 ba1.4k sqft122 Woodland Dr, Indian Head, MD 20640Off Market
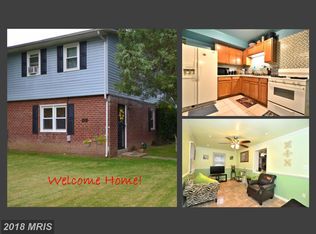
- $222,700-- bd1 ba1.2k sqft114 Woodland Dr, Indian Head, MD 20640Off Market
- $257,0003 bd2 ba1.2k sqft100 Ellerbe Dr, Indian Head, MD 20640Sold
- $222,700-- bd1 ba1.2k sqft112 Woodland Dr, Indian Head, MD 20640Off Market
- $252,300-- bd1 ba1.2k sqft110 Woodland Dr, Indian Head, MD 20640Off Market
- $303,000-- bd2 ba1.1k sqft121 Woodland Dr, Indian Head, MD 20640Off Market
A local agent can set up tours, give advice and negotiate with sellers.
Similar homes
- $310,0003 bd2 ba1.1k sqft4 Jenkins Dr, Indian Head, MD 20640For Sale
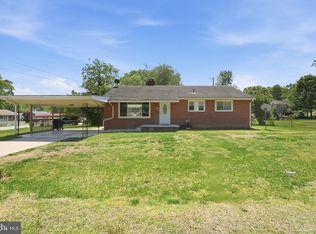
 MLS ID #MDCH2053774, Arial Pegues, RLAH @properties. Bright MLS
 - $299,8993 bd2 ba1k sqft16 Chinaberry Ln, Indian Head, MD 20640For Sale
 MLS ID #MDCH2058288, BILL HICKS, Colonial Realty. Bright MLS
 - $374,9003 bd3 ba1.7k sqft202 Chickaloon Pl, Indian Head, MD 20640For Sale
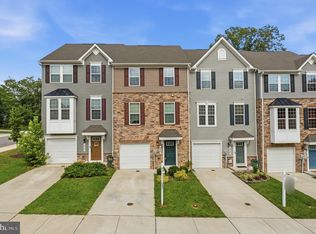 MLS ID #MDCH2057492, Kelia Speight, The Home Team Realty Group, LLC. Bright MLS
 - $279,9003 bd1 ba1k sqft4816 Underwood Ct, Waldorf, MD 20602For Sale
 MLS ID #MDCH2054328, Melanie Gamble, 212 Degrees Realty, LLC. Bright MLS
 - $318,0003 bd1 ba910 sqft9609 Crain Hwy, Newburg, MD 20664For SaleMLS ID #MDCH2056028, Laura Forbes, CENTURY 21 New Millennium. Bright MLS
- $299,9993 bd2 ba1.3k sqft2140 Gunsmith Ter, Woodbridge, VA 22191For SaleMLS ID #VAPW2114810, Pam Krause, RE/MAX Gateway, LLC. Bright MLS
- $330,0004 bd2 ba1.3k sqft2465 Yarmouth Ct, Waldorf, MD 20602For SaleMLS ID #MDCH2054942, Avi Ron, SSG Real Estate LLC.. Bright MLS
- $320,0002 bd2 ba1k sqft6504 Buckland Ct, Fort Washington, MD 20744For SaleMLS ID #MDPG2210912, Omar Vidal, Serhant. Bright MLS
- $330,0003 bd1 ba1k sqft221 Seneca Dr, Oxon Hill, MD 20745For SaleMLS ID #MDPG2212700, Andrew Pariser, Long & Foster Real Estate, Inc.. Bright MLS
- $320,0003 bd2 ba1.2k sqftSequoyah Condo, Alexandria, VA 22309For SaleMLS ID #VAFX2328776, Arshia Kia, EXP Realty, LLC. Bright MLS
- $325,0003 bd2 ba1.2k sqft627 Atlantic St SE, Washington, DC 20032For SaleMLS ID #DCDC2264540, Chris Craddock, EXP Realty, LLC. Bright MLS
- $349,9993 bd2 ba1.3k sqft3618 Martin Luther King Jr Ave SE, Washington, DC 20032For SaleMLS ID #DCDC2277374, Nelson Fuentes, Keller Williams Capital Properties. Bright MLS
- $365,0004 bd3 ba1.8k sqft303 Garner Ave, Waldorf, MD 20602For SaleMLS ID #MDCH2053808, India Hall, HomeSmart. Bright MLS
- $299,9002 bd2 ba1k sqftMoorings Of Occoquan Condo, Woodbridge, VA 22192For SaleMLS ID #VAPW2120516, Pamela Marsters, Long & Foster Real Estate, Inc.. Bright MLS
- $295,0003 bd2 ba1k sqft3083 Heathcote Rd, Waldorf, MD 20602For SaleMLS ID #MDCH2055958, Lynn Moul, Real Broker, LLC. Bright MLS
- $319,9993 bd3 ba1.5k sqft4239 Drake Ct, Waldorf, MD 20603For SaleMLS ID #MDCH2053566, Leah Rodgers, Top Choice Realty LLC. Bright MLS
- $349,9003 bd3 ba1.3k sqft2555 Fox Ridge Ct, Woodbridge, VA 22192For SaleMLS ID #VAPW2126728, Stefan Scholz, Redfin Corporation. Bright MLS
- $435,0003 bd2 ba1.7k sqft32 Quarry Rd, Stafford, VA 22554For SaleMLS ID #VAST2051776, Nicole Duffey, Keller Williams Fairfax Gateway. Bright MLS
- $419,9003 bd3 ba1.3k sqft3488 Legere Ct, Woodbridge, VA 22193For SaleMLS ID #VAPW2127672, Cindy Cajas, Samson Properties. Bright MLS
- $299,5003 bd2 ba1.1k sqft308 Tumbleweed Pl, Waldorf, MD 20601For SaleMLS ID #MDCH2050982, Daniel Narvaez, Hometime Realty, LLC. Bright MLS
