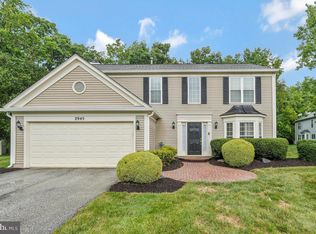
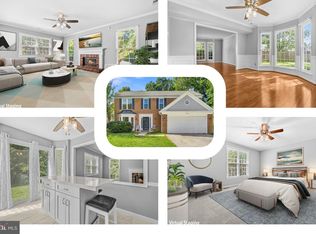
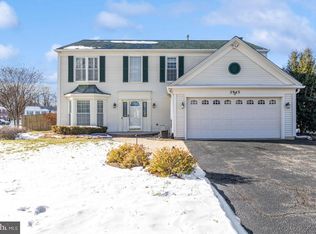
Welcome home to this beautifully maintained and thoughtfully updated 3-bedroom, 2.5-bath townhome offering approximately 1,581 square feet of comfortable living space across three finished levels. Blending modern finishes with practical updates, this move-in-ready home offers the perfect balance of style, functionality, and convenience. The main level welcomes you with a bright and inviting living and dining area featuring gleaming hardwood floors, oversized windows that flood the space with natural light, and a convenient powder room. The beautifully renovated kitchen, completed in 2021, is the heart of the home and showcases rich navy shaker cabinetry, quartz countertops, a designer herringbone tile backsplash, stainless steel appliances recessed lighting, and abundant cabinet space, making it ideal for everyday living and entertaining. Upstairs, you'll find a spacious primary bedroom, two additional generously sized bedrooms with ample closet space, and a beautifully updated full bathroom renovated in 2025. The powder room was also refreshed in 2025, adding another modern touch. The fully finished walkout lower level provides exceptional flexibility with a spacious recreation room that's perfect for a media room, home office, gym, or playroom. This level also features a second full bathroom, dedicated laundry room with utility sink, and additional storage space. Step outside to enjoy your spacious backyard, offering plenty of room for entertaining, relaxing, gardening, or pets. Designated parking and mature landscaping add to the home's everyday appeal. This home has been meticulously maintained with numerous recent improvements, including: * Kitchen Renovation (2021) * New Windows (2023) * Upstairs Full Bathroom Renovation (2025) * Updated Powder Room (2025) * New Gutters (2025) * New Water Heater (2025) * Newer Roof** * Newer Washer & Dryer** * Newer Carpet in the Lower Level* For added buyer confidence, a pre-sale home inspection has already been completed, providing valuable insight upfront and helping create a smoother, more transparent transaction. Ideally located just minutes from shopping centers, grocery stores, restaurants, parks, and everyday conveniences, this home also offers quick access to major commuter routes. Enjoy an easy commute to Joint Base Andrews (approximately 30 minutes), National Harbor (approximately 30 minutes), and National Landing and Washington, D.C. (approximately 45 minutes). Property Highlights * 3 Bedrooms | 2 Full Baths | 1 Half Bath * Approximately 1,581 Finished Sq. Ft. * Beautifully Renovated Kitchen (2021) * Quartz Countertops & Navy Shaker Cabinetry * Designer Herringbone Tile Backsplash * Stainless Steel Appliances * Hardwood Flooring on Main Level * Finished Walkout Lower Level * Spacious Recreation Room * Dedicated Laundry Room * Fully Fenced Backyard * Designated Parking * Major System & Cosmetic Updates * Pre-Sale Home Inspection Completed** * Move-In Ready Whether you're a first-time buyer, looking for more space, or searching for a home with tasteful updates and a convenient location, this one checks all the boxes. Don't miss this opportunity. Schedule your private tour today! Motivated seller. Bring your offers!
Sold for $335,000
Zillow last checked:
Listing updated:
Bought with:
DERRICK BRIDGEFORTH, 658300
Samson Properties
Source: Bright MLS,MLS#: MDCH2053566
Price history
| Date | Event | Price |
|---|---|---|
| 9/17/2026 | Sold | $335,000+4.7%$221/sqft |
Source:  Bright MLS #MDCH2053566 Report a problem Bright MLS #MDCH2053566 Report a problem | ||
| 8/25/2026 | Pending sale | $319,999$211/sqft |
Source: Bright MLS #MDCH2053566 Report a problem | ||
| 8/11/2026 | Price change | $319,999-2.1%$211/sqft |
Source: Bright MLS #MDCH2053566 Report a problem | ||
| 7/22/2026 | Listed for sale | $327,000+21.1%$216/sqft |
Source: Bright MLS #MDCH2053566 Report a problem | ||
| 12/14/2020 | Sold | $270,000+1.9%$178/sqft |
Source: Public Record Report a problem | ||
| 9/29/2020 | Pending sale | $264,900$175/sqft |
Source: Keller Williams Capital Properties #MDCH217620 Report a problem | ||
| 9/17/2020 | Listed for sale | $264,900+41.5%$175/sqft |
Source: Keller Williams Capital Properties #MDCH217620 Report a problem | ||
| 6/7/2010 | Sold | $187,200-32.9%$123/sqft |
Source: Public Record Report a problem | ||
| 5/27/2008 | Listing removed | $279,000$184/sqft |
Source: Homes & Land Report a problem | ||
| 2/29/2008 | Listed for sale | $279,000+50.2%$184/sqft |
Source: Homes & Land Report a problem | ||
| 6/30/2004 | Sold | $185,750+49.8%$123/sqft |
Source: Public Record Report a problem | ||
| 7/11/2002 | Sold | $124,000$82/sqft |
Source: Public Record Report a problem | ||
Get a cash offer in 3 minutes
Find out how much your home could sell for in as little as 3 minutes with a no-obligation cash offer.
Estimated market value
$335,000
