MOVE-IN READY • NEW CARPET & FLOORING • RENOVATED KITCHEN • RENOVATED BATHROOMS • FRESH PAINT • BRICK FIREPLACE • PRIMARY SUITE • SPACIOUS YARD • ATTACHED GARAGE • NEAR SHOPPING & DINING • EASY ACCESS TO US-301 + MD-228 Welcome to 2939 Marsh Hawk Dr, a beautifully refreshed home in Waldorf. This home is completely move-in-ready and has thoughtful updates throughout. Recent improvements include new carpet and flooring, renovated bathrooms and kitchen, and fresh paint for a bright, updated look. Large bay windows bring in tons of natural light, while the kitchen features recessed lighting, stainless steel appliances, ample cabinetry, plenty of storage space, and a center island with breakfast bar seating. A convenient pass-through window provides a direct view into the family room, creating an open feel and making it easy to stay connected while entertaining. The main-level family room offers a brick fireplace, creating a comfortable gathering space. The primary suite includes a large bathroom with a separate tub and shower, double vanity, generous counter space, and a large walk-in closet. Outside, the spacious yard provides room for outdoor entertaining, while the large driveway leads to the attached garage. Conveniently located near shopping, dining, parks, and everyday amenities, with easy access to major commuter routes including US-301 and MD-228. Enjoy the convenience of Waldorf living with a variety of retail, recreation, and services just minutes away.
Pending
$489,999
2939 Marsh Hawk Dr, Waldorf, MD 20603
4beds
2,300sqft
Single Family Residence
Built in 1993
0.41 Acres Lot
$-- Zestimate®
$213/sqft
$-- HOA
What's special
Renovated kitchenLarge walk-in closetRenovated bathroomsDouble vanityFresh paintStainless steel appliancesNew carpet and flooring
- 8 days
- 333
- 58
Zillow last checked:
Listing updated:
Listed by:
Jerrise Spencer 301-442-3600,
Redfin Corp 3016586186
Source: Bright MLS,MLS#: MDCH2058792
Facts & features
Interior
Bedrooms & bathrooms
- Bedrooms: 4
- Bathrooms: 3
- Full bathrooms: 2
- 1/2 bathrooms: 1
- Main level bathrooms: 1
Basement
- Area: 0
Heating
- Heat Pump, Natural Gas
Cooling
- Other, Electric
Appliances
- Included: Gas Water Heater
Features
- Has basement: No
- Number of fireplaces: 1
Interior area
- Total structure area: 2,300
- Total interior livable area: 2,300 sqft
- Finished area above ground: 2,300
- Finished area below ground: 0
Property
Parking
- Total spaces: 10
- Parking features: Garage Door Opener, Attached, Driveway
- Attached garage spaces: 2
- Uncovered spaces: 8
Accessibility
- Accessibility features: Accessible Entrance
Features
- Levels: Two
- Stories: 2
- Pool features: None
Lot
- Size: 0.41 Acres
Details
- Additional structures: Above Grade, Below Grade
- Parcel number: 0906206778
- Zoning: RH
- Special conditions: Standard
Construction
Type & style
- Home type: SingleFamily
- Architectural style: Colonial
- Property subtype: Single Family Residence
Materials
- Brick
- Foundation: Permanent
Condition
- New construction: No
- Year built: 1993
Utilities & green energy
- Sewer: Public Sewer
- Water: Public
Community & HOA
Community
- Subdivision: Millbrook Subdivision
HOA
- Has HOA: No
Location
- Region: Waldorf
Financial & listing details
- Price per square foot: $213/sqft
- Tax assessed value: $408,533
- Annual tax amount: $5,089
- Date on market: 10/8/2026
- Listing agreement: Exclusive Right To Sell
- Ownership: Fee Simple
Estimated market value
Not available
Estimated sales range
Not available
Not available
Price history
| Date | Event | Price |
|---|---|---|
| 10/12/2026 | Pending sale | $489,999$213/sqft |
Source:  Bright MLS #MDCH2058792 Report a problem Bright MLS #MDCH2058792 Report a problem | ||
| 10/8/2026 | Listed for sale | $489,999$213/sqft |
Source: Bright MLS #MDCH2058792 Report a problem | ||
Public tax history
| Year | Property taxes | Tax assessment |
|---|---|---|
| 2026 | $5,430 +7% | $408,533 +10.3% |
| 2025 | $5,073 +7.3% | $370,267 +11.5% |
| 2024 | $4,727 +15.4% | $332,000 +1.6% |
| 2023 | $4,095 +14.5% | $326,800 -1.6% |
| 2022 | $3,576 -9.8% | $332,000 +4.9% |
| 2021 | $3,964 +5.9% | $316,400 +5.9% |
| 2020 | $3,742 +1.2% | $298,633 -5.6% |
| 2019 | $3,699 +6.8% | $316,400 +20.3% |
| 2018 | $3,465 +2.4% | $263,100 +2.4% |
| 2017 | $3,382 +3.3% | $256,833 +2.5% |
| 2016 | $3,274 | $250,567 +2.6% |
| 2015 | $3,274 | $244,300 |
| 2014 | $3,274 | $244,300 |
| 2013 | -- | $244,300 -10% |
| 2012 | -- | $271,500 |
| 2011 | -- | $271,500 |
| 2010 | -- | $271,500 -32.2% |
| 2009 | -- | $400,500 +16.8% |
| 2008 | -- | $342,972 +20.2% |
| 2007 | -- | $285,446 +25.2% |
| 2006 | -- | $227,920 +9.3% |
| 2005 | -- | $208,562 +10.2% |
| 2004 | -- | $189,206 +11.4% |
| 2003 | -- | $169,850 0% |
| 2002 | -- | $169,860 |
| 2001 | -- | $169,860 |
Find assessor info on the county website
Monthly payment
Est. payment
Payment breakdown
Explore the cost of this home by adjusting the details. Changes won't be saved.Climate risks
Neighborhood: 20603
Nearby schools
Schools provided by the listing agent
- Elementary: C Paul Barnhart
- Middle: Mattawoman
- High: Westlake
- District: Charles County Public Schools
Source: Bright MLS. This data may not be complete. We recommend contacting the local school district to confirm school assignments for this home.

Similar homes
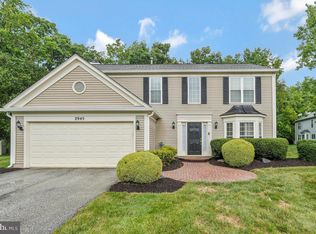
- $415,0003 bd3 ba1.9k sqft6825 Cologo Ct, Waldorf, MD 20603For Sale

 MLS ID #MDCH2060364, Hazel Shakur, Redfin Corp. Bright MLS
 - $450,0004 bd3 ba2.1k sqft6611 Cottontail Ct, Waldorf, MD 20603For Sale
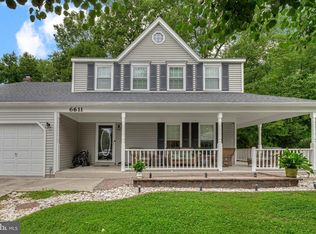 MLS ID #MDCH2058452, Erin Clark, Long & Foster Real Estate, Inc.. Bright MLS
 - $563,9004 bd4 ba2.6k sqft10779 Alyssa Ln, Waldorf, MD 20603For Sale
 MLS ID #MDCH2059070, Stephanie Gormas, CENTURY 21 New Millennium. Bright MLS
 - $444,0003 bd3 ba1.6k sqft5705 Night Sergeant Ct, Waldorf, MD 20603For Sale
 MLS ID #MDCH2057350, Chikia Barnes, Keller Williams Preferred Properties. Bright MLS
 - $425,0003 bd3 ba2k sqft6103 Gray Wolf Ct, Waldorf, MD 20603For SaleMLS ID #MDCH2060080, Arnita Greene, Compass. Bright MLS
- $525,0004 bd3 ba2.4k sqft4231 Augusta St, Waldorf, MD 20602For SaleMLS ID #MDCH2059322, Janine Thurman, Berkshire Hathaway HomeServices PenFed Realty. Bright MLS
- $519,9004 bd4 ba2.2k sqft11484 Avenel Ct, Waldorf, MD 20602For SaleMLS ID #MDCH2059950, Melanie Gamble, 212 Degrees Realty, LLC. Bright MLS
- $499,9903 bd3 ba1.7k sqft2896 Portobello Ct, Waldorf, MD 20603For SaleMLS ID #MDCH2057722, Bonita King, CENTURY 21 New Millennium. Bright MLS
- $439,0003 bd3 ba1.3k sqft6615 Cougar Ct, Waldorf, MD 20603For SaleMLS ID #MDCH2059018, Claudia Cornejo, Samson Properties. Bright MLS
- $450,0006 bd3 ba2.5k sqft880 Copley Ave, Waldorf, MD 20602For SaleMLS ID #MDCH2057804, DIANA CARRASCO, RLAH @properties. Bright MLS
- $377,4804 bd4 ba1.6k sqft11324 Snow Owl Pl, Waldorf, MD 20603For SaleMLS ID #MDCH2056888, Mr. Eugene Northrop, RE/MAX United Real Estate. Bright MLS
- $398,0003 bd2 ba1.5k sqft12073 Pierce Rd, Waldorf, MD 20601For SaleMLS ID #MDCH2059606, Emily Watts, Real Broker, LLC. Bright MLS
- $527,9995 bd4 ba2.6k sqft2700 Tred Avon Ct, Waldorf, MD 20601For SaleMLS ID #MDCH2057602, Tabitha Richardson, NextHome Leaders. Bright MLS
- $599,9005 bd4 ba3.3k sqft11624 Cygnet Dr, Waldorf, MD 20601For SaleMLS ID #MDCH2059428, Cheryl Bare, CENTURY 21 New Millennium. Bright MLS
- $395,0003 bd2 ba1.6k sqft10916 Maryland Woods Ct, Waldorf, MD 20602For SaleMLS ID #MDCH2059844, James Nellis, EXP Realty, LLC. Bright MLS
- $500,0004 bd4 ba2.8k sqft14101 Kathleen Ln, Brandywine, MD 20613For SaleMLS ID #MDPG2220028, Steve Patten, KW Metro Center. Bright MLS
- $409,9003 bd3 ba1.6k sqft6110 Blue Whale Ct, Waldorf, MD 20603For SaleMLS ID #MDCH2059022, Michelle Pagan, Coldwell Banker Premier. Bright MLS
- $569,9005 bd4 ba3.1k sqft11466 Westmont Ct, Waldorf, MD 20602For SaleMLS ID #MDCH2060002, JULIUS TIKUM, DMV Realty Group, Inc. Bright MLS
- $409,9004 bd2 ba2k sqft6 Stratford Ct, Waldorf, MD 20602For SaleMLS ID #MDCH2059404, Mike Foster, RE/MAX Realty Group. Bright MLS
- $460,0004 bd3 ba1.2k sqft12112 Birchview Dr, Clinton, MD 20735For SaleMLS ID #MDPG2209608, Ms. Quartrina Humes, The Home Team Realty Group, LLC. Bright MLS
