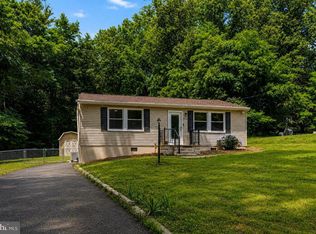
Welcome home to this charming, affordable & spacious open floor plan - 3-bedroom, 1-bath rancher near LaPlata. Perfect for first-time homebuyers, or a family downsizing. This move-in-ready home offers the convenience of one-level living with a complete remodel in 2019. Recent improvements, including updated flooring, windows, siding, roof, HVAC system, new hot water heater and stainless-steel appliances. Remodeled kitchen & bath. Freshly painted interior and out door decking. Situated on a spacious lot, the backyard offers plenty of room for outdoor gatherings, gardening, pets, or creating your own private retreat. Enjoy coffee on the covered front porch and in the evenings escape to the covered back porch. With ample parking and easy access to Route 301, easy route to Indian Head Base & Dahlgren Naval Base, shopping, & dining near by. Stop renting, build equity & purchase your very first home, this well-maintained property offers an excellent opportunity to achieve homeownership at an attractive price point. Don't miss your chance to make this home your own.
For sale
Price cut: $13K (8/17)
$305,000
9609 Crain Hwy, Newburg, MD 20664
3beds
910sqft
Single Family Residence
Built in 1933
0.25 Acres Lot
$304,700 Zestimate®
$335/sqft
$-- HOA
What's special
One-level livingSpacious lotAmple parkingStainless-steel appliancesCovered front porchCovered back porchUpdated flooring
- 88 days
- 691
- 42
Zillow last checked:
Listing updated:
Listed by:
Laura Forbes 703-928-2235,
CENTURY 21 New Millennium 3016099000
Source: Bright MLS,MLS#: MDCH2056028
Facts & features
Interior
Bedrooms & bathrooms
- Bedrooms: 3
- Bathrooms: 1
- Full bathrooms: 1
- Main level bathrooms: 1
- Main level bedrooms: 3
Rooms
- Room types: Kitchen, Family Room
Family room
- Level: Main
Kitchen
- Level: Main
Heating
- Central, Electric
Cooling
- Central Air, Electric
Appliances
- Included: Microwave, Energy Efficient Appliances, Exhaust Fan, Water Heater, Washer/Dryer Stacked, Stainless Steel Appliance(s), Refrigerator, Oven/Range - Electric, Electric Water Heater
- Laundry: Main Level, Washer In Unit, Dryer In Unit
Features
- Combination Kitchen/Living, Open Floorplan, Attic, Bathroom - Tub Shower, Breakfast Area, Ceiling Fan(s), Combination Kitchen/Dining, Dining Area, Entry Level Bedroom, Eat-in Kitchen, Kitchen - Table Space, Recessed Lighting, Upgraded Countertops, Dry Wall, High Ceilings
- Flooring: Ceramic Tile, Hardwood, Wood
- Doors: French Doors, ENERGY STAR Qualified Doors
- Windows: ENERGY STAR Qualified Windows, Insulated Windows, Low Emissivity Windows, Replacement, Screens, Window Treatments
- Has basement: No
- Has fireplace: No
Interior area
- Total structure area: 910
- Total interior livable area: 910 sqft
- Finished area above ground: 910
- Finished area below ground: 0
Property
Parking
- Total spaces: 5
- Parking features: Asphalt, Driveway
- Uncovered spaces: 5
Accessibility
- Accessibility features: None
Features
- Levels: One
- Stories: 1
- Patio & porch: Porch, Patio
- Exterior features: Lighting, Flood Lights, Rain Gutters, Storage
- Pool features: None
- Fencing: Full,Back Yard,Chain Link
- Has view: Yes
- View description: Trees/Woods
- Frontage type: Road Frontage
Lot
- Size: 0.25 Acres
- Features: Backs to Trees, Rear Yard, Secluded, SideYard(s), Front Yard
Details
- Additional structures: Above Grade, Below Grade
- Parcel number: 0904005961
- Zoning: RC
- Special conditions: Standard
Construction
Type & style
- Home type: SingleFamily
- Architectural style: Ranch/Rambler
- Property subtype: Single Family Residence
Materials
- Vinyl Siding
- Foundation: Crawl Space
- Roof: Asphalt,Shingle
Condition
- Very Good
- New construction: No
- Year built: 1933
- Major remodel year: 2019
Utilities & green energy
- Sewer: Septic Exists
- Water: Well
- Utilities for property: Cable Connected, Cable Available, Electricity Available, Fixed Wireless, Cable
Community & HOA
Community
- Security: Smoke Detector(s), Carbon Monoxide Detector(s)
- Subdivision: None Available
HOA
- Has HOA: No
Location
- Region: Newburg
- Municipality: Newburg
Financial & listing details
- Price per square foot: $335/sqft
- Tax assessed value: $250,300
- Annual tax amount: $3,170
- Date on market: 6/13/2026
- Listing agreement: Exclusive Right To Sell
- Listing terms: Conventional,FHA,VA Loan,USDA Loan
- Inclusions: Shed And Machine Run In (covered)
- Ownership: Fee Simple
- Road surface type: Gravel
Estimated market value
$304,700
$289,000 - $320,000
$2,001/mo
Price history
| Date | Event | Price |
|---|---|---|
| 8/17/2026 | Price change | $305,000-4.1%$335/sqft |
Source:  Bright MLS #MDCH2056028 Report a problem Bright MLS #MDCH2056028 Report a problem | ||
| 7/24/2026 | Price change | $318,000-2.2%$349/sqft |
Source: Bright MLS #MDCH2056028 Report a problem | ||
| 6/13/2026 | Listed for sale | $325,000+80.6%$357/sqft |
Source: Bright MLS #MDCH2056028 Report a problem | ||
| 2/22/2019 | Sold | $180,000-4.8%$198/sqft |
Source: Public Record Report a problem | ||
| 11/11/2018 | Listed for sale | $189,000$208/sqft |
Source: Fathom Realty MD, LLC. #1002699628 Report a problem | ||
| 11/2/2018 | Pending sale | $189,000$208/sqft |
Source: Fathom Realty MD, LLC. #1002699628 Report a problem | ||
| 10/13/2018 | Price change | $189,000-5%$208/sqft |
Source: Fathom Realty MD, LLC. #1002699628 Report a problem | ||
| 9/7/2018 | Listed for sale | $199,000+373.8%$219/sqft |
Source: Fathom Realty MD, LLC. #1002699628 Report a problem | ||
| 11/9/2017 | Sold | $42,000+10.8%$46/sqft |
Source: Public Record Report a problem | ||
| 3/15/2017 | Listed for sale | $37,900$42/sqft |
Source: Exit Landmark Realty #CH9868153 Report a problem | ||
| 3/13/2017 | Pending sale | $37,900$42/sqft |
Source: Exit Landmark Realty #CH9868153 Report a problem | ||
| 2/27/2017 | Price change | $37,900-5%$42/sqft |
Source: Exit Landmark Realty #CH9868153 Report a problem | ||
| 2/22/2017 | Listed for sale | $39,900-10.3%$44/sqft |
Source: Exit Landmark Realty #CH9868153 Report a problem | ||
| 12/31/2016 | Listing removed | $44,500$49/sqft |
Source: EXIT LANDMARK REALTY (White Plains) #CH8692736 Report a problem | ||
| 12/27/2016 | Price change | $44,500+11.5%$49/sqft |
Source: Exit Landmark Realty #CH8692736 Report a problem | ||
| 12/18/2016 | Price change | $39,900-7%$44/sqft |
Source: Exit Landmark Realty #CH8692736 Report a problem | ||
| 5/26/2016 | Price change | $42,900-14%$47/sqft |
Source: Exit Landmark Realty #CH8692736 Report a problem | ||
| 9/20/2015 | Price change | $49,900-16.1%$55/sqft |
Source: Exit Landmark Realty #CH8692736 Report a problem | ||
| 7/13/2015 | Listed for sale | $59,500+19%$65/sqft |
Source: Exit Landmark Realty #CH8692736 Report a problem | ||
| 6/30/2015 | Sold | $50,000-69.2%$55/sqft |
Source: Public Record Report a problem | ||
| 4/12/2012 | Sold | $162,383+225.4%$178/sqft |
Source: Public Record Report a problem | ||
| 12/9/2011 | Listing removed | $49,900$55/sqft |
Source: Homepath #CH7727059 Report a problem | ||
| 11/16/2011 | Price change | $49,900$55/sqft |
Source: COLONIAL HOMES REAL ESTATE #CH7727059 Report a problem | ||
| 11/13/2011 | Listed for sale | -- |
Source: foreclosure.com Report a problem | ||
Public tax history
| Year | Property taxes | Tax assessment |
|---|---|---|
| 2025 | $2,894 +7.3% | $221,067 +15.2% |
| 2024 | $2,696 +32.3% | $191,833 +18% |
| 2023 | $2,037 +16.4% | $162,600 |
| 2022 | $1,750 -8.2% | $162,600 +6.9% |
| 2021 | $1,906 +3.6% | $152,133 +3.6% |
| 2020 | $1,841 +0.9% | $146,900 |
| 2019 | $1,824 +6.5% | $146,900 +12.9% |
| 2018 | $1,713 +6.9% | $130,100 +6.9% |
| 2017 | $1,603 +41.2% | $121,700 +0.6% |
| 2016 | $1,135 | $121,033 +0.6% |
| 2015 | $1,135 | $120,367 +0.6% |
| 2014 | $1,135 | $119,700 |
| 2013 | -- | $119,700 |
| 2012 | -- | $119,700 -13.2% |
| 2011 | -- | $137,880 +0.3% |
| 2010 | -- | $137,480 +0.3% |
| 2009 | -- | $137,080 +0.3% |
| 2008 | -- | $136,680 +24.5% |
| 2007 | -- | $109,756 +32.5% |
| 2006 | -- | $82,833 +48.2% |
| 2005 | -- | $55,910 +2% |
| 2004 | -- | $54,796 +2.1% |
| 2003 | -- | $53,683 +2.1% |
| 2002 | -- | $52,570 +0.2% |
| 2001 | -- | $52,440 |
Find assessor info on the county website
Monthly payment
Est. payment
Payment breakdown
Explore the cost of this home by adjusting the details. Changes won't be saved.Climate risks
Neighborhood: 20664
Nearby schools
Schools provided by the listing agent
- High: La Plata
- District: Charles County Public Schools
Source: Bright MLS. This data may not be complete. We recommend contacting the local school district to confirm school assignments for this home.
Similar homes
- $293,5003 bd1 ba960 sqft12418 Channelview Dr, Newburg, MD 20664For Sale

 MLS ID #MDCH2058008, Mr. Jonathan Boss, RE/MAX One. Bright MLS
 - $299,9003 bd1 ba1.1k sqft8595 Fairground Rd, Bel Alton, MD 20611For Sale
 MLS ID #MDCH2058044, Christy Mausen, CENTURY 21 New Millennium. Bright MLS
 - $310,0003 bd2 ba1.1k sqft17140 12th St, King George, VA 22485For Sale
 MLS ID #VAKG2008476, Rachel Flynn, Nest Realty Fredericksburg. Bright MLS
 - $--2 bd1 ba1.2k sqft197 Fort King Dr, Colonial Beach, VA 22443AuctionXome
- $349,0003 bd2 ba1.1k sqft2159 Mathias Point Rd, King George, VA 22485For SaleMLS ID #VAKG2008726, Tim Farr, Samson Properties. Bright MLS
- $295,0003 bd1 ba1.1k sqft806 Oxford Ct, Waldorf, MD 20602For SaleMLS ID #MDCH2058616, Liz Keyser, LPT Realty, LLC. Bright MLS
- $295,0003 bd2 ba1.3k sqft127 Fairfax Dr, Colonial Beach, VA 22443For SaleMLS ID #VAWE2011802, Morgan Sumperl, Long & Foster Real Estate, Inc.. Bright MLS
- $275,0003 bd1 ba1k sqftNone Available, King George, VA 22485For SaleMLS ID #VAKG2008784, Corey Green, Green & Company. Bright MLS
- $309,0002 bd1 ba760 sqft15 Bancroft Ave, Colonial Beach, VA 22443For SaleMLS ID #VAWE2012082, Relda Schick, Coldwell Banker Elite. Bright MLS
- $305,0003 bd2 ba1.1k sqft48 Rustic Ln, Colonial Beach, VA 22443For SaleMLS ID #VAWE2011066, Betty Trader, Colonial Beach Real Estate Inc. Bright MLS
- $310,0003 bd2 ba1.1k sqft4 Jenkins Dr, Indian Head, MD 20640For SaleMLS ID #MDCH2053774, Arial Pegues, RLAH @properties. Bright MLS
- $310,0002 bd3 ba1.1k sqft40 Teal Ct, La Plata, MD 20646For SaleMLS ID #MDCH2058212, Maria Strong, CENTURY 21 New Millennium. Bright MLS
- $335,0003 bd2 ba1.1k sqft4414 Savannah St, King George, VA 22485For SaleMLS ID #VAKG2008556, Denese DeJerf-Carter, Samson Properties. Bright MLS
- $385,4953 bd1 ba1.1k sqft16173 Cobb Island Rd, Newburg, MD 20664For SaleMLS ID #MDCH2057818, Trish Brow, O'Brien Realty ERA Powered. Bright MLS
- $250,0003 bd2 ba1.3k sqft3110 Poseytown Rd, Nanjemoy, MD 20662For SaleMLS ID #MDCH2057770, Evelyn Walker, Keller Williams Preferred Properties. Bright MLS
- $305,0003 bd3 ba1.2k sqft118 Woodland Dr, Indian Head, MD 20640For SaleMLS ID #MDCH2051888, Chris Craddock, EXP Realty, LLC. Bright MLS
- $330,0003 bd2 ba1.1k sqft9804 Mohawk Dr, King George, VA 22485For SaleMLS ID #VAKG2008762, Christa Rorrer, King George Realty. Bright MLS
