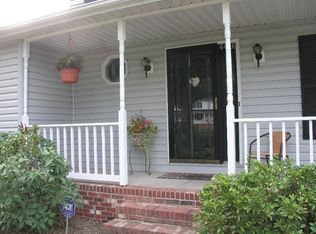
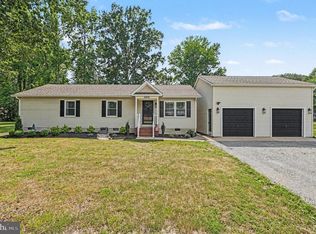
Welcome to 4414 Savannah St in Bayberry Estates! This well-maintained 3-bedroom, 2-bath rambler offers comfortable one-level living on a spacious 0.401-acre lot and is conveniently located near Naval Surface Warfare Center Dahlgren Division. Built in 1989, this 1,193-square-foot home has been freshly painted throughout and professionally cleaned, making it truly move-in ready. The kitchen features appliances replaced in 2023, providing a fresh and functional space for everyday living. Additional updates include a hall bath shower/tub combination installed in 2023 and a new toilet in 2026. The hot water heater was replaced in 2023, while the HVAC system was replaced in July 2011. The roof was replaced in November 2013. The washer and dryer convey, adding even more convenience for the new owner. With three bedrooms, two full baths, an easy-to-maintain layout, and a generous lot, this home offers plenty of opportunity for comfortable living both inside and out. Whether you're a first-time buyer, looking to downsize, or searching for a home close to Dahlgren and the surrounding area, 4414 Savannah St is ready for its next owner. Don't miss the opportunity to make this charming Bayberry Estates rambler your new home!
For sale
$335,000
4414 Savannah St, King George, VA 22485
3beds
1,193sqft
Single Family Residence
Built in 1989
0.4 Acres Lot
$334,400 Zestimate®
$281/sqft
$-- HOA
What's special
Comfortable one-level livingGenerous lotFreshly painted throughoutProfessionally cleanedEasy-to-maintain layoutWasher and dryer convey
- 48 days
- 529
- 44
Likely to sell faster than
Zillow last checked:
Listing updated:
Listed by:
Denese DeJerf-Carter 540-287-2483,
Samson Properties 5402996001
Source: Bright MLS,MLS#: VAKG2008556
Facts & features
Interior
Bedrooms & bathrooms
- Bedrooms: 3
- Bathrooms: 2
- Full bathrooms: 2
- Main level bathrooms: 2
- Main level bedrooms: 3
Rooms
- Room types: Primary Bedroom, Bedroom 2, Bedroom 3, Kitchen, Family Room, Bathroom 2, Primary Bathroom
Primary bedroom
- Features: Ceiling Fan(s), Flooring - Carpet, Walk-In Closet(s)
- Level: Main
Bedroom 2
- Features: Ceiling Fan(s), Flooring - Carpet
- Level: Main
Bedroom 3
- Features: Ceiling Fan(s), Flooring - Carpet
- Level: Main
Primary bathroom
- Features: Flooring - Luxury Vinyl Plank
- Level: Main
Bathroom 2
- Level: Main
Family room
- Features: Flooring - Luxury Vinyl Plank, Ceiling Fan(s)
- Level: Main
Kitchen
- Features: Flooring - Luxury Vinyl Plank, Eat-in Kitchen, Kitchen - Electric Cooking
- Level: Main
Heating
- Heat Pump, Electric
Cooling
- Heat Pump, Electric
Appliances
- Included: Microwave, Dishwasher, Dryer, Washer, Disposal, Refrigerator, Cooktop, Water Heater, Electric Water Heater
- Laundry: Main Level
Features
- Ceiling Fan(s), Floor Plan - Traditional, Eat-in Kitchen, Entry Level Bedroom, Primary Bath(s), Walk-In Closet(s), Dry Wall
- Flooring: Carpet, Luxury Vinyl
- Has basement: No
- Has fireplace: No
Interior area
- Total structure area: 1,193
- Total interior livable area: 1,193 sqft
- Finished area above ground: 1,193
- Finished area below ground: 0
Video & virtual tour
Property
Parking
- Total spaces: 3
- Parking features: Driveway
- Uncovered spaces: 3
Accessibility
- Accessibility features: Accessible Hallway(s)
Features
- Levels: One
- Stories: 1
- Pool features: None
- Fencing: Partial
Lot
- Size: 0.4 Acres
Details
- Additional structures: Above Grade, Below Grade
- Parcel number: 9C 12 200
- Zoning: R1
- Special conditions: Standard
Construction
Type & style
- Home type: SingleFamily
- Architectural style: Ranch/Rambler
- Property subtype: Single Family Residence
Materials
- Vinyl Siding
- Foundation: Block
- Roof: Architectural Shingle
Condition
- New construction: No
- Year built: 1989
Utilities & green energy
- Sewer: Public Sewer
- Water: Public
Community & HOA
Community
- Subdivision: Bayberry Estates
HOA
- Has HOA: No
Location
- Region: King George
Financial & listing details
- Price per square foot: $281/sqft
- Tax assessed value: $234,100
- Annual tax amount: $1,592
- Date on market: 8/20/2026
- Listing agreement: Exclusive Right To Sell
- Listing terms: Cash,Conventional,FHA,VA Loan,Other
- Inclusions: Shed As Is, Washer & Dryer, Microwave, Refrigerator, Stove & Dishwasher
- Ownership: Fee Simple
- Road surface type: Paved
Estimated market value
$334,400
$318,000 - $351,000
$2,046/mo
Price history
| Date | Event | Price |
|---|---|---|
| 8/20/2026 | Listed for sale | $335,000+26700%$281/sqft |
Source:  Bright MLS #VAKG2008556 Report a problem Bright MLS #VAKG2008556 Report a problem | ||
| 9/19/2019 | Listing removed | $1,250$1/sqft |
Source: RE/MAX Supercenter #VAKG118226 Report a problem | ||
| 8/28/2019 | Listed for rent | $1,250$1/sqft |
Source: RE/MAX Supercenter #VAKG118226 Report a problem | ||
| 6/29/2017 | Listing removed | $1,250$1/sqft |
Source: RE/MAX Supercenter #KG9988086 Report a problem | ||
| 4/19/2015 | Listing removed | $1,250$1/sqft |
Source: EXIT Realty Expertise #KG8535850 Report a problem | ||
| 3/31/2015 | Pending sale | $1,250$1/sqft |
Source: EXIT Realty Expertise #KG8535850 Report a problem | ||
| 3/31/2015 | Listed for sale | $1,250$1/sqft |
Source: EXIT Realty Expertise #KG8535850 Report a problem | ||
| 2/28/2015 | Listing removed | $1,250$1/sqft |
Source: EXIT Realty Expertise #KG8535850 Report a problem | ||
| 2/24/2015 | Pending sale | $1,250+13.6%$1/sqft |
Source: EXIT Realty Expertise #KG8535850 Report a problem | ||
| 1/18/2015 | Listed for rent | $1,250+13.6%$1/sqft |
Source: Zillow Pro For Brokers - VA #KG8535850 Report a problem | ||
| 4/1/2012 | Listing removed | $1,100$1/sqft |
Source: EXIT Realty Expertise #KG7661943 Report a problem | ||
| 11/11/2011 | Listed for sale | $1,100-99.4%$1/sqft |
Source: EXIT Realty Expertise #KG7661943 Report a problem | ||
| 10/23/2011 | Listing removed | $1,100$1/sqft |
Source: EXIT Realty Expertise #KG7661943 Report a problem | ||
| 10/14/2011 | Price change | $1,100-8.3%$1/sqft |
Source: EXIT Realty Expertise #KG7661943 Report a problem | ||
| 8/2/2011 | Listed for rent | $1,200$1/sqft |
Source: EXIT Realty Expertise #KG7661943 Report a problem | ||
| 3/9/2005 | Sold | $196,000+34.2%$164/sqft |
Source: Public Record Report a problem | ||
| 3/11/2004 | Sold | $146,000$122/sqft |
Source: Public Record Report a problem | ||
Public tax history
| Year | Property taxes | Tax assessment |
|---|---|---|
| 2023 | $1,592 -2.9% | $234,100 |
| 2022 | $1,639 +47% | $234,100 +53.3% |
| 2021 | $1,115 +4.3% | $152,700 |
| 2020 | $1,069 | $152,700 |
| 2018 | $1,069 | $152,700 +8.6% |
| 2017 | -- | $140,600 |
| 2016 | -- | $140,600 |
| 2015 | -- | $140,600 |
| 2014 | -- | $140,600 -8.5% |
| 2013 | -- | $153,700 |
| 2012 | -- | $153,700 |
| 2011 | -- | $153,700 |
| 2010 | -- | $153,700 -22.1% |
| 2009 | -- | $197,300 +7.3% |
| 2007 | -- | $183,900 |
| 2006 | -- | $183,900 +77% |
| 2005 | -- | $103,900 |
| 2004 | -- | $103,900 |
| 2003 | -- | $103,900 |
| 2002 | -- | $103,900 +16.9% |
| 2001 | -- | $88,900 |
| 2000 | -- | $88,900 |
Find assessor info on the county website
Monthly payment
Est. payment
Payment breakdown
Explore the cost of this home by adjusting the details. Changes won't be saved.Climate risks
Neighborhood: 22485
Nearby schools
Schools provided by the listing agent
- Elementary: Potomac
- Middle: King George
- High: King George
- District: King George County Public Schools
Source: Bright MLS. This data may not be complete. We recommend contacting the local school district to confirm school assignments for this home.

Similar homes
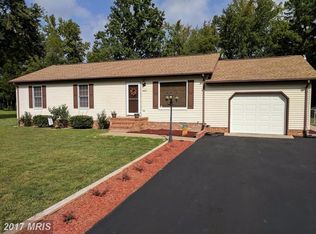
- $330,0003 bd2 ba1.2k sqft13115 Bradley Ln, King George, VA 22485For Sale

 MLS ID #VAKG2008962, Leslie Amore, Belcher Real Estate, LLC.. Bright MLS
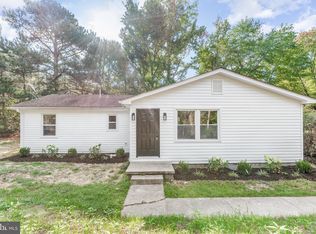
 - $349,0003 bd2 ba1.1k sqft2159 Mathias Point Rd, King George, VA 22485For Sale
 MLS ID #VAKG2008726, Tim Farr, Samson Properties. Bright MLS
 - $395,0003 bd2 ba1.3k sqft16410 Norton Dr, King George, VA 22485For Sale
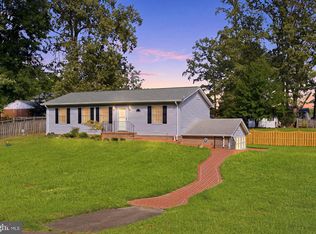 MLS ID #VAKG2008840, Scott Cleveland, RE/MAX Supercenter. Bright MLS
 - $330,0003 bd2 ba1.1k sqft9804 Mohawk Dr, King George, VA 22485For Sale
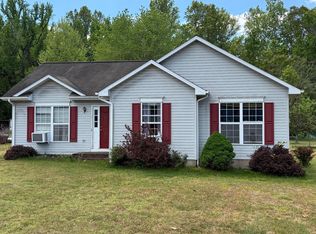 MLS ID #VAKG2008762, Christa Rorrer, King George Realty. Bright MLS
 - $336,0003 bd2 ba1.4k sqft14252 Ridge Rd, King George, VA 22485For SaleMLS ID #VAKG2008958, Jamie Cook, Treck Realty LLC. Bright MLS
- $373,0004 bd2 ba1.4k sqft1087 Garner Dr, King George, VA 22485For SaleMLS ID #VAKG2008944, Tonya Silvius, Long & Foster Real Estate, Inc.. Bright MLS
- $364,9953 bd2 ba1.2k sqft8314 Delegate Dr, King George, VA 22485For SaleMLS ID #VAKG2008906, Kevin Mims, EXP Realty, LLC. Bright MLS
- $339,8004 bd1 ba1.4k sqft10221 Dahlgren Rd, King George, VA 22485For SaleMLS ID #VAKG2008328, Micah Dianda, Samson Properties. Bright MLS
- $409,9003 bd2 ba1.2k sqft9641 Pamunkey Dr, King George, VA 22485For SaleMLS ID #VAKG2008822, Scott Cleveland, RE/MAX Supercenter. Bright MLS
- $385,0003 bd2 ba1.4k sqft10137 Madison Dr, King George, VA 22485For SaleMLS ID #VAKG2008868, Rachel Scott, Coldwell Banker Elite. Bright MLS
- $392,5003 bd3 ba1.5k sqft10143 Indiantown Rd, King George, VA 22485For SaleMLS ID #VAKG2008442, Steve Lowe, United Real Estate Premier. Bright MLS
- $275,0003 bd1 ba1k sqftNone Available, King George, VA 22485For SaleMLS ID #VAKG2008784, Corey Green, Green & Company. Bright MLS
- $450,0003 bd3 ba1.7k sqft8115 Oak Wood Dr, King George, VA 22485For SaleMLS ID #VAKG2008640, Patrick Hilwig, Five Star Real Estate. Bright MLS
- $250,0003 bd2 ba1.1k sqft5188 Heritage Dr, King George, VA 22485For SaleMLS ID #VAKG2008870, Anna Torres, Long & Foster Real Estate, Inc.. Bright MLS
- $345,0002 bd2 ba1k sqft728 Marshall Ave, Colonial Beach, VA 22443For SaleMLS ID #VAWE2012266, Kathy O'Blinsky, Long & Foster Real Estate, Inc.. Bright MLS
- $389,5003 bd2 ba1.3k sqft11190 Round Hill Estate Dr, King George, VA 22485New ConstructionMLS ID #VAKG2007748, Bob Baird, King George Realty. Bright MLS
- $289,9003 bd1 ba960 sqft12418 Channelview Dr, Newburg, MD 20664For SaleMLS ID #MDCH2058008, Mr. Jonathan Boss, RE/MAX One. Bright MLS
- $466,9003 bd2 ba1.5k sqftLOT 10 Indiantown Rd, King George, VA 22485New ConstructionMLS ID #VAKG2006502, Jamie Brissey, RMG Realty. Bright MLS
- $349,9003 bd1 ba1.6k sqft6325 Bivins Pl, La Plata, MD 20646For SaleMLS ID #MDCH2060032, Teresa Klopfer, RE/MAX Realty Group. Bright MLS
