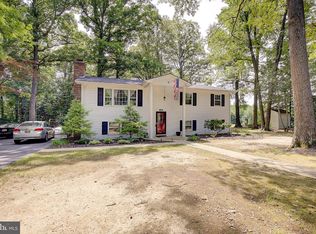
Well-maintained split foyer home situated on a desirable corner lot, conveniently located near shopping, restaurants, and commuter routes. The fully fenced backyard providing privacy and a great outdoor space. The main level offers an open-concept design connecting the kitchen, dining area, and living room. The kitchen features stainless steel appliances, granite countertops, and hardwood flooring throughout the living spaces. The finished basement provides additional living space with a family room and dedicated theater room, perfect for relaxing or entertaining. Enjoy the screened porch overlooking the backyard and a spacious 20' x 20' workshop ideal for hobbies, storage, or projects. A new HVAC system was installed in 2024. This well-cared-for home offers comfort, convenience, and thoughtful updates throughout. Schedule your showing today before it’s gone!
Under contract
$450,000
30420 Iroquois Ln, Charlotte Hall, MD 20622
3beds
2,304sqft
Single Family Residence
Built in 1975
1 Acres Lot
$448,400 Zestimate®
$195/sqft
$-- HOA
What's special
Well-maintained split foyer homeDesirable corner lotDedicated theater roomFamily roomGranite countertops
- 19 days |
- 686 |
- 51 |
Likely to sell faster than
Zillow last checked:
Listing updated:
Listed by:
Johnny Faunce 301-904-2544,
O'Brien Realty ERA Powered 301-884-7400
Source: Bright MLS,MLS#: MDSM2032742
Facts & features
Interior
Bedrooms & bathrooms
- Bedrooms: 3
- Bathrooms: 3
- Full bathrooms: 2
- 1/2 bathrooms: 1
Basement
- Area: 1016
Heating
- Heat Pump, Electric, Wood
Cooling
- Central Air, Electric
Appliances
- Included: Microwave, Ice Maker, Dishwasher, Dryer, Oven/Range - Electric, Range Hood, Refrigerator, Stainless Steel Appliance(s), Washer, Water Heater, Exhaust Fan, Extra Refrigerator/Freezer, Electric Water Heater
- Laundry: In Basement
Features
- Combination Kitchen/Living, Attic, Ceiling Fan(s), Dry Wall
- Flooring: Hardwood, Laminate, Tile/Brick, Wood
- Basement: Connecting Stairway,Finished,Walk-Out Access
- Has fireplace: No
- Fireplace features: Wood Burning Stove
Interior area
- Total structure area: 2,304
- Total interior livable area: 2,304 sqft
- Finished area above ground: 1,288
- Finished area below ground: 1,016
Property
Parking
- Total spaces: 1
- Parking features: Garage Door Opener, Garage Faces Front, Concrete, Attached
- Attached garage spaces: 1
- Has uncovered spaces: Yes
Accessibility
- Accessibility features: None
Features
- Levels: Split Foyer,Two
- Stories: 2
- Patio & porch: Screened, Porch
- Pool features: None
- Fencing: Chain Link,Vinyl
Lot
- Size: 1 Acres
Details
- Additional structures: Above Grade, Below Grade
- Parcel number: 1905014808
- Zoning: RNC
- Special conditions: Standard
Construction
Type & style
- Home type: SingleFamily
- Property subtype: Single Family Residence
Materials
- Brick, Vinyl Siding
- Foundation: Block, Brick/Mortar
- Roof: Shingle
Condition
- Very Good
- New construction: No
- Year built: 1975
Utilities & green energy
- Sewer: Private Septic Tank
- Water: Well
Community & HOA
Community
- Subdivision: Indian Creek
HOA
- Has HOA: No
Location
- Region: Charlotte Hall
Financial & listing details
- Price per square foot: $195/sqft
- Tax assessed value: $356,767
- Annual tax amount: $3,250
- Date on market: 7/30/2026
- Listing agreement: Exclusive Right To Sell
- Ownership: Fee Simple
Estimated market value
$448,400
$426,000 - $471,000
$2,681/mo
Price history
| Date | Event | Price |
|---|---|---|
| 8/13/2026 | Contingent | $450,000$195/sqft |
Source:  Bright MLS #MDSM2032742 Report a problem Bright MLS #MDSM2032742 Report a problem | ||
| 7/30/2026 | Listed for sale | $450,000+66.7%$195/sqft |
Source: Bright MLS #MDSM2032742 Report a problem | ||
| 3/21/2013 | Sold | $270,000+0%$117/sqft |
Source: Public Record Report a problem | ||
| 1/19/2013 | Listed for sale | $269,999+242.9%$117/sqft |
Source: RE/MAX 100 #SM7994138 Report a problem | ||
| 11/21/2005 | Sold | $78,733-42.9%$34/sqft |
Source: Public Record Report a problem | ||
| 5/26/2000 | Sold | $138,000+31.4%$60/sqft |
Source: Public Record Report a problem | ||
| 3/31/1999 | Sold | $105,000$46/sqft |
Source: Public Record Report a problem | ||
Public tax history
| Year | Property taxes | Tax assessment |
|---|---|---|
| 2025 | $3,486 +13.3% | $338,633 +5.7% |
| 2024 | $3,076 +5.1% | $320,500 +5.1% |
| 2023 | $2,926 +5.4% | $304,833 -4.9% |
| 2022 | $2,775 +5.7% | $320,500 +17.2% |
| 2021 | $2,625 +0.7% | $273,500 +0.7% |
| 2020 | $2,606 +0.8% | $271,467 -0.7% |
| 2019 | $2,586 +0.8% | $273,500 +2.3% |
| 2018 | $2,567 0% | $267,400 +0.9% |
| 2017 | $2,568 -6.8% | $264,967 +0.9% |
| 2016 | $2,756 | $262,533 +0.9% |
| 2015 | $2,756 | $260,100 |
| 2014 | $2,756 | $260,100 |
| 2013 | -- | $260,100 -11.8% |
| 2012 | -- | $294,900 |
| 2011 | -- | $294,900 |
| 2010 | -- | $294,900 -17.9% |
| 2009 | -- | $359,060 +17.7% |
| 2008 | -- | $305,180 +21.4% |
| 2007 | -- | $251,300 +27.3% |
| 2006 | -- | $197,420 +8.8% |
| 2005 | -- | $181,480 +9.6% |
| 2004 | -- | $165,540 +10.7% |
| 2003 | -- | $149,600 |
| 2002 | -- | $149,600 |
| 2001 | -- | $149,600 |
Find assessor info on the county website
Monthly payment
Est. payment
Payment breakdown
Explore the cost of this home by adjusting the details. Changes won't be saved.Climate risks
Neighborhood: 20622
Nearby schools
GreatSchools rating
- 9/10White Marsh Elementary SchoolGrades: PK-5Distance: 2.7 mi
- 6/10Margaret Brent Middle SchoolGrades: 6-8Distance: 9 mi
- 6/10Chopticon High SchoolGrades: 9-12Distance: 10.4 mi
Schools provided by the listing agent
- District: St. Marys County Public Schools
Source: Bright MLS. This data may not be complete. We recommend contacting the local school district to confirm school assignments for this home.
- $403,600-- bd2 ba1.2k sqft30440 Iroquois Ln, Charlotte Hall, MD 20622Off Market
- $31,500-- bd-- ba-- sqft30400 White Dr, Charlotte hall, MD 20622Off Market
- $416,4003 bd3 ba1.2k sqft37985 Seneca Ct, Charlotte Hall, MD 20622Off Market
- $367,500-- bd1 ba1.2k sqft30395 White Dr, Charlotte Hall, MD 20622Off Market
- $429,900-- bd2 ba1.7k sqft30415 Iroquois Ln, Charlotte Hall, MD 20622Off Market
- $418,300-- bd2 ba1.2k sqft30425 Iroquois Ln, Charlotte Hall, MD 20622Off Market
- $363,600-- bd2 ba1k sqft30400 White Dr, Charlotte Hall, MD 20622Off Market
- $421,600-- bd3 ba1.2k sqft30460 Iroquois Ln, Charlotte Hall, MD 20622Off Market
A local agent can set up tours, give advice and negotiate with sellers.
Similar homes
- $475,0004 bd4 ba2.8k sqft38002 W Edinview Ct, Mechanicsville, MD 20659For Sale

 MLS ID #MDSM2032134, Rudy Carrico, Baldus Real Estate, Inc.. Bright MLS
 - $465,0005 bd3 ba2.3k sqft5494 Hallowing Point Rd, Prince Frederick, MD 20678For Sale
 MLS ID #MDCA2029574, Samantha Bowling, Samson Properties. Bright MLS
 - $469,9005 bd3 ba2.4k sqft29994 Richard Cir, Mechanicsville, MD 20659For Sale
 MLS ID #MDSM2031404, Donna Lacey, CENTURY 21 New Millennium. Bright MLS
 - $480,0004 bd3 ba2.5k sqft37580 Asher Rd, Mechanicsville, MD 20659For Sale
 MLS ID #MDSM2031918, Becky King, Home Towne Real Estate. Bright MLS
 - $420,0004 bd2 ba2.1k sqft41012 Oakville Rd, Mechanicsville, MD 20659For SaleMLS ID #MDSM2032872, Kristy Matthai, CENTURY 21 New Millennium. Bright MLS
- $625,0006 bd3 ba2.7k sqft7075 Wood Glen Dr, Hughesville, MD 20637For SaleMLS ID #MDCH2057442, Travis Howard, OE Realty. Bright MLS
- $470,0004 bd3 ba2.6k sqft3700 Joy Ln, Waldorf, MD 20603For SaleMLS ID #MDCH2057256, Kathy White-Thorne, RE/MAX Realty Group. Bright MLS
- $450,0005 bd3 ba2k sqft305 Prospect St, La Plata, MD 20646For SaleMLS ID #MDCH2058376, Cheryl Bare, CENTURY 21 New Millennium. Bright MLS
- $490,0004 bd3 ba2.1k sqft11395 Gail Ct, La Plata, MD 20646For SaleMLS ID #MDCH2057636, Mary Chambers, JPAR Real Estate Professionals. Bright MLS
- $649,9004 bd4 ba2.2k sqft7550 Serenity Dr, Hughesville, MD 20637For SaleMLS ID #MDCH2058326, Danny Martin, Keller Williams Flagship. Bright MLS
- $479,0004 bd4 ba2.5k sqft4915 Quade Cir, Waldorf, MD 20602For SaleMLS ID #MDCH2057758, Corey Adams, Coldwell Banker Realty. Bright MLS
- $499,0003 bd3 ba2.5k sqft9242 Mimosa Dr, La Plata, MD 20646For SaleMLS ID #MDCH2058178, Jacob Mead, RE/MAX United Real Estate. Bright MLS
- $419,9993 bd2 ba1.5k sqft2761 Pinewood Dr, Waldorf, MD 20601For SaleMLS ID #MDCH2058222, James Armel, JPAR Real Estate Professionals. Bright MLS
- $529,9005 bd4 ba2.8k sqft30020 Tomahawk Ct, Mechanicsville, MD 20659For SaleMLS ID #MDSM2031766, Dottie Bistransin, Redfin Corp. Bright MLS
- $369,0003 bd2 ba1.3k sqft30097 Cross Woods Dr, Mechanicsville, MD 20659For SaleMLS ID #MDSM2032862, Brittany Bahen, JPAR Real Estate Professionals. Bright MLS
- $499,9003 bd3 ba1.7k sqft6984 Bluebird Hill Pl, Hughesville, MD 20637For SaleMLS ID #MDCH2050120, Chris Haddaway, Chesapeake Real Estate Associates, LLC. Bright MLS
- $545,0004 bd3 ba2.4k sqft4104 Green Spring St, Waldorf, MD 20601For SaleMLS ID #MDCH2057082, Scott McInerney, RE/MAX One. Bright MLS
- $634,9994 bd4 ba2.5k sqft17082 Prince Frederick Rd, Hughesville, MD 20637For SaleMLS ID #MDCH2058242, Debbie Buckingham, Samson Properties. Bright MLS
- $415,0003 bd3 ba2k sqft42204 Ridge Rd, Mechanicsville, MD 20659For SaleMLS ID #MDSM2032042, Samara Dinnius, JPAR Real Estate Professionals. Bright MLS
- $425,0003 bd2 ba1.4k sqft15900 Menk Rd, Accokeek, MD 20607For SaleMLS ID #MDPG2210746, David Allen, Blue Crab Real Estate, LLC.. Bright MLS
