Welcome to the JOLAIN Floor Plan by Rainbow Homes—a beautifully designed two-story home built in 2019, nestled on a quiet cul-de-sac in a charming newer community with NO HOA! From the moment you arrive, you'll appreciate the home's inviting curb appeal, extended driveway, two-car garage, and low-maintenance exterior. Inside, a bright, open-concept floor plan welcomes you with rich hardwood flooring, soaring two-story ceilings in the great room, and abundant natural light, creating a spacious yet inviting atmosphere. The gourmet kitchen is thoughtfully appointed with stainless steel appliances, granite countertops, 42-inch birch cabinetry, a stylish designer backsplash, and a generously sized illuminated pantry, offering both beauty and functionality for everyday living and effortless entertaining. The adjoining living and dining spaces flow seamlessly, making it easy to gather with family and friends. Upstairs, the spacious owner's suite serves as a private retreat, complete with a large walk-in closet and a spa-inspired ensuite featuring dual vanities, a relaxing soaking tub, and a separate shower. Two additional bedrooms offer generous closet space, while under-stair storage and an upper-level laundry area provide added convenience. Step outside to enjoy your private backyard oasis, featuring a spacious deck and yard—perfect for relaxing, grilling, or entertaining. LeafFilter® gutter protection offers year-round convenience, while the Smart Alarm System and exterior security cameras provide added peace of mind. Blending modern finishes, thoughtful upgrades, and timeless design, this exceptional home offers the perfect balance of comfort, style, and functionality. Conveniently located just minutes from Naval Support Facility Indian Head and MD-210, with shopping, dining, and everyday conveniences just a short drive away in Waldorf, this home also offers easy access to nearby parks, trails, and waterfront recreation.
For sale
$429,900
29 Stuart Pl, Indian Head, MD 20640
3beds
1,779sqft
Single Family Residence
Built in 2019
7,840 Square Feet Lot
$-- Zestimate®
$242/sqft
$-- HOA
What's special
Private backyard oasisLarge walk-in closetLow-maintenance exteriorTwo-car garageModern finishesTimeless designSeparate shower
- 78 days
- 140
- 24
Zillow last checked:
Listing updated:
Listed by:
Din Khaled 240-388-8789,
Houwzer, LLC (410) 559-0155
Source: Bright MLS,MLS#: MDCH2057478
Facts & features
Interior
Bedrooms & bathrooms
- Bedrooms: 3
- Bathrooms: 3
- Full bathrooms: 2
- 1/2 bathrooms: 1
- Main level bathrooms: 1
Basement
- Area: 0
Heating
- Forced Air, Natural Gas
Cooling
- Central Air, Electric
Appliances
- Included: Gas Water Heater
Features
- Has basement: No
- Has fireplace: No
Interior area
- Total structure area: 1,779
- Total interior livable area: 1,779 sqft
- Finished area above ground: 1,779
- Finished area below ground: 0
Video & virtual tour
Property
Parking
- Total spaces: 2
- Parking features: Garage Faces Front, Attached
- Attached garage spaces: 2
Accessibility
- Accessibility features: None
Features
- Levels: Two
- Stories: 2
- Pool features: None
Lot
- Size: 7,840 Square Feet
Details
- Additional structures: Above Grade, Below Grade
- Parcel number: 0907080727
- Zoning: R2
- Special conditions: Standard
Construction
Type & style
- Home type: SingleFamily
- Architectural style: Colonial
- Property subtype: Single Family Residence
Materials
- Vinyl Siding
- Foundation: Slab
- Roof: Asphalt,Slate
Condition
- New construction: No
- Year built: 2019
Utilities & green energy
- Sewer: Public Sewer
- Water: Public
- Utilities for property: Cable Available, Electricity Available, Natural Gas Available, Phone Available, Sewer Available, Water Available
Community & HOA
Community
- Subdivision: South Glymont Sub
HOA
- Has HOA: No
Location
- Region: Indian Head
Financial & listing details
- Price per square foot: $242/sqft
- Tax assessed value: $429,600
- Annual tax amount: $7,258
- Date on market: 7/29/2026
- Listing agreement: Exclusive Right To Sell
- Listing terms: Cash,Conventional,FHA,VA Loan
- Ownership: Fee Simple
Estimated market value
Not available
Estimated sales range
Not available
Not available
Price history
| Date | Event | Price |
|---|---|---|
| 7/29/2026 | Listed for sale | $429,900-7.5%$242/sqft |
Source:  Bright MLS #MDCH2057478 Report a problem Bright MLS #MDCH2057478 Report a problem | ||
| 12/2/2025 | Listing removed | $464,900$261/sqft |
Source: Bright MLS #MDCH2047810 Report a problem | ||
| 10/24/2025 | Price change | $464,900-2.1%$261/sqft |
Source: Bright MLS #MDCH2047810 Report a problem | ||
| 10/5/2025 | Listed for sale | $475,000+42%$267/sqft |
Source: Bright MLS #MDCH2047810 Report a problem | ||
| 12/6/2019 | Sold | $334,575$188/sqft |
Source: Public Record Report a problem | ||
| 10/26/2019 | Price change | $334,575+2%$188/sqft |
Source: RE/MAX One #MDCH201970 Report a problem | ||
| 6/7/2019 | Pending sale | $328,100$184/sqft |
Source: RE/MAX One #MDCH201970 Report a problem | ||
| 6/7/2019 | Price change | $328,100+7.3%$184/sqft |
Source: RE/MAX One #MDCH201970 Report a problem | ||
| 5/26/2019 | Pending sale | $305,900$172/sqft |
Source: RE/MAX One #MDCH202178 Report a problem | ||
| 5/20/2019 | Listed for sale | $305,900$172/sqft |
Source: RE/MAX One #MDCH202178 Report a problem | ||
Public tax history
| Year | Property taxes | Tax assessment |
|---|---|---|
| 2026 | $8,778 -3.4% | $419,900 -4.6% |
| 2025 | $9,089 +9.2% | $440,100 +10.8% |
| 2024 | $8,325 +55.3% | $397,100 +12.1% |
| 2023 | $5,361 +13.8% | $354,100 +13.8% |
| 2022 | $4,710 +6.8% | $311,100 +6.8% |
| 2021 | $4,408 +7.3% | $291,167 +7.3% |
| 2020 | $4,106 +413% | $271,233 +435% |
| 2019 | $801 +23.5% | $50,700 |
| 2018 | $648 -18.8% | $50,700 |
| 2017 | $799 -29.4% | $50,700 -7.1% |
| 2016 | $1,131 | $54,600 |
| 2015 | $1,131 | $54,600 |
| 2014 | $1,131 | $54,600 -30% |
| 2013 | -- | $78,000 |
| 2012 | -- | $78,000 |
| 2011 | -- | $78,000 -28.6% |
| 2010 | -- | $109,270 +18.3% |
| 2009 | -- | $92,356 +22.4% |
| 2008 | -- | $75,443 +28.9% |
| 2007 | -- | $58,530 |
Find assessor info on the county website
Monthly payment
Est. payment
Payment breakdown
Explore the cost of this home by adjusting the details. Changes won't be saved.Climate risks
Neighborhood: 20640
Nearby schools
Schools provided by the listing agent
- District: Charles County Public Schools
Source: Bright MLS. This data may not be complete. We recommend contacting the local school district to confirm school assignments for this home.


Similar homes
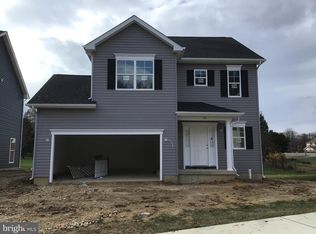
- $389,9003 bd3 ba1.7k sqft124 Seldovia Dr, Indian Head, MD 20640For Sale

 MLS ID #MDCH2058634, Brenda De Paz, V., The Home Team Realty Group, LLC. Bright MLS
 - $374,9003 bd3 ba1.7k sqft202 Chickaloon Pl, Indian Head, MD 20640For Sale
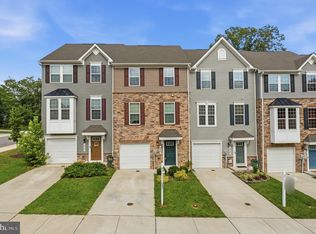 MLS ID #MDCH2057492, Kelia Speight, The Home Team Realty Group, LLC. Bright MLS
 - $425,0003 bd3 ba2k sqft6103 Gray Wolf Ct, Waldorf, MD 20603For Sale
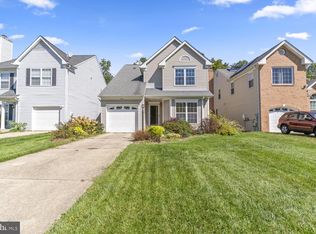 MLS ID #MDCH2060080, Arnita Greene, Compass. Bright MLS
 - $425,0003 bd4 ba2k sqft242 Buckeye Cir, La Plata, MD 20646For Sale
 MLS ID #MDCH2059438, Sandi Foraci, RE/MAX One. Bright MLS
 - $395,0003 bd2 ba1.6k sqft10916 Maryland Woods Ct, Waldorf, MD 20602For SaleMLS ID #MDCH2059844, James Nellis, EXP Realty, LLC. Bright MLS
- $430,0003 bd3 ba2.1k sqftSt. Charles Hampshire, Waldorf, MD 20603For SaleMLS ID #MDCH2059026, Tina Marie Biggs, EXP Realty, LLC. Bright MLS
- $444,0003 bd3 ba1.6k sqft5705 Night Sergeant Ct, Waldorf, MD 20603For SaleMLS ID #MDCH2057350, Chikia Barnes, Keller Williams Preferred Properties. Bright MLS
- $429,9903 bd4 ba2.3k sqftPowells Run Village Condo, Woodbridge, VA 22191For SaleMLS ID #VAPW2131668, Mr. Dag Alemayehu, Samson Properties. Bright MLS
- $450,0004 bd3 ba2.1k sqft6611 Cottontail Ct, Waldorf, MD 20603For SaleMLS ID #MDCH2058452, Erin Clark, Long & Foster Real Estate, Inc.. Bright MLS
- $409,9003 bd3 ba1.6k sqft6110 Blue Whale Ct, Waldorf, MD 20603For SaleMLS ID #MDCH2059022, Michelle Pagan, Coldwell Banker Premier. Bright MLS
- $499,9903 bd3 ba1.7k sqft2896 Portobello Ct, Waldorf, MD 20603For SaleMLS ID #MDCH2057722, Bonita King, CENTURY 21 New Millennium. Bright MLS
- $400,0004 bd2 ba2.1k sqft2302 Imperial Ct, Waldorf, MD 20602For SaleMLS ID #MDCH2056806, Donnie Anderson JR., Samson Properties. Bright MLS
- $430,0003 bd4 ba2k sqft16961 Point Pleasant Ln, Dumfries, VA 22026For SaleMLS ID #VAPW2131108, Jacqueline Redding, KW Metro Center. Bright MLS
- $449,0003 bd3 ba1.6k sqft1364 Rail Stop Dr Unit 29, Woodbridge, VA 22191For SaleMLS ID #VAPW2130820, Christopher Urick, Samson Properties. Bright MLS
- $424,0003 bd3 ba2.3k sqft376 Buckeye Cir, La Plata, MD 20646For SaleMLS ID #MDCH2059930, Sandi Foraci, RE/MAX One. Bright MLS
- $399,9002 bd2 ba1.5k sqft6 Gramby Ct, La Plata, MD 20646For SaleMLS ID #MDCH2058552, James Haskins, Coldwell Banker Realty. Bright MLS
- $425,0003 bd3 ba1.5k sqft15588 Three Otters Pl, Manassas, VA 20112For SaleMLS ID #VAPW2131906, Ashley Tauzier, Berkshire Hathaway HomeServices PenFed Realty. Bright MLS
- $444,0003 bd3 ba2.1k sqftPotomac Club, Woodbridge, VA 22191For SaleMLS ID #VAPW2129086, Christopher Logan, RE/MAX Allegiance. Bright MLS
- $429,9003 bd4 ba2.1k sqft274 Buckeye Cir, La Plata, MD 20646For SaleMLS ID #MDCH2057784, Fernando Herboso, Samson Properties. Bright MLS
- $424,9003 bd3 ba1.9k sqft12248 Timberlake Pl, Waldorf, MD 20601For SaleMLS ID #MDCH2055306, Chris Ross, Weichert, REALTORS. Bright MLS
