17 Stuart Pl is a two-story Indian Head home with an open main level connecting the kitchen and living areas. The kitchen has a center island, wood cabinetry, stainless steel appliances, and ample counter space for meal preparation. A fireplace anchors the living area, adding warmth and a natural focal point. The primary bedroom includes a ceiling fan and a walk-in closet for organized storage, along with an attached bathroom featuring a dual-sink vanity, a soaking tub, and a separate shower. A concrete patio extends usable space into the backyard, and an attached garage adds covered parking and storage, completing this well-kept home with functional spaces throughout.
For sale
Price cut: $8K (9/17)
$413,000
17 Stuart Pl, Indian Head, MD 20640
3beds
1,814sqft
Single Family Residence
Built in 2020
5,489 Square Feet Lot
$413,400 Zestimate®
$228/sqft
$-- HOA
What's special
Separate showerStainless steel appliancesWood cabinetrySoaking tub
- 35 days
- 308
- 27
Zillow last checked:
Listing updated:
Listed by:
Verria Hairston 202-517-0115,
Open Door Brokerage, LLC 4804625392
Source: Bright MLS,MLS#: MDCH2059240
Facts & features
Interior
Bedrooms & bathrooms
- Bedrooms: 3
- Bathrooms: 3
- Full bathrooms: 2
- 1/2 bathrooms: 1
- Main level bathrooms: 1
Heating
- Forced Air, Natural Gas
Cooling
- Central Air, Electric
Appliances
- Included: Gas Water Heater
Features
- Has basement: No
- Number of fireplaces: 1
- Fireplace features: Other
Interior area
- Total structure area: 1,814
- Total interior livable area: 1,814 sqft
- Finished area above ground: 1,814
Property
Parking
- Total spaces: 1
- Parking features: Garage Door Opener, Attached
- Attached garage spaces: 1
Accessibility
- Accessibility features: None
Features
- Levels: Two
- Stories: 2
- Pool features: None
Lot
- Size: 5,489 Square Feet
- Features: Suburban
Details
- Additional structures: Above Grade
- Parcel number: 0907080697
- Zoning: RESIDENTIAL
- Special conditions: Standard
Construction
Type & style
- Home type: SingleFamily
- Architectural style: Traditional
- Property subtype: Single Family Residence
Materials
- Vinyl Siding
- Foundation: Concrete Perimeter
Condition
- New construction: No
- Year built: 2020
Utilities & green energy
- Sewer: Public Sewer
- Water: Public
Community & HOA
Community
- Subdivision: Middletown Woods
HOA
- Has HOA: No
- Amenities included: None
- Services included: None
Location
- Region: Indian Head
Financial & listing details
- Price per square foot: $228/sqft
- Tax assessed value: $421,000
- Annual tax amount: $1
- Date on market: 9/10/2026
- Listing agreement: Exclusive Agency
- Listing terms: Cash,Conventional,VA Loan,FHA
- Ownership: Fee Simple
Estimated market value
$413,400
$393,000 - $434,000
$2,765/mo
Price history
| Date | Event | Price |
|---|---|---|
| 9/17/2026 | Price change | $413,000-1.9%$228/sqft |
Source:  Bright MLS #MDCH2059240 Report a problem Bright MLS #MDCH2059240 Report a problem | ||
| 9/10/2026 | Listed for sale | $421,000-1.8%$232/sqft |
Source: Bright MLS #MDCH2059240 Report a problem | ||
| 6/30/2026 | Sold | $428,793+23.4%$236/sqft |
Source: Public Record Report a problem | ||
| 2/17/2021 | Sold | $347,595+0.2%$192/sqft |
Source: Public Record Report a problem | ||
| 8/4/2020 | Pending sale | $346,980-0.7%$191/sqft |
Source: RE/MAX One #MDCH215714 Report a problem | ||
| 7/17/2020 | Listed for sale | $349,330$193/sqft |
Source: RE/MAX One #MDCH215714 Report a problem | ||
Public tax history
| Year | Property taxes | Tax assessment |
|---|---|---|
| 2026 | $9,031 +3.2% | $436,000 -2.4% |
| 2025 | $8,750 +3.5% | $446,700 +10.9% |
| 2024 | $8,455 +55.6% | $402,833 +12.2% |
| 2023 | $5,435 +13.9% | $358,967 +13.9% |
| 2022 | $4,771 +7.8% | $315,100 +7.8% |
| 2021 | $4,426 +735.2% | $292,333 +735.2% |
| 2020 | $530 -25.4% | $35,000 -22.2% |
| 2019 | $711 +27.1% | $45,000 +3% |
| 2018 | $559 -16.4% | $43,700 +3.1% |
| 2017 | $668 -34.2% | $42,400 -15.2% |
| 2016 | $1,015 | $50,000 |
| 2015 | $1,015 | $50,000 |
| 2014 | $1,015 | $50,000 -28.6% |
| 2013 | -- | $70,000 |
| 2012 | -- | $70,000 |
| 2011 | -- | $70,000 -4.3% |
| 2010 | -- | $73,130 +18.3% |
| 2009 | -- | $61,812 +22.4% |
| 2008 | -- | $50,496 +28.9% |
| 2007 | -- | $39,180 |
Find assessor info on the county website
Monthly payment
Est. payment
Payment breakdown
Explore the cost of this home by adjusting the details. Changes won't be saved.Climate risks
Neighborhood: 20640
Nearby schools
Schools provided by the listing agent
- Elementary: Indian Head
- Middle: General Smallwood
- High: Dr. Henry A. Wise, Jr.
- District: Charles County Public Schools
Source: Bright MLS. This data may not be complete. We recommend contacting the local school district to confirm school assignments for this home.

Similar homes
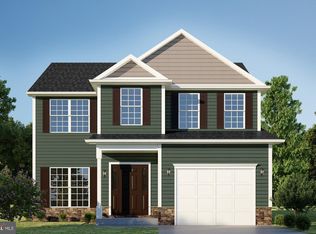
- $429,9003 bd3 ba1.7k sqft29 Stuart Pl, Indian Head, MD 20640For Sale

 MLS ID #MDCH2057478, Din Khaled, Houwzer, LLC. Bright MLS
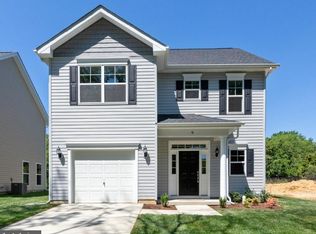
 - $364,7003 bd1 ba948 sqft33 Poplar Ln, Indian Head, MD 20640For Sale
 MLS ID #MDCH2060110, Stephanie Gormas, CENTURY 21 New Millennium. Bright MLS
 - $389,9003 bd3 ba1.7k sqft124 Seldovia Dr, Indian Head, MD 20640For Sale
 MLS ID #MDCH2058634, Brenda De Paz, V., The Home Team Realty Group, LLC. Bright MLS
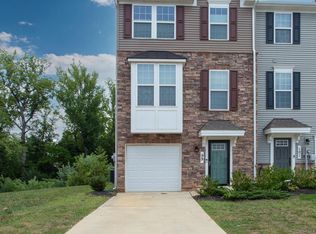
 - $380,0003 bd3 ba1.7k sqft99 Caswell Dr, Indian Head, MD 20640For Sale
 MLS ID #MDCH2057458, Debbie Friedrich, Berkshire Hathaway HomeServices PenFed Realty. Bright MLS
 - $374,9003 bd3 ba1.7k sqft202 Chickaloon Pl, Indian Head, MD 20640For SaleMLS ID #MDCH2057492, Kelia Speight, The Home Team Realty Group, LLC. Bright MLS
- $434,5003 bd3 ba1.7k sqft2209 Jason Ct, Bryans Road, MD 20616For SaleMLS ID #MDCH2055320, Robin Hollins, Samson Properties. Bright MLS
- $424,9003 bd3 ba2k sqft4508 Ladybug Pl, Waldorf, MD 20602For SaleMLS ID #MDCH2059424, Chris Coppola, Compass. Bright MLS
- $574,9004 bd3 ba2.2k sqft6740 Shoreham Pl, La Plata, MD 20646For SaleMLS ID #MDCH2058138, Brian Mayer, Real Broker, LLC. Bright MLS
- $414,9003 bd3 ba1.9k sqft13103 Vineyard Way, Woodbridge, VA 22191For SaleMLS ID #VAPW2132048, Manuwa Eligwe, Keller Williams Realty/Lee Beaver & Assoc.. Bright MLS
- $469,0004 bd4 ba2.1k sqft39 Willow Woods Dr, La Plata, MD 20646For SaleMLS ID #MDCH2059946, Lisa Wills, RE/MAX One. Bright MLS
- $380,0003 bd3 ba1.5k sqft4024 Canvasback Ct, Waldorf, MD 20603For SaleMLS ID #MDCH2059386, Keisha Gray-Robinson, Samson Properties. Bright MLS
- $375,0004 bd2 ba1.6k sqft823 Stone Ave, Waldorf, MD 20602For SaleMLS ID #MDCH2059310, Michael Newman, Landmark Realty Group, Inc. Bright MLS
- $475,0003 bd3 ba2.1k sqft4914 Silverado Ct, White Plains, MD 20695For SaleMLS ID #MDCH2057868, Cris Curtis, CENTURY 21 New Millennium. Bright MLS
- $425,0003 bd3 ba1.8k sqft15346 Blacksmith Ter, Woodbridge, VA 22191For SaleMLS ID #VAPW2130506, Wes Stearns, M.O. Wilson Properties. Bright MLS
- $419,9003 bd3 ba2.2k sqft11482 Stockport Pl, White Plains, MD 20695For SaleMLS ID #MDCH2059840, Mr. Gayle T Bailey II, Keller Williams Realty. Bright MLS
- $449,9903 bd4 ba2.3k sqftPowells Run Village Condo, Woodbridge, VA 22191For SaleMLS ID #VAPW2131668, Mr. Dag Alemayehu, Samson Properties. Bright MLS
- $419,9003 bd3 ba2.5k sqftPotomac Club, Woodbridge, VA 22191For SaleMLS ID #VAPW2126114, Nadia Khan, EXP Realty, LLC. Bright MLS
- $425,0003 bd3 ba2.3k sqft10929 Cavendish Aly, Waldorf, MD 20603For SaleMLS ID #MDCH2059538, Sanford Booth II, Keller Williams Capital Properties. Bright MLS
- $449,0005 bd3 ba2.1k sqft9410 Small Dr, Clinton, MD 20735For SaleMLS ID #MDPG2217294, Mr. Mario Villafan, Spring Hill Real Estate, LLC.. Bright MLS
- $410,0003 bd3 ba1.5k sqftRiver Oaks, Woodbridge, VA 22191For SaleMLS ID #VAPW2125654, Roberto Garcia, Serhant. Bright MLS
