Welcome to this beautifully maintained end-unit townhome in the highly desirable Gleneagles South community! Built in 2015, this spacious three-level home offers over 2,200 square feet of thoughtfully designed living space with an open-concept layout that's perfect for both everyday living and entertaining. The gourmet kitchen features granite countertops, stainless steel appliances, abundant cabinetry, and generous prep space, flowing seamlessly into the bright living and dining areas. The spacious primary suite offers a private retreat, while the additional bedrooms provide flexibility for family, guests, or a home office. Step outside to enjoy the private deck, ideal for relaxing or hosting gatherings. An attached garage and additional storage add everyday convenience. Located just minutes from shopping, dining, parks, schools, and Blue Crabs Stadium, with easy access to major commuter routes to Washington, D.C., Northern Virginia, and Annapolis. This move-in ready home combines style, comfort, and an unbeatable location—don't miss your opportunity to make it yours!
For sale
Price cut: $5K (8/6)
$444,900
11482 Stockport Pl, White Plains, MD 20695
3beds
2,210sqft
:
Get pre-qualified$2,972/mo
Townhouse
Built in 2015
2,380 Square Feet Lot
$445,200 Zestimate®
$201/sqft
$75/mo HOA
What's special
Attached garageBeautifully maintained end-unit townhomePrivate deckAbundant cabinetryStainless steel appliancesGenerous prep spaceGranite countertops
- 18 days |
- 300 |
- 25 |
Likely to sell faster than
Zillow last checked:
Listing updated:
Listed by:
Mr. Gayle T Bailey II 571-240-4495,
Keller Williams Realty (703) 679-1700
Source: Bright MLS,MLS#: MDCH2057692
Facts & features
Interior
Bedrooms & bathrooms
- Bedrooms: 3
- Bathrooms: 4
- Full bathrooms: 2
- 1/2 bathrooms: 2
- Main level bathrooms: 1
Basement
- Area: 376
Heating
- Heat Pump, Electric
Cooling
- Central Air, Electric
Appliances
- Included: Microwave, Cooktop, Refrigerator, Dryer, Central Vacuum, Washer, Electric Water Heater
- Laundry: Upper Level, Washer In Unit, Dryer In Unit
Features
- Ceiling Fan(s), Combination Kitchen/Dining, Primary Bath(s), Kitchen - Table Space, Kitchen Island, Eat-in Kitchen
- Flooring: Laminate, Carpet, Hardwood, Wood
- Windows: Window Treatments
- Has basement: No
- Has fireplace: No
Interior area
- Total structure area: 2,785
- Total interior livable area: 2,210 sqft
- Finished area above ground: 2,210
- Finished area below ground: 0
Video & virtual tour
Property
Parking
- Total spaces: 6
- Parking features: Garage Faces Front, Inside Entrance, Garage Door Opener, Attached, Driveway, On Street
- Attached garage spaces: 2
- Uncovered spaces: 4
- Details: Garage Sqft: 324
Accessibility
- Accessibility features: None
Features
- Levels: Three
- Stories: 3
- Pool features: Community
Lot
- Size: 2,380 Square Feet
Details
- Additional structures: Above Grade, Below Grade
- Parcel number: 0908353761
- Zoning: PUD
- Special conditions: Standard
Construction
Type & style
- Home type: Townhouse
- Architectural style: Colonial
- Property subtype: Townhouse
Materials
- Brick Front
- Foundation: Slab
- Roof: Architectural Shingle
Condition
- Very Good
- New construction: No
- Year built: 2015
Utilities & green energy
- Sewer: Public Sewer
- Water: Public
- Utilities for property: Electricity Available, Phone Available, Water Available, Sewer Available, Fiber Optic
Community & HOA
Community
- Subdivision: Gleneagles South
HOA
- Has HOA: Yes
- HOA fee: $900 annually
Location
- Region: White Plains
Financial & listing details
- Price per square foot: $201/sqft
- Tax assessed value: $397,200
- Annual tax amount: $5,089
- Date on market: 7/27/2026
- Listing agreement: Exclusive Right To Sell
- Ownership: Fee Simple
Estimated market value
$445,200
$423,000 - $467,000
$3,099/mo
Price history
| Date | Event | Price |
|---|---|---|
| 8/6/2026 | Price change | $444,900-1.1%$201/sqft |
Source:  Bright MLS #MDCH2057692 Report a problem Bright MLS #MDCH2057692 Report a problem | ||
| 7/27/2026 | Listed for sale | $449,900-29.7%$204/sqft |
Source: Bright MLS #MDCH2057692 Report a problem | ||
| 1/7/2020 | Sold | $640,000$290/sqft |
Source: Public Record Report a problem | ||
Public tax history
| Year | Property taxes | Tax assessment |
|---|---|---|
| 2025 | $6,792 +6.1% | $370,267 +7.8% |
| 2024 | $6,404 +61.5% | $343,333 +8.5% |
| 2023 | $3,964 +13.4% | $316,400 |
| 2022 | $3,495 -10.7% | $316,400 +1.3% |
| 2021 | $3,912 +0.7% | $312,200 +0.7% |
| 2020 | $3,886 -1.4% | $310,100 |
| 2019 | $3,942 +3.7% | $310,100 +7.5% |
| 2018 | $3,800 +3.9% | $288,500 +3.9% |
| 2017 | $3,657 | $277,700 +3.7% |
| 2016 | -- | $267,800 +282.6% |
| 2015 | -- | $70,000 |
| 2014 | -- | $70,000 |
Find assessor info on the county website
Monthly payment
Est. payment
Payment breakdown
Explore the cost of this home by adjusting the details. Changes won't be saved.Climate risks
Neighborhood: 20695
Nearby schools
GreatSchools rating
- 3/10Mary B. Neal Elementary SchoolGrades: PK-5Distance: 1.7 mi
- 1/10Benjamin Stoddert Middle SchoolGrades: 6-8Distance: 2.7 mi
- 3/10St Charles High SchoolGrades: 9-12Distance: 0.7 mi
Schools provided by the listing agent
- Elementary: Mary B. Neal
- Middle: Milton M Somers
- High: St. Charles
- District: Charles County Public Schools
Source: Bright MLS. This data may not be complete. We recommend contacting the local school district to confirm school assignments for this home.
- $399,9003 bd3 ba1.8k sqft11484 Stockport Pl, White Plains, MD 20695Sold

- $---- bd-- ba-- sqftStockport Pl, Waldorf, MD 20695Off Market
- $388,0003 bd3 ba2k sqft11486 Stockport Pl, White Plains, MD 20695For Sale
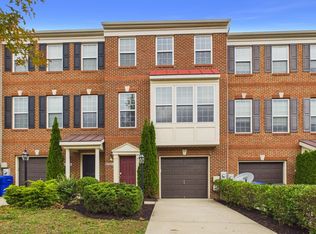
- $445,7004 bd4 ba2.4k sqft11478 Stockport Pl, White Plains, MD 20695Off Market

- $393,7003 bd2 ba1.8k sqft11488 Stockport Pl, White Plains, MD 20695Off Market
- $407,7003 bd4 ba2.1k sqft11476 Stockport Pl, White Plains, MD 20695Off Market
- $200-- bd-- ba-- sqftStockport Pl, Waldorf, MD 20695Off Market
- $426,600-- bd3 ba2.2k sqft11490 Stockport Pl, White Plains, MD 20695Off Market
A local agent can set up tours, give advice and negotiate with sellers.
Similar homes
- $450,0004 bd4 ba2.4k sqft11472 Stockport Pl, White Plains, MD 20695For Sale

 MLS ID #MDCH2058254, reanna robinson, KW Metro Center. Bright MLS
 - $420,0003 bd4 ba2.1k sqft11466 Stockport Pl, White Plains, MD 20695For Sale
 MLS ID #MDCH2053012, Mrs. Angel S. Saules, Keller Williams Preferred Properties. Bright MLS
 - $465,0003 bd5 ba2.8k sqft5524 Wordsworth Pl, White Plains, MD 20695For Sale
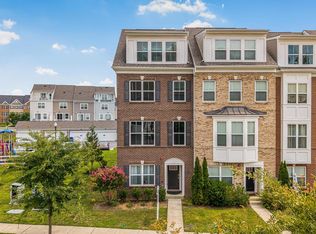 MLS ID #MDCH2057414, Allen Johnson, EXP Realty, LLC. Bright MLS
 - $435,0003 bd3 ba2.5k sqft4133 Skipton Pl, White Plains, MD 20695For Sale
 MLS ID #MDCH2057406, Lesa Clark, Redfin Corp. Bright MLS
 - $419,9903 bd3 ba1.9k sqft5322 Phillis Wheatley Pl, White Plains, MD 20695For SaleMLS ID #MDCH2057576, Chris PERRY, Compass. Bright MLS
- $388,0003 bd3 ba2k sqft11486 Stockport Pl, White Plains, MD 20695For SaleMLS ID #MDCH2054100, Mr. Gayle T Bailey II, Keller Williams Realty. Bright MLS
- $525,0003 bd3 ba2.4k sqft11253 Inwood Ln, White Plains, MD 20695For SaleMLS ID #MDCH2057012, Tasha Greene Coleman, Keller Williams Realty Centre. Bright MLS
- $399,5003 bd3 ba2.2k sqft10278 Housely Pl, White Plains, MD 20695For SaleMLS ID #MDCH2055718, Dilshad Umer, Berkshire Hathaway HomeServices PenFed Realty. Bright MLS
- $425,0004 bd4 ba2.2k sqft1038 Rye Dr, La Plata, MD 20646For SaleMLS ID #MDCH2057764, Adam Chambers, JPAR Real Estate Professionals. Bright MLS
- $388,9003 bd4 ba2.1k sqft5413 Doubleday Ln, Waldorf, MD 20602For SaleMLS ID #MDCH2054334, Melanie Gamble, 212 Degrees Realty, LLC. Bright MLS
- $374,9903 bd4 ba2.1k sqft10915 Drummond Pl, White Plains, MD 20695For SaleMLS ID #MDCH2054288, Schandale Kornegay, CENTURY 21 New Millennium. Bright MLS
- $439,9003 bd4 ba2.1k sqft274 Buckeye Cir, La Plata, MD 20646For SaleMLS ID #MDCH2057784, Fernando Herboso, Samson Properties. Bright MLS
- $359,9902 bd4 ba1.8k sqft5505 Aberdeen Pl, White Plains, MD 20695New ConstructionBright MLS
- $379,9902 bd4 ba1.8k sqft5615 Ludlow Pl, White Plains, MD 20695New ConstructionMLS ID #MDCH2055502, Jeremiah Abu-Bakr, Own Real Estate. Bright MLS
- $449,0003 bd4 ba2.4k sqft12217 Timberlake Pl, Waldorf, MD 20601For SaleMLS ID #MDCH2054232, Arnita Greene, Compass. Bright MLS
- $405,9993 bd3 ba2.1k sqft1057 Agricopia Dr, La Plata, MD 20646For SaleMLS ID #MDCH2056550, Chris Coughlan, RE/MAX One. Bright MLS
- $440,0003 bd4 ba2.1k sqft11222 Flagstaff Pl, Waldorf, MD 20601For SaleMLS ID #MDCH2053896, Marques Dyer, EXP Realty, LLC. Bright MLS
- $440,0003 bd4 ba2.5k sqft8710 Sweet Lauren Ct, Upper Marlboro, MD 20772For SaleMLS ID #MDPG2212154, Tomie Scott-Deleonard, DNS Realty Group. Bright MLS
- $464,0003 bd3 ba2.3k sqft376 Buckeye Cir, La Plata, MD 20646For SaleMLS ID #MDCH2057634, Sandi Foraci, RE/MAX One. Bright MLS
- $295,0003 bd3 ba1.7k sqft5043 Oyster Reef Pl, Waldorf, MD 20602For SaleMLS ID #MDCH2058136, Harris Okatta, Keller Williams Preferred Properties. Bright MLS
