Welcome to 11484 Stockport Place, a well-maintained three-level brick-front townhome with a one-car garage located in the desirable Gleneagles South community of White Plains. Built in 2015, this 3-bedroom, 2 full and 1 half bath home offers approximately 1,833 square feet of finished living space with thoughtful updates and a functional layout ideal for today’s lifestyle. The entry level features durable updated flooring, interior garage access, and a spacious lower-level flex area perfect for a home office, gym, or additional living space. The main living level offers an open and inviting floor plan with a large family room, ceiling fan, and abundant natural light. The kitchen is equipped with 42-inch maple cabinetry, granite countertops, stainless steel appliances, gas range, built-in microwave, dishwasher, and disposal, along with ample cabinet and counter space for entertaining. A convenient half bath and washer and dryer complete this level. Upstairs, the primary suite features a walk-in closet and private en-suite bath with dual vanity and separate shower. Two additional bedrooms and a full hall bath provide flexibility for family, guests, or workspace. Additional highlights include a security system, gas furnace, electric water heater, vinyl and brick exterior, and plentiful visitor parking throughout the community. Gleneagles South is a planned community offering sidewalks, green spaces, and a neighborhood pool, with easy access to shopping, dining, and daily conveniences in White Plains and nearby Waldorf. Commuters will appreciate proximity to Route 301, Route 5, and Route 228, providing convenient access to Joint Base Andrews, Washington, DC, Northern Virginia, and National Harbor. Nearby attractions include St. Charles Towne Center, Regency Furniture Stadium, local parks, and waterfront recreation along the Potomac River. This move-in-ready townhome combines comfort, convenience, and location — a fantastic opportunity in Charles County.
Sold for $399,900
$399,900
11484 Stockport Pl, White Plains, MD 20695
3beds
1,833sqft
Townhouse
Built in 2015
1,700 Square Feet Lot
$389,000 Zestimate®
$218/sqft
$2,870 Estimated rent
Home value
$389,000
$358,000 - $424,000
$2,870/mo
Zestimate® history
Owner options
List your home for rent
$2,870/mo
Rent Zestimate®
Find your next renter with Zillow Rental Manager. Plus, with online applications, you can quickly screen prospective tenants – for free.
$2,870/mo
Rent Zestimate®
Refinance and save
$3,408/mo
Est. payment
Refinancing to a lower rate could help reduce your monthly payments and save thousands over the life of the loan.
$3,408/mo
Est. payment
Explore your selling options
Work with a Zillow partner agent
Leverage their expertise and Zillow's premium Showcase listings to get your home seen by more buyers.
Get startedList with your own agent
Get your home in front of millions of buyers by listing it on Zillow.
Learn how to do itSell it yourself
Take full control of how buyers see your home on Zillow by listing For Sale by Owner (FSBO).
List your homeWhat's special
Vinyl and brick exteriorOne-car garageWasher and dryerWell-maintained three-level brick-front townhomeInterior garage accessFull hall bathStainless steel appliances
Zillow last checked:
Listing updated:
Listed by:
Mr. Gayle T Bailey II 571-240-4495,
Keller Williams Realty
Bought with:
Stephane Mbaho, 5019924
DMV Realty Group, Inc
Source: Bright MLS,MLS#: MDCH2049994
Facts & features
Interior
Bedrooms & bathrooms
- Bedrooms: 3
- Bathrooms: 3
- Full bathrooms: 3
- Main level bathrooms: 1
Basement
- Area: 0
Heating
- Heat Pump, Electric
Cooling
- Central Air, Electric
Appliances
- Included: Electric Water Heater
- Laundry: Dryer In Unit, Washer In Unit, Main Level
Features
- Flooring: Luxury Vinyl
- Has basement: No
- Has fireplace: No
Interior area
- Total structure area: 1,833
- Total interior livable area: 1,833 sqft
- Finished area above ground: 1,833
- Finished area below ground: 0
Property
Parking
- Total spaces: 2
- Parking features: Garage Faces Front, Asphalt, Attached, Driveway
- Attached garage spaces: 1
- Uncovered spaces: 1
- Details: Garage Sqft: 247
Accessibility
- Accessibility features: None
Features
- Levels: Three
- Stories: 3
- Pool features: Community
Lot
- Size: 1,700 Square Feet
Details
- Additional structures: Above Grade, Below Grade
- Parcel number: 0908353760
- Zoning: PUD
- Special conditions: Standard
Construction
Type & style
- Home type: Townhouse
- Architectural style: Colonial
- Property subtype: Townhouse
Materials
- Other
- Foundation: Other
Condition
- Excellent
- New construction: No
- Year built: 2015
Utilities & green energy
- Sewer: Public Sewer
- Water: Public
Community & HOA
Community
- Security: Security System
- Subdivision: Gleneagles South
HOA
- Has HOA: Yes
- Amenities included: Tot Lots/Playground, Pool, Jogging Path, Community Center, Common Grounds, Clubhouse
- Services included: Common Area Maintenance, Management, Pool(s), Reserve Funds, Snow Removal, Trash
- HOA fee: $876 annually
- HOA name: GLENEAGLES SOUTH
Location
- Region: White Plains
Financial & listing details
- Price per square foot: $218/sqft
- Tax assessed value: $318,733
- Annual tax amount: $4,426
- Date on market: 12/17/2025
- Listing agreement: Exclusive Right To Sell
- Ownership: Fee Simple
Price history
| Date | Event | Price |
|---|---|---|
| 1/30/2026 | Sold | $399,900+3.9%$218/sqft |
Source:  Bright MLS #MDCH2049994 Report a problem Bright MLS #MDCH2049994 Report a problem | ||
| 12/26/2025 | Contingent | $385,000$210/sqft |
Source: Bright MLS #MDCH2049994 Report a problem | ||
| 12/17/2025 | Listed for sale | $385,000$210/sqft |
Source: Bright MLS #MDCH2049994 Report a problem | ||
| 10/26/2024 | Listing removed | $2,700$1/sqft |
Source: Zillow Rentals Report a problem | ||
| 10/9/2024 | Price change | $2,700-3.6%$1/sqft |
Source: Zillow Rentals Report a problem | ||
| 9/30/2024 | Price change | $2,800-6.7%$2/sqft |
Source: Zillow Rentals Report a problem | ||
| 9/26/2024 | Listed for rent | $3,000$2/sqft |
Source: Zillow Rentals Report a problem | ||
| 9/13/2024 | Listing removed | $3,000$2/sqft |
Source: Zillow Rentals Report a problem | ||
| 8/27/2024 | Listed for rent | $3,000+11.1%$2/sqft |
Source: Zillow Rentals Report a problem | ||
| 9/2/2023 | Listing removed | -- |
Source: Zillow Rentals Report a problem | ||
| 8/12/2023 | Listed for rent | $2,700$1/sqft |
Source: Zillow Rentals Report a problem | ||
| 8/2/2023 | Listing removed | -- |
Source: Zillow Rentals Report a problem | ||
| 6/14/2023 | Listed for rent | $2,700+35%$1/sqft |
Source: Zillow Rentals Report a problem | ||
| 5/8/2020 | Listing removed | $2,000$1/sqft |
Source: RE/MAX 100 #MDCH212554 Report a problem | ||
| 4/10/2020 | Listed for rent | $2,000+1.3%$1/sqft |
Source: RE/MAX 100 #MDCH212554 Report a problem | ||
| 5/14/2018 | Listing removed | $1,975$1/sqft |
Source: Curtis Real Estate Company #1000464498 Report a problem | ||
| 5/1/2018 | Listed for rent | $1,975$1/sqft |
Source: Curtis Real Estate Company #1000464498 Report a problem | ||
| 3/13/2018 | Listing removed | $1,975$1/sqft |
Source: Curtis Real Estate Company #1004230749 Report a problem | ||
| 1/29/2018 | Price change | $1,975-1.3%$1/sqft |
Source: Curtis Real Estate Company #1004230749 Report a problem | ||
| 12/12/2017 | Price change | $2,000-2.4%$1/sqft |
Source: Curtis Real Estate Company #1004230749 Report a problem | ||
| 11/28/2017 | Listed for rent | $2,050$1/sqft |
Source: Curtis Real Estate Company #1004230749 Report a problem | ||
Public tax history
| Year | Property taxes | Tax assessment |
|---|---|---|
| 2025 | $6,113 +5% | $318,733 +6.6% |
| 2024 | $5,820 +66.4% | $298,967 +7.1% |
| 2023 | $3,498 +14.5% | $279,200 |
| 2022 | $3,057 -9.8% | $279,200 +3.2% |
| 2021 | $3,390 +1.6% | $270,533 +1.6% |
| 2020 | $3,335 -2.1% | $266,200 |
| 2019 | $3,405 +3% | $266,200 +6.1% |
| 2018 | $3,305 +3.1% | $250,933 +3.1% |
| 2017 | $3,204 | $243,300 +4.7% |
| 2016 | -- | $232,400 +232% |
| 2015 | -- | $70,000 |
| 2014 | -- | $70,000 |
Find assessor info on the county website
Neighborhood: 20695
Nearby homes
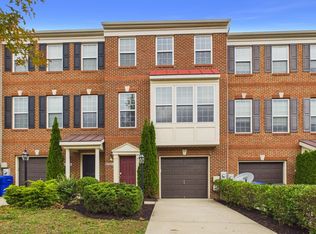
- $385,9003 bd3 ba2k sqft11486 Stockport Pl, White Plains, MD 20695For Sale
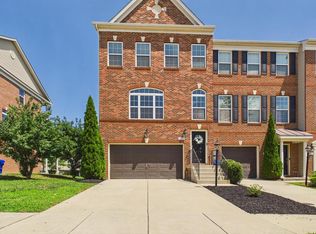
- $443,9003 bd4 ba2.2k sqft11482 Stockport Pl, White Plains, MD 20695For Sale
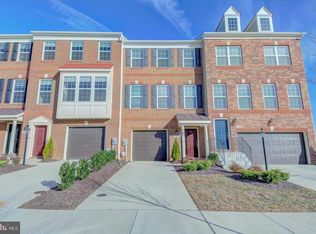
- $394,5003 bd2 ba1.8k sqft11488 Stockport Pl, White Plains, MD 20695Off Market
- $---- bd-- ba-- sqftStockport Pl, Waldorf, MD 20695Off Market
- $426,600-- bd3 ba2.2k sqft11490 Stockport Pl, White Plains, MD 20695Off Market
- $448,6004 bd4 ba2.4k sqft11478 Stockport Pl, White Plains, MD 20695Off Market
- $200-- bd-- ba-- sqftStockport Pl, Waldorf, MD 20695Off Market
- $409,5003 bd4 ba2.1k sqft11476 Stockport Pl, White Plains, MD 20695Off Market
Nearby schools
GreatSchools rating
- 7/10Mary B. Neal Elementary SchoolGrades: PK-5Distance: 1.7 mi
- 6/10Benjamin Stoddert Middle SchoolGrades: 6-8Distance: 2.7 mi
- 4/10St Charles High SchoolGrades: 9-12Distance: 0.7 mi
Schools provided by the listing agent
- Middle: Benjamin Stoddert
- High: St. Charles
- District: Charles County Public Schools
Source: Bright MLS. This data may not be complete. We recommend contacting the local school district to confirm school assignments for this home.
Get a cash offer in 3 minutes
Find out how much your home could sell for in as little as 3 minutes with a no-obligation cash offer.
Estimated market value
$389,000
Get a cash offer in 3 minutes
Find out how much your home could sell for in as little as 3 minutes with a no-obligation cash offer.
Estimated market value
$389,000
- Maryland
- Charles County
- White Plains
- 20695
- 11484 Stockport Pl
Nearby cities
Nearby zip codes
Other White Plains Topics
