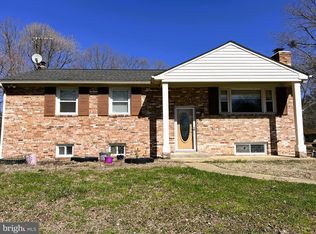
REDUCED AGAIN! HUGE PRICE REDUCTION! Add your cosmetic and finishing touches to this gem tucked away in seclusion. You'll love this charming 5BR/3BA Split Foyer on 2 picturesque acres. This split foyer home features 5 spacious bedrooms, 3-baths nestled on 2 beautiful acres with a tranquil stream running through the back of the property — your own private slice of nature. Full of character and charm, this older home offers a warm, inviting feel throughout. Highlighting the main level is a bright and beautiful sunroom just off the kitchen, perfect for soaking in natural light year-round. It also has a wood-burning fireplace, complete with a chimney that has been recently cleaned and up to code. Located on the lower level is a full second kitchen offering fantastic flexibility for multi-generational living, an in-law suite, or rental potential. The expansive outdoor space is just as inviting, with a private patio overlooking the expansive grounds — ideal for relaxing or entertaining. A brand-new septic system (valued at $100k) was recently installed. This home needs some TLC and cosmetic updates, but offers a wonderful opportunity to add your personal touch and is full of possibility. This is a probate sale and is being sold strictly AS IS. Don't miss this rare opportunity to own a slice of peaceful country living!
For sale
Price cut: $44K (9/21)
$425,000
13531 Holly Spring Dr, Waldorf, MD 20601
5beds
2,856sqft
Single Family Residence
Built in 1973
2.12 Acres Lot
$-- Zestimate®
$149/sqft
$-- HOA
What's special
Wood-burning fireplaceIn-law suiteWarm inviting feel throughoutExpansive outdoor space
- 100 days
- 1,949
- 180
Zillow last checked:
Listing updated:
Listed by:
Dawn Burgess 240-423-2256,
Samson Properties 7033788810
Source: Bright MLS,MLS#: MDCH2056476
Facts & features
Interior
Bedrooms & bathrooms
- Bedrooms: 5
- Bathrooms: 3
- Full bathrooms: 3
Basement
- Area: 0
Heating
- Other, Oil
Cooling
- Central Air, Electric
Appliances
- Included: Electric Water Heater
Features
- Basement: Connecting Stairway
- Has fireplace: No
Interior area
- Total structure area: 2,856
- Total interior livable area: 2,856 sqft
- Finished area above ground: 2,856
- Finished area below ground: 0
Property
Parking
- Total spaces: 1
- Parking features: Garage Faces Side, Attached
- Attached garage spaces: 1
Accessibility
- Accessibility features: 2+ Access Exits
Features
- Levels: Bi-Level,Multi/Split,One and One Half
- Stories: 1.5
- Pool features: None
Lot
- Size: 2.12 Acres
Details
- Additional structures: Above Grade, Below Grade
- Parcel number: 0908024626
- Zoning: RC
- Special conditions: Standard
Construction
Type & style
- Home type: SingleFamily
- Property subtype: Single Family Residence
Materials
- Frame
- Foundation: Permanent
- Roof: Architectural Shingle
Condition
- New construction: No
- Year built: 1973
Utilities & green energy
- Sewer: Septic Pump
- Water: Well
Community & HOA
Community
- Subdivision: None Available
HOA
- Has HOA: No
Location
- Region: Waldorf
Financial & listing details
- Price per square foot: $149/sqft
- Tax assessed value: $535,500
- Annual tax amount: $6,556
- Date on market: 7/6/2026
- Listing agreement: Exclusive Right To Sell
- Listing terms: Conventional,FHA
- Ownership: Fee Simple
Estimated market value
Not available
Estimated sales range
Not available
Not available
Price history
| Date | Event | Price |
|---|---|---|
| 9/21/2026 | Price change | $425,000-9.4%$149/sqft |
Source:  Bright MLS #MDCH2056476 Report a problem Bright MLS #MDCH2056476 Report a problem | ||
| 8/20/2026 | Price change | $469,000-6%$164/sqft |
Source: Bright MLS #MDCH2056476 Report a problem | ||
| 7/20/2026 | Price change | $499,000-7.6%$175/sqft |
Source: Bright MLS #MDCH2056476 Report a problem | ||
| 7/10/2026 | Listed for sale | $540,000$189/sqft |
Source: Bright MLS #MDCH2056476 Report a problem | ||
Public tax history
Tax history is unavailable.
Monthly payment
Est. payment
Payment breakdown
Explore the cost of this home by adjusting the details. Changes won't be saved.Climate risks
Neighborhood: 20601
Nearby schools
Schools provided by the listing agent
- District: Charles County Public Schools
Source: Bright MLS. This data may not be complete. We recommend contacting the local school district to confirm school assignments for this home.
- $446,200-- bd3 ba2.2k sqft13553H Holly Spring Dr, Waldorf, MD 20601Off Market
- $448,500-- bd2 ba1.4k sqft13509L Holly Spring Dr, Waldorf, MD 20601Off Market
- $513,9004 bd2 ba2.8k sqft13531G Holly Spring Dr, Waldorf, MD 20601Off Market
- $362,700-- bd2 ba1.3k sqft13420F Holly Spring Dr, Waldorf, MD 20601Off Market
Similar homes
- $429,9003 bd2 ba1.7k sqft3218 Bethesda Dr, Waldorf, MD 20601For Sale

 MLS ID #MDCH2059860, Mounira Al Hmoud, Samson Properties. Bright MLS
 - $430,0004 bd3 ba1.8k sqft3754 Gardiner Rd, Waldorf, MD 20601For Sale
 MLS ID #MDCH2056448, Tom Walsh JR., RE/MAX One. Bright MLS
 - $435,0003 bd3 ba2.4k sqft3637 Woodley Rd, Waldorf, MD 20601For Sale
 MLS ID #MDCH2057518, Dan Martin, Long & Foster Real Estate, Inc.. Bright MLS
 - $499,0005 bd3 ba2.1k sqft13220 Breezy Ct, Waldorf, MD 20601For Sale
 MLS ID #MDCH2052764, Raphael Szendro, R&R Executive Realty. Bright MLS
 - $440,0005 bd3 ba2k sqft2124 Bell Tree Ln, Waldorf, MD 20601For SaleMLS ID #MDCH2056494, Jada Mapson, Samson Properties. Bright MLS
- $429,0004 bd3 ba1.7k sqft11712 Tyne Ct, Waldorf, MD 20601For SaleMLS ID #MDCH2059680, Debbie Friedrich, Berkshire Hathaway HomeServices PenFed Realty. Bright MLS
- $449,9004 bd3 ba2.5k sqft9618 Randall Dr, White Plains, MD 20695For SaleMLS ID #MDCH2059436, Laura Forbes, CENTURY 21 New Millennium. Bright MLS
- $490,0004 bd2 ba2.5k sqft12081 Laplata Rd, Waldorf, MD 20602For SaleMLS ID #MDCH2055690, Trish Brow, O'Brien Realty ERA Powered. Bright MLS
- $400,0004 bd3 ba2.6k sqft2220 Black Walnut Pl, Bryans Road, MD 20616For SaleMLS ID #MDCH2059394, Capt Jim Marcum, CENTURY 21 New Millennium. Bright MLS
- $459,9003 bd3 ba2.2k sqft6570 Horseshoe Dr, La Plata, MD 20646For SaleMLS ID #MDCH2060182, Amy Scott, OE Realty. Bright MLS
- $539,9004 bd2 ba1.9k sqft16500 Bealle Hill Rd, Waldorf, MD 20601For SaleMLS ID #MDPG2211206, Ken Phipps, CENTURY 21 New Millennium. Bright MLS
- $599,0003 bd1 ba2.5k sqft4499 Leonardtown Rd, Waldorf, MD 20601For SaleMLS ID #MDCH2035264, Glenn Elrod, Elrod & Associates Real Estate, Inc. Bright MLS
- $449,0005 bd4 ba2.1k sqft9102 Loughran Rd, Fort Washington, MD 20744For SaleMLS ID #MDPG2219262, Shauniece Henderson, Samson Properties. Bright MLS
- $375,0004 bd2 ba1.5k sqft1014 Stone Ave, Waldorf, MD 20602For SaleMLS ID #MDCH2057902, Candide Rayle, CENTURY 21 New Millennium. Bright MLS
- $400,0005 bd5 ba2.8k sqft331 Clyde Jones Rd, Sunderland, MD 20689AuctionMLS ID #MDCA2027772, Gina Gargeu, Century 21 Downtown. Bright MLS
- $425,0005 bd3 ba1.8k sqft39084 Chaptico Rd, Mechanicsville, MD 20659For SaleMLS ID #MDSM2033922, Matt Davis, RE/MAX One. Bright MLS
- $520,0004 bd3 ba2.4k sqft9150 Cedar St, La Plata, MD 20646For SaleMLS ID #MDCH2060240, Frank Mcknew, RE/MAX Realty Group. Bright MLS
- $549,0006 bd7 ba2.5k sqft7450 Bensville Rd, Waldorf, MD 20603For SaleMLS ID #MDCH2058306, Ben Zhuang, Samson Properties. Bright MLS
