OPEN HOUSE! Sunday October, 25, 2026 1-3PM. What if nearly everything on your home-buying wish list had already been done? Fully renovated from top to bottom in 2026, 3218 Bethesda Drive offers the rare combination of modern finishes, private outdoor space, exceptional value, and no HOA—all without the projects, delays, or renovation costs. Step inside to discover new hardwood flooring, fresh interior paint, beautifully renovated bathrooms, and a brand-new kitchen designed to bring everyone together. New cabinetry, new appliances, and a stunning center island create a space that feels just as inviting for everyday meals as it does for entertaining. The improvements continue outside with fresh exterior paint, an updated deck, and an almost half-acre private yard that has been fully fenced and freshly painted white. There is room to entertain, garden, play, or simply enjoy the privacy of your own outdoor retreat. The new GAF Timberline HDZ® roof in Pewter Gray features algae protection, impact resistance, and a wind warranty. It also includes a limited lifetime warranty with transferability during the first 10 years, adding even more confidence to this truly move-in-ready home. New roof. New kitchen. New bathrooms. New flooring. Fresh paint inside and out. Updated deck. Nearly half an acre of fenced privacy. No HOA. This is not simply an updated home—it is a one-of-a-kind opportunity to enjoy the look and feel of new construction at a more attainable price point. All that is left to do is move in and make it yours.
For sale
$429,900
3218 Bethesda Dr, Waldorf, MD 20601
3beds
1,758sqft
Single Family Residence
Built in 1982
0.4 Acres Lot
$428,400 Zestimate®
$245/sqft
$-- HOA
What's special
Beautifully renovated bathroomsAlmost half-acre private yardModern finishesUpdated deckPrivate outdoor spaceFresh interior paintBrand-new kitchen
- 30 days
- 360
- 40
Zillow last checked:
Listing updated:
Listed by:
Mounira Al Hmoud 202-599-7229,
Samson Properties 7033788810
Source: Bright MLS,MLS#: MDCH2059860
Facts & features
Interior
Bedrooms & bathrooms
- Bedrooms: 3
- Bathrooms: 2
- Full bathrooms: 2
- Main level bathrooms: 1
- Main level bedrooms: 2
Heating
- Heat Pump, Natural Gas
Cooling
- Central Air, Electric
Appliances
- Included: Microwave, Dishwasher, Disposal, Dryer, Energy Efficient Appliances, Exhaust Fan, Freezer, Oven/Range - Electric, Refrigerator, Stainless Steel Appliance(s), Washer, Water Heater, Gas Water Heater
Features
- Ceiling Fan(s), Combination Kitchen/Dining, Dining Area, Family Room Off Kitchen, Open Floorplan, Kitchen Island, Recessed Lighting, Upgraded Countertops, Attic, Bathroom - Tub Shower, Breakfast Area
- Flooring: Hardwood, Tile/Brick, Wood
- Has basement: No
- Has fireplace: No
Interior area
- Total structure area: 1,758
- Total interior livable area: 1,758 sqft
- Finished area above ground: 1,758
Video & virtual tour
Property
Parking
- Parking features: Driveway, Off Street
- Has uncovered spaces: Yes
Accessibility
- Accessibility features: None
Features
- Levels: Two
- Stories: 2
- Pool features: None
Lot
- Size: 0.4 Acres
Details
- Additional structures: Above Grade
- Parcel number: 0908045917
- Zoning: RM
- Special conditions: Standard
Construction
Type & style
- Home type: SingleFamily
- Architectural style: Other
- Property subtype: Single Family Residence
Materials
- Other
- Foundation: Other
- Roof: Architectural Shingle,Asphalt,Fiberglass
Condition
- Excellent
- New construction: No
- Year built: 1982
- Major remodel year: 2026
Utilities & green energy
- Sewer: Public Sewer
- Water: Public
Community & HOA
Community
- Subdivision: Pinefield
HOA
- Has HOA: No
Location
- Region: Waldorf
Financial & listing details
- Price per square foot: $245/sqft
- Tax assessed value: $317,300
- Annual tax amount: $4,407
- Date on market: 10/9/2026
- Listing agreement: Exclusive Right To Sell
- Listing terms: Cash,Conventional,FHA,VA Loan
- Ownership: Fee Simple
Estimated market value
$428,400
$407,000 - $450,000
$2,733/mo
Price history
| Date | Event | Price |
|---|---|---|
| 10/14/2026 | Listed for sale | $429,900+73%$245/sqft |
Source:  Bright MLS #MDCH2059860 Report a problem | ||
| 9/8/2026 | Sold | $248,500-8%$141/sqft |
Source: Public Record Report a problem | ||
| 3/18/2026 | Sold | $270,000-10%$154/sqft |
Source: Public Record Report a problem | ||
| 4/21/2021 | Sold | $300,000+44.2%$171/sqft |
Source: Public Record Report a problem | ||
| 7/2/2015 | Sold | $208,000-5.4%$118/sqft |
Source: Public Record Report a problem | ||
| 2/22/2015 | Price change | $219,900-2.2%$125/sqft |
Source: CENTURY 21 New Millennium #CH8547624 Report a problem | ||
| 2/6/2015 | Listed for sale | $224,950-20.2%$128/sqft |
Source: CENTURY 21 New Millennium #CH8547624 Report a problem | ||
| 9/24/2010 | Sold | $281,746+52.4%$160/sqft |
Source: Public Record Report a problem | ||
| 9/5/2010 | Pending sale | $184,900$105/sqft |
Source: Prudential Real Estate #Ch7405074 Report a problem | ||
| 8/5/2010 | Price change | $184,900-28.9%$105/sqft |
Source: Prudential Real Estate #Ch7405074 Report a problem | ||
| 7/25/2010 | Listed for sale | -- |
Source: foreclosure.com Report a problem | ||
| 6/1/2009 | Listing removed | $260,000$148/sqft |
Source: Century 21 #CH6784151 Report a problem | ||
| 3/11/2009 | Listed for sale | $260,000-7.1%$148/sqft |
Source: Century 21 #CH6784151 Report a problem | ||
| 9/1/2008 | Price change | $280,000-11.1%$159/sqft |
Source: Century 21 #CH6784151 Report a problem | ||
| 7/12/2008 | Listed for sale | $315,000-1.4%$179/sqft |
Source: Century 21 #CH6784151 Report a problem | ||
| 9/6/2006 | Sold | $319,600$182/sqft |
Source: Public Record Report a problem | ||
Public tax history
| Year | Property taxes | Tax assessment |
|---|---|---|
| 2026 | $4,553 +7% | $317,300 +7.8% |
| 2025 | $4,254 +8.5% | $294,233 +8.5% |
| 2024 | $3,920 +26.1% | $271,167 +9.3% |
| 2023 | $3,109 +17.9% | $248,100 |
| 2022 | $2,636 -6.9% | $248,100 +9.8% |
| 2021 | $2,832 +5.1% | $226,033 +5.1% |
| 2020 | $2,694 -2.3% | $215,000 |
| 2019 | $2,757 +2.8% | $215,000 +5.5% |
| 2018 | $2,683 +2.8% | $203,733 +2.8% |
| 2017 | $2,609 -9.2% | $198,100 +1.5% |
| 2016 | $2,873 | $195,133 +1.5% |
| 2015 | $2,873 | $192,167 +1.6% |
| 2014 | $2,873 | $189,200 |
| 2013 | -- | $189,200 |
| 2012 | -- | $189,200 -20.3% |
| 2011 | -- | $237,500 |
| 2010 | -- | $237,500 |
| 2009 | -- | $237,500 -7.8% |
| 2008 | -- | $257,570 +16.7% |
| 2007 | -- | $220,800 +20% |
| 2006 | -- | $184,030 +25% |
| 2005 | -- | $147,260 +4.9% |
| 2004 | -- | $140,360 +5.2% |
| 2003 | -- | $133,460 +5.5% |
| 2002 | -- | $126,560 |
| 2001 | -- | $126,560 |
Find assessor info on the county website
Monthly payment
Est. payment
Payment breakdown
Explore the cost of this home by adjusting the details. Changes won't be saved.Climate risks
Neighborhood: 20601
Nearby schools
Schools provided by the listing agent
- District: Charles County Public Schools
Source: Bright MLS. This data may not be complete. We recommend contacting the local school district to confirm school assignments for this home.

Similar homes
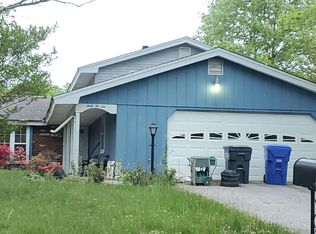
- $--3 bd2 ba2k sqft6210 Douglas Cir, Waldorf, MD 20601Auction
 Auction.com 2
- $--4 bd3 ba2k sqft6008 Suzanne Rd, Waldorf, MD 20601Auction
 Auction.com 1
- $--3 bd1 ba1.9k sqft801 Truro Ct, Waldorf, MD 20601Auction
 Auction.com 2
- $--3 bd2 ba1.5k sqft10926 Bridle Path Cir, Waldorf, MD 20601Auction
 Auction.com 2
- $279,9003 bd3 ba1.3k sqft12555 Council Oak Dr, Waldorf, MD 20601For Sale
 MLS ID #MDCH2060756, Erica Baker, TTR Sotheby's International Realty. Bright MLS
- $412,0003 bd3 ba1.8k sqft6901 Impala Ct, Waldorf, MD 20603For SaleMLS ID #MDCH2058504, Christopher Blondin, Baldus Real Estate, Inc.. Bright MLS
- $429,0003 bd3 ba2.1k sqft5601 Gwynndale Pl, Clinton, MD 20735For SaleMLS ID #MDPG2214642, Joe Hawkins, Hawkins Real Estate Services. Bright MLS
- $360,0003 bd2 ba1.4k sqft9101 Robinson St, Brandywine, MD 20613For SaleMLS ID #MDPG2216262, Leslie Scruggs, HomeSmart. Bright MLS
- $419,9903 bd2 ba1.6k sqft9711 Temple Hill Rd, Clinton, MD 20735For SaleMLS ID #MDPG2221106, Desmond Harley, Samson Properties. Bright MLS
