***ASSUMABLE 3.25% LOAN*** This comfortable Cape Cod offers 4 spacious bedrooms, 2 full baths, a large fenced-in backyard, and a secure storage shed. The interior has been freshly painted and the wallpaper has been removed, giving the home a clean, refreshed feel and a great opportunity for its new owners to move in and make it their own. The main living area features an open floorplan, stainless steel appliances, and a standalone wood stove. The charming kitchen offers plenty of cabinet space and eye-catching pressed metal ceilings. Buyers will appreciate the gas stove, warm gas heat, and gas hot water heater. Located in the Carrington neighborhood with NO HOA, this home is conveniently situated near shopping, dining, commuter routes, Joint Base Andrews, Pax River NAS, National Harbor, Washington, D.C., and Northern Virginia. With a reduced price and fresh interior updates, this home is ready for its next chapter. Come see it for yourself! Welcome Home!
For sale
Price cut: $25K (8/17)
$375,000
1014 Stone Ave, Waldorf, MD 20602
4beds
1,581sqft
Single Family Residence
Built in 1966
9,930 Square Feet Lot
$-- Zestimate®
$237/sqft
$-- HOA
What's special
Standalone wood stoveWarm gas heatEye-catching pressed metal ceilingsStainless steel appliancesSecure storage shedLarge fenced-in backyardCharming kitchen
- 74 days
- 599
- 71
Zillow last checked:
Listing updated:
Listed by:
Candide Rayle 301-752-1987,
CENTURY 21 New Millennium 3016099000
Source: Bright MLS,MLS#: MDCH2057902
Facts & features
Interior
Bedrooms & bathrooms
- Bedrooms: 4
- Bathrooms: 2
- Full bathrooms: 2
- Main level bathrooms: 1
- Main level bedrooms: 2
Basement
- Area: 0
Heating
- Forced Air, Wood Stove, Central, Natural Gas
Cooling
- Central Air, Electric
Appliances
- Included: Microwave, Dishwasher, Disposal, Ice Maker, Exhaust Fan, Oven/Range - Gas, Refrigerator, Water Heater, Gas Water Heater
- Laundry: Hookup, Washer/Dryer Hookups Only
Features
- Bathroom - Tub Shower, Ceiling Fan(s), Entry Level Bedroom, Family Room Off Kitchen, Eat-in Kitchen, Kitchen - Table Space, Recessed Lighting, Walk-In Closet(s), Dry Wall
- Flooring: Carpet, Ceramic Tile
- Doors: Six Panel, Atrium, Storm Door(s)
- Windows: Skylight(s), Window Treatments
- Has basement: No
- Number of fireplaces: 1
- Fireplace features: Flue for Stove, Wood Burning Stove
Interior area
- Total structure area: 1,581
- Total interior livable area: 1,581 sqft
- Finished area above ground: 1,581
- Finished area below ground: 0
Property
Parking
- Total spaces: 3
- Parking features: Attached Carport, Driveway, On Street
- Carport spaces: 1
- Uncovered spaces: 2
Accessibility
- Accessibility features: None
Features
- Levels: Two
- Stories: 2
- Exterior features: Storage, Sidewalks
- Pool features: None
- Fencing: Chain Link
- Has view: Yes
- View description: Garden
Lot
- Size: 9,930 Square Feet
- Features: Interior Lot, Level, Rear Yard, Suburban
Details
- Additional structures: Above Grade, Below Grade
- Parcel number: 0906004458
- Zoning: RH
- Special conditions: Standard
Construction
Type & style
- Home type: SingleFamily
- Architectural style: Cape Cod
- Property subtype: Single Family Residence
Materials
- Brick Front, Vinyl Siding
- Foundation: Slab
- Roof: Shingle
Condition
- New construction: No
- Year built: 1966
Utilities & green energy
- Electric: Circuit Breakers
- Sewer: Public Sewer
- Water: Public
- Utilities for property: Cable Available, Electricity Available, Natural Gas Available, Sewer Available, Water Available, Broadband, Cable, DSL, Fiber Optic, Satellite Internet Service
Community & HOA
Community
- Security: Security System
- Subdivision: Carrington
HOA
- Has HOA: No
- Services included: None
Location
- Region: Waldorf
Financial & listing details
- Price per square foot: $237/sqft
- Tax assessed value: $279,933
- Annual tax amount: $3,818
- Date on market: 8/1/2026
- Listing agreement: Exclusive Right To Sell
- Listing terms: Cash,Conventional,FHA,VA Loan
- Ownership: Fee Simple
Estimated market value
Not available
Estimated sales range
Not available
Not available
Price history
| Date | Event | Price |
|---|---|---|
| 8/17/2026 | Price change | $375,000-6.2%$237/sqft |
Source:  Bright MLS #MDCH2057902 Report a problem Bright MLS #MDCH2057902 Report a problem | ||
| 8/1/2026 | Listed for sale | $399,999$253/sqft |
Source: Bright MLS #MDCH2057902 Report a problem | ||
Public tax history
| Year | Property taxes | Tax assessment |
|---|---|---|
| 2026 | $4,080 +3.2% | $279,933 +3.1% |
| 2025 | $3,952 +3.7% | $271,467 +3.2% |
| 2024 | $3,811 +25.5% | $263,000 +8.5% |
| 2023 | $3,038 +23.1% | $242,433 -7.8% |
| 2022 | $2,467 -2.2% | $263,000 +30.7% |
| 2021 | $2,522 +2.4% | $201,300 +2.4% |
| 2020 | $2,463 -2.5% | $196,533 -2.4% |
| 2019 | $2,526 +2.5% | $201,300 +7.6% |
| 2018 | $2,463 +4.8% | $187,000 +4.8% |
| 2017 | $2,350 -2.1% | $178,433 +5% |
| 2016 | $2,400 | $169,867 +5.3% |
| 2015 | $2,400 | $161,300 |
| 2014 | $2,400 | $161,300 |
| 2013 | -- | $161,300 -15.1% |
| 2012 | -- | $190,000 |
| 2011 | -- | $190,000 |
| 2010 | -- | $190,000 -31.7% |
| 2009 | -- | $278,200 +18.1% |
| 2008 | -- | $235,530 +22.1% |
| 2007 | -- | $192,860 +28.4% |
| 2006 | -- | $150,190 +10.1% |
| 2005 | -- | $136,356 +11.3% |
| 2004 | -- | $122,523 +12.7% |
| 2003 | -- | $108,690 |
| 2002 | -- | $108,690 |
| 2001 | -- | $108,690 |
Find assessor info on the county website
Monthly payment
Est. payment
Payment breakdown
Explore the cost of this home by adjusting the details. Changes won't be saved.Climate risks
Neighborhood: 20602
Nearby schools
Schools provided by the listing agent
- Elementary: Arthur Middleton
- Middle: Benjamin Stoddert
- High: St. Charles
- District: Charles County Public Schools
Source: Bright MLS. This data may not be complete. We recommend contacting the local school district to confirm school assignments for this home.
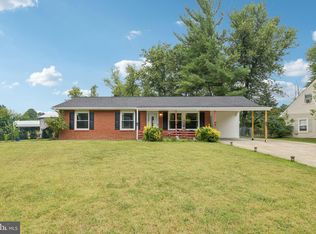
Similar homes
- $384,9004 bd2 ba1.5k sqft909 Fowler Ct, Waldorf, MD 20602For Sale

 MLS ID #MDCH2060000, Sandi Denny, CENTURY 21 New Millennium. Bright MLS
 - $399,9004 bd3 ba2k sqft216 Brent Rd, Waldorf, MD 20602For Sale
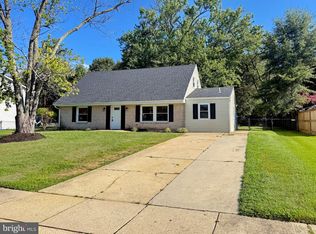 MLS ID #MDCH2059072, BILL HICKS, Colonial Realty. Bright MLS
 - $419,9904 bd3 ba1.6k sqft1005 Stoddert Ave, Waldorf, MD 20602For Sale
 MLS ID #MDCH2059916, Lisa Pinder, EXP Realty, LLC. Bright MLS
 - $409,9004 bd2 ba2k sqft6 Stratford Ct, Waldorf, MD 20602For Sale
 MLS ID #MDCH2059404, Mike Foster, RE/MAX Realty Group. Bright MLS
 - $389,0003 bd2 ba1.5k sqft3505 Norwood Ct, Waldorf, MD 20602For SaleMLS ID #MDCH2056576, Michele Posey, RE/MAX Realty Group. Bright MLS
- $414,9004 bd2 ba2.1k sqft2302 Imperial Ct, Waldorf, MD 20602For SaleMLS ID #MDCH2056806, Donnie Anderson JR., Samson Properties. Bright MLS
- $445,0004 bd3 ba2k sqft3609 Osborne Ct, Waldorf, MD 20602For SaleMLS ID #MDCH2058544, Sandi Foraci, RE/MAX One. Bright MLS
- $398,0003 bd2 ba1.5k sqft12073 Pierce Rd, Waldorf, MD 20601For SaleMLS ID #MDCH2059606, Emily Watts, Real Broker, LLC. Bright MLS
- $375,0004 bd3 ba2.3k sqft3009 Sherwood Rd, Waldorf, MD 20601For SaleMLS ID #MDCH2060016, Justin Brewer, Baltimore Realty, LLC. Bright MLS
- $380,0003 bd3 ba1.5k sqft4024 Canvasback Ct, Waldorf, MD 20603For SaleMLS ID #MDCH2059386, Keisha Gray-Robinson, Samson Properties. Bright MLS
- $424,9003 bd3 ba2k sqft4508 Ladybug Pl, Waldorf, MD 20602For SaleMLS ID #MDCH2059424, Chris Coppola, Compass. Bright MLS
- $349,9003 bd4 ba1.8k sqft3665 Mansfield Pl, Waldorf, MD 20602For SaleMLS ID #MDCH2060100, Russ Carter, Keller Williams Capital Properties. Bright MLS
- $479,9994 bd2 ba2.1k sqft3090 Huntington Cir, Waldorf, MD 20602For SaleMLS ID #MDCH2058072, Nancy Mabie, Berkshire Hathaway HomeServices PenFed Realty. Bright MLS
- $407,0004 bd1 ba1.4k sqft14925 Schall Rd, Accokeek, MD 20607For SaleMLS ID #MDPG2221374, Dave Savercool, Long & Foster Real Estate, Inc.. Bright MLS
- $379,9993 bd2 ba1.9k sqft9614 Charles Ct, La Plata, MD 20646For SaleMLS ID #MDCH2056258, Lisa Wills, RE/MAX One. Bright MLS
- $425,0003 bd3 ba2k sqft6103 Gray Wolf Ct, Waldorf, MD 20603For SaleMLS ID #MDCH2060080, Arnita Greene, Compass. Bright MLS
- $419,9003 bd2 ba2.3k sqft12256 Wendy Ln, Waldorf, MD 20601For SaleMLS ID #MDCH2058936, Michael Funk, Five Star Real Estate. Bright MLS
- $444,9974 bd3 ba1.7k sqft3003 Hickory Valley Dr, Waldorf, MD 20601For SaleMLS ID #MDCH2058694, Tina Marie Biggs, EXP Realty, LLC. Bright MLS
- $349,9003 bd1 ba1.6k sqft6325 Bivins Pl, La Plata, MD 20646For SaleMLS ID #MDCH2060032, Teresa Klopfer, RE/MAX Realty Group. Bright MLS
- $459,9003 bd3 ba2.2k sqft6570 Horseshoe Dr, La Plata, MD 20646For SaleMLS ID #MDCH2060182, Amy Scott, OE Realty. Bright MLS
