Price improvement, bring your offers! **Fully Renovated | 4 Bedrooms | 2.5 Baths | Finished Basement | Redesigned Open-Concept Floor Plan** Welcome to 1005 Stoddert Avenue in Waldorf, Maryland, where an extensive renovation has transformed this home with a fresh floor plan, updated finishes, and flexible living spaces throughout. Renovated down to the studs, this home offers a redesigned **open-concept kitchen, living and dining area** that creates an easy flow through the main living space. Enjoy brand-new finishes, wide-plank flooring, new carpet, and a refreshed interior designed for today's everyday living. The upper level features **three bedrooms** along with a beautifully updated full bathroom. Downstairs, the **finished basement expands the home's usable living space** with a recreation area plus a family room and a spacious primary suite featuring a **walk-in closet and private full bathroom**. The lower level provides flexibility for a variety of uses, including additional living, recreation, office, hobby or guest space. With **4 bedrooms, 2.5 bathrooms, a finished basement, new flooring, new carpet, updated bathrooms, redesigned living spaces, washer and dryer, and refreshed landscaping**, much of the work has already been completed. From the open main-level design to the additional finished lower-level space, 1005 Stoddert Avenue delivers the combination of renovation, space and functionality today's buyers are searching for. **Offered at $449,000. Schedule your private tour and experience the transformation for yourself.**
For sale
Price cut: $30K (10/12)
$419,990
1005 Stoddert Ave, Waldorf, MD 20602
4beds
1,689sqft
Single Family Residence
Built in 1966
0.32 Acres Lot
$420,100 Zestimate®
$249/sqft
$-- HOA
What's special
Brand-new finishesFinished basementAdditional finished lower-level spaceWalk-in closetWasher and dryerOpen main-level designRefreshed landscaping
- 14 days
- 264
- 30
Zillow last checked:
Listing updated:
Listed by:
Lisa Pinder 240-988-8934,
EXP Realty, LLC 8333357433,
Listing Team: The Pinder Group Of Exp Realty
Source: Bright MLS,MLS#: MDCH2059916
Facts & features
Interior
Bedrooms & bathrooms
- Bedrooms: 4
- Bathrooms: 3
- Full bathrooms: 2
- 1/2 bathrooms: 1
- Main level bathrooms: 1
- Main level bedrooms: 3
Heating
- Forced Air, Natural Gas Available
Cooling
- Central Air, Electric
Appliances
- Included: Electric Water Heater
- Laundry: Lower Level, Washer In Unit, Dryer In Unit
Features
- Floor Plan - Traditional, Dry Wall
- Flooring: Carpet, Laminate
- Basement: Connecting Stairway,Full,Finished
- Has fireplace: No
Interior area
- Total structure area: 1,689
- Total interior livable area: 1,689 sqft
- Finished area above ground: 1,689
Property
Parking
- Parking features: Concrete, Driveway, On Street
- Has uncovered spaces: Yes
Accessibility
- Accessibility features: None
Features
- Levels: Split Foyer,Two
- Stories: 2
- Patio & porch: Deck
- Pool features: None
- Fencing: Chain Link
- Has view: Yes
- View description: Street
Lot
- Size: 0.32 Acres
Details
- Additional structures: Above Grade, Below Grade
- Parcel number: 0906017533
- Zoning: RH
- Special conditions: Standard
Construction
Type & style
- Home type: SingleFamily
- Property subtype: Single Family Residence
Materials
- Vinyl Siding
- Foundation: Slab
Condition
- Excellent
- New construction: No
- Year built: 1966
- Major remodel year: 2026
Utilities & green energy
- Sewer: Public Sewer
- Water: Public
Community & HOA
Community
- Subdivision: St Charles - Carrington
HOA
- Has HOA: No
Location
- Region: Waldorf
Financial & listing details
- Price per square foot: $249/sqft
- Tax assessed value: $309,767
- Annual tax amount: $4,311
- Date on market: 10/1/2026
- Listing agreement: Exclusive Right To Sell
- Listing terms: Cash,Conventional,FHA,VA Loan
- Inclusions: Shed
- Ownership: Fee Simple
Estimated market value
$420,100
$399,000 - $441,000
$2,742/mo
Price history
| Date | Event | Price |
|---|---|---|
| 10/12/2026 | Price change | $419,990-6.7%$249/sqft |
Source:  Bright MLS #MDCH2059916 Report a problem Bright MLS #MDCH2059916 Report a problem | ||
| 10/5/2026 | Listed for sale | $449,990+81.6%$266/sqft |
Source: Bright MLS #MDCH2059916 Report a problem | ||
| 8/17/2026 | Sold | $247,785+24%$147/sqft |
Source: Bright MLS #MDCH2057346 Report a problem | ||
| 8/4/2026 | Pending sale | $199,900$118/sqft |
Source: Bright MLS #MDCH2057346 Report a problem | ||
| 8/4/2026 | Contingent | $199,900$118/sqft |
Source: Bright MLS #MDCH2057346 Report a problem | ||
| 7/31/2026 | Listing removed | $199,900$118/sqft |
Source: Bright MLS #MDCH2057346 Report a problem | ||
| 7/28/2026 | Listed for sale | $199,900$118/sqft |
Source: Bright MLS #MDCH2057346 Report a problem | ||
Public tax history
| Year | Property taxes | Tax assessment |
|---|---|---|
| 2026 | $4,475 +106.1% | $309,767 +3.3% |
| 2025 | $2,171 +159.7% | $299,833 +3.4% |
| 2024 | $836 -75% | $289,900 +8.8% |
| 2023 | $3,338 +23.6% | $266,400 -8.1% |
| 2022 | $2,701 -1.7% | $289,900 +32.1% |
| 2021 | $2,749 +5.2% | $219,400 +5.2% |
| 2020 | $2,613 +0.4% | $208,567 -4.9% |
| 2019 | $2,604 +5.8% | $219,400 +17.4% |
| 2018 | $2,461 +4.3% | $186,900 +4.3% |
| 2017 | $2,361 -4.5% | $179,233 +4.5% |
| 2016 | $2,472 | $171,567 +4.7% |
| 2015 | $2,472 | $163,900 |
| 2014 | $2,472 | $163,900 |
| 2013 | -- | $163,900 -16.8% |
| 2012 | -- | $197,100 |
| 2011 | -- | $197,100 |
| 2010 | -- | $197,100 -30.7% |
| 2009 | -- | $284,470 +17.5% |
| 2008 | -- | $242,140 +21.2% |
| 2007 | -- | $199,810 +26.9% |
| 2006 | -- | $157,480 +9.8% |
| 2005 | -- | $143,360 +10.9% |
| 2004 | -- | $129,240 +12.3% |
| 2003 | -- | $115,120 +0.5% |
| 2002 | -- | $114,566 +0.5% |
| 2001 | -- | $114,013 |
Find assessor info on the county website
Monthly payment
Est. payment
Payment breakdown
Explore the cost of this home by adjusting the details. Changes won't be saved.Climate risks
Neighborhood: 20602
Nearby schools
Schools provided by the listing agent
- District: Charles County Public Schools
Source: Bright MLS. This data may not be complete. We recommend contacting the local school district to confirm school assignments for this home.
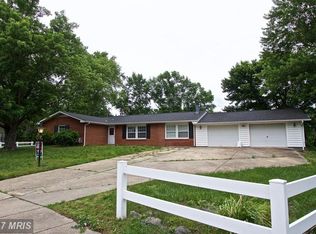
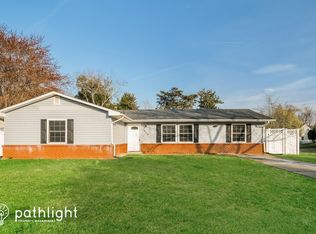
Similar homes
- $399,9004 bd3 ba2k sqft216 Brent Rd, Waldorf, MD 20602For Sale
 MLS ID #MDCH2059072, BILL HICKS, Colonial Realty. Bright MLS
 - $409,9004 bd2 ba2k sqft6 Stratford Ct, Waldorf, MD 20602For Sale
 MLS ID #MDCH2059404, Mike Foster, RE/MAX Realty Group. Bright MLS
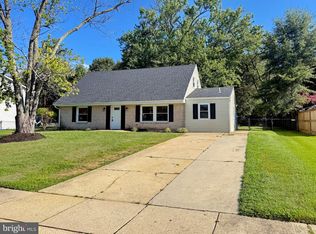
 - $375,0004 bd2 ba1.5k sqft1014 Stone Ave, Waldorf, MD 20602For Sale
 MLS ID #MDCH2057902, Candide Rayle, CENTURY 21 New Millennium. Bright MLS
 - $398,0003 bd2 ba1.5k sqft12073 Pierce Rd, Waldorf, MD 20601For Sale
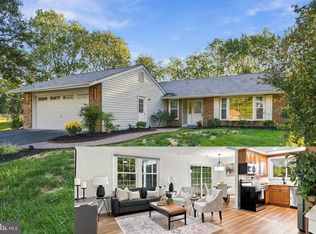 MLS ID #MDCH2059606, Emily Watts, Real Broker, LLC. Bright MLS
 - $415,0003 bd2 ba1.7k sqft11563 Timberbrook Dr, Waldorf, MD 20601For SaleMLS ID #MDCH2057238, Kristen Brooks, Keller Williams Realty. Bright MLS
- $467,9004 bd3 ba2k sqft5614 Daniel Cir, Waldorf, MD 20601For SaleMLS ID #MDCH2059832, John Newman, Keller Williams Flagship. Bright MLS
- $470,0004 bd3 ba2k sqft2153 Bonnie Ln, Waldorf, MD 20601For SaleMLS ID #MDCH2058878, Mesbah Aini, Samson Properties. Bright MLS
- $395,0004 bd3 ba2.4k sqft13106 Parkridge Cir, Fort Washington, MD 20744For SaleMLS ID #MDPG2222146, Mitzi Henson, Taylor Properties. Bright MLS
- $489,9005 bd2 ba2.4k sqft4230 Marion Ln, Waldorf, MD 20601For SaleMLS ID #MDCH2059016, Nadia Aminov, Long & Foster Real Estate, Inc.. Bright MLS
- $435,0004 bd2 ba2.1k sqft9011 Spring Acres Rd, Clinton, MD 20735For SaleMLS ID #MDPG2220762, Angela Chichester, Amber & Company Real Estate. Bright MLS
- $416,0004 bd2 ba2.1k sqft2523 Shadyside Ave, Suitland, MD 20746For SaleMLS ID #MDPG2222038, Bryan Arias, Samson Properties. Bright MLS
- $400,0004 bd3 ba2.4k sqft5281 Red Hill Dr, Indian Head, MD 20640For SaleMLS ID #MDCH2059508, Kanwar Sodhi, Keller Williams Realty. Bright MLS
- $399,9994 bd1 ba1.4k sqft1224 Van Buren Dr, Fort Washington, MD 20744For SaleMLS ID #MDPG2212292, Maisa Megahed, Next Step Realty. Bright MLS
- $399,0004 bd3 ba2.2k sqft6000 Rayburn Dr, Temple Hills, MD 20748For SaleMLS ID #MDPG2218922, Melissa Melendez, eXp Realty LLC. Bright MLS
- $279,9003 bd1 ba1k sqft1731 Brightwell Ct, Waldorf, MD 20602For SaleMLS ID #MDCH2059642, BILL HICKS, Colonial Realty. Bright MLS
- $495,0004 bd3 ba1.1k sqft16208 Manning Rd W, Accokeek, MD 20607For SaleMLS ID #MDPG2214576, Kiara Martinez Nieva, Deausen Realty. Bright MLS
- $425,0005 bd3 ba2.4k sqft5210 W Boniwood Turn, Clinton, MD 20735For SaleMLS ID #MDPG2214114, Debbie Friedrich, Berkshire Hathaway HomeServices PenFed Realty. Bright MLS
- $450,0004 bd3 ba2.4k sqft5927 E Boniwood Turn, Clinton, MD 20735For SaleMLS ID #MDPG2219220, Jarriel Jordan, The Home Team Realty Group, LLC. Bright MLS
- $479,9003 bd2 ba1.4k sqft26 Somerset St, La Plata, MD 20646For SaleMLS ID #MDCH2059068, Delaine Campbell, Coldwell Banker Realty. Bright MLS
- $429,0004 bd3 ba2.3k sqft8209 Rosaryville Rd, Upper Marlboro, MD 20772For SaleMLS ID #MDPG2215128, Vicky Koger, Golston Real Estate Inc.. Bright MLS
