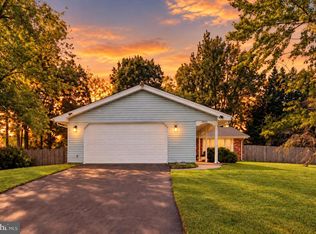
Completely Renovated & Move-In Ready in Upper Marlboro! Welcome to 8209 Rosaryville Road, a beautifully renovated 4-bedroom, 3-full-bath all-brick rambler in the desirable Williamsburg Estates community. From the moment you enter, you’ll appreciate the thoughtful updates, modern finishes, and comfortable layout designed for today’s lifestyle. The main level features beautiful hardwood floors, a welcoming living room, and a completely renovated kitchen with stylish cabinetry, granite countertops, and stainless-steel appliances. The spacious primary suite offers a private retreat with an updated ensuite bath. The fully finished lower level provides additional living space and a full bath perfect for a family room, home office, guest space, gym, or entertainment area. Step from the dining room through the rear door into your private outdoor retreat. The spacious backyard features a **beautiful furnished gazebo, creating the perfect spot for morning coffee, weekend gatherings, outdoor dining, or unwinding at the end of the day. The tree-lined setting adds privacy and a peaceful feel. Located close to Rosaryville State Park, Watkins Regional Park, shopping, dining, National Harbor, Joint Base Andrews, Washington, D.C., and Northern Virginia, with convenient access to major commuter routes throughout the DMV. And for qualified buyers, there may be an opportunity to assume the seller’s VA loan at an attractive 5.5% interest rate a potential financing advantage in today’s market. Buyer must meet VA/lender requirements and independently verify loan balance, payment, eligibility, fees, and assumption terms. Completely renovated. Beautifully located. Move-in ready. And a 5.5% VA assumption opportunity worth exploring.** Come see why 8209 Rosaryville Road could be the one you’ve been waiting for!
For sale
Price cut: $10K (9/16)
$449,000
8209 Rosaryville Rd, Upper Marlboro, MD 20772
4beds
2,392sqft
Single Family Residence
Built in 1968
10,000 Square Feet Lot
$-- Zestimate®
$188/sqft
$-- HOA
What's special
Beautiful furnished gazeboCompletely renovated kitchenPrivate outdoor retreatSpacious backyardBeautiful hardwood floorsStainless-steel appliancesGranite countertops
- 58 days
- 1,484
- 190
Zillow last checked:
Listing updated:
Listed by:
Vicky Koger 202-904-9944,
Golston Real Estate Inc. (703) 880-3143
Source: Bright MLS,MLS#: MDPG2215128
Facts & features
Interior
Bedrooms & bathrooms
- Bedrooms: 4
- Bathrooms: 3
- Full bathrooms: 3
- Main level bathrooms: 2
- Main level bedrooms: 3
Basement
- Area: 1196
Heating
- Forced Air, Central, Natural Gas
Cooling
- Central Air, Electric
Appliances
- Included: Gas Water Heater
Features
- Basement: Finished
- Number of fireplaces: 1
Interior area
- Total structure area: 2,392
- Total interior livable area: 2,392 sqft
- Finished area above ground: 1,196
- Finished area below ground: 1,196
Property
Parking
- Total spaces: 2
- Parking features: Garage Faces Front, Garage Door Opener, Attached, Driveway
- Attached garage spaces: 1
- Uncovered spaces: 1
Accessibility
- Accessibility features: None
Features
- Levels: Multi/Split,Split Foyer,Two
- Stories: 2
- Pool features: None
Lot
- Size: 10,000 Square Feet
Details
- Additional structures: Above Grade, Below Grade
- Parcel number: 17111137686
- Zoning: RR
- Special conditions: Standard
Construction
Type & style
- Home type: SingleFamily
- Architectural style: Colonial
- Property subtype: Single Family Residence
Materials
- Brick
- Foundation: Brick/Mortar, Concrete Perimeter
Condition
- New construction: No
- Year built: 1968
Utilities & green energy
- Sewer: Public Sewer
- Water: Public
Community & HOA
Community
- Subdivision: Williamsburg Estates
HOA
- Has HOA: No
Location
- Region: Upper Marlboro
Financial & listing details
- Price per square foot: $188/sqft
- Tax assessed value: $379,033
- Annual tax amount: $5,034
- Date on market: 8/13/2026
- Listing agreement: Exclusive Right To Sell
- Ownership: Fee Simple
Estimated market value
Not available
Estimated sales range
Not available
$3,249/mo
Price history
| Date | Event | Price |
|---|---|---|
| 10/9/2026 | Listed for rent | $3,100+12.7%$1/sqft |
Source: Bright MLS #MDPG2222138 Report a problem | ||
| 9/16/2026 | Listed for sale | $449,000-2.2%$188/sqft |
Source:  Bright MLS #MDPG2215128 Report a problem Bright MLS #MDPG2215128 Report a problem | ||
| 9/9/2026 | Contingent | $459,000$192/sqft |
Source: Bright MLS #MDPG2215128 Report a problem | ||
| 8/25/2026 | Price change | $459,000-3.4%$192/sqft |
Source: Bright MLS #MDPG2215128 Report a problem | ||
| 8/13/2026 | Listed for sale | $475,000+8.2%$199/sqft |
Source: Bright MLS #MDPG2215128 Report a problem | ||
| 7/26/2026 | Listing removed | -- |
Source: Owner Report a problem | ||
| 7/14/2026 | Price change | $438,886-4.4%$183/sqft |
Source: Owner Report a problem | ||
| 7/13/2026 | Listed for sale | $458,886+2%$192/sqft |
Source: Owner Report a problem | ||
| 3/8/2023 | Sold | $450,000$188/sqft |
Source: Bright MLS #MDPG2068348 Report a problem | ||
| 2/15/2023 | Pending sale | $450,000+1.1%$188/sqft |
Source: Bright MLS #MDPG2068348 Report a problem | ||
| 2/8/2023 | Listed for sale | $445,000$186/sqft |
Source: Bright MLS #MDPG2068348 Report a problem | ||
| 2/1/2023 | Pending sale | $445,000$186/sqft |
Source:  RE/MAX International #MDPG2068348 Report a problem RE/MAX International #MDPG2068348 Report a problem | ||
| 1/31/2023 | Contingent | $445,000$186/sqft |
Source: Bright MLS #MDPG2068348 Report a problem | ||
| 1/24/2023 | Listed for sale | $445,000$186/sqft |
Source: Bright MLS #MDPG2068348 Report a problem | ||
| 1/23/2023 | Listing removed | $445,000+7.2%$186/sqft |
Source: Bright MLS #MDPG2060398 Report a problem | ||
| 12/20/2022 | Listed for sale | $415,000$173/sqft |
Source: Bright MLS #MDPG2060398 Report a problem | ||
| 12/15/2022 | Pending sale | $415,000$173/sqft |
Source: Bright MLS #MDPG2060398 Report a problem | ||
| 12/5/2022 | Price change | $415,000-1.2%$173/sqft |
Source: Bright MLS #MDPG2060398 Report a problem | ||
| 11/14/2022 | Price change | $420,000-5.6%$176/sqft |
Source: Bright MLS #MDPG2060398 Report a problem | ||
| 10/29/2022 | Listed for sale | $445,000+160.2%$186/sqft |
Source: Bright MLS #MDPG2060398 Report a problem | ||
| 7/19/2021 | Listing removed | -- |
Source: Zillow Rental Manager Report a problem | ||
| 7/12/2021 | Price change | $2,750+10%$1/sqft |
Source: Zillow Rental Manager Report a problem | ||
| 6/28/2021 | Listed for rent | $2,500$1/sqft |
Source: Zillow Rental Manager Report a problem | ||
| 2/25/2021 | Listing removed | -- |
Source: Owner Report a problem | ||
| 8/17/2020 | Listing removed | $2,500$1/sqft |
Source: Owner Report a problem | ||
| 3/15/2019 | Sold | $171,000$71/sqft |
Source: Public Record Report a problem | ||
Public tax history
| Year | Property taxes | Tax assessment |
|---|---|---|
| 2026 | $5,434 | $379,033 +11.9% |
| 2025 | $5,434 +52.7% | $338,800 +5.9% |
| 2024 | $3,559 +6.2% | $320,067 +6.2% |
| 2023 | $3,351 +6.6% | $301,333 +6.6% |
| 2022 | $3,143 +5.3% | $282,600 +5.3% |
| 2021 | $2,984 +5.6% | $268,333 +5.6% |
| 2020 | $2,825 -15.5% | $254,067 +12.9% |
| 2019 | $3,344 | $225,000 |
| 2018 | $3,344 +7% | $225,000 +7% |
| 2017 | $3,124 +4.2% | $210,200 +7.6% |
| 2016 | $2,999 | $195,400 |
| 2015 | $2,999 | $195,400 |
| 2014 | $2,999 | $195,400 -6.2% |
| 2013 | -- | $208,400 |
| 2012 | -- | $208,400 |
| 2011 | -- | $208,400 -34.7% |
| 2010 | -- | $319,190 +15% |
| 2009 | -- | $277,560 +17.6% |
| 2008 | -- | $235,930 +21.4% |
| 2007 | -- | $194,300 +9.4% |
| 2006 | -- | $177,652 +10.3% |
| 2005 | -- | $161,006 +11.5% |
| 2004 | -- | $144,360 |
| 2003 | -- | $144,360 +0.4% |
| 2002 | -- | $143,756 +0.8% |
| 2001 | -- | $142,550 |
Find assessor info on the county website
Monthly payment
Est. payment
Payment breakdown
Explore the cost of this home by adjusting the details. Changes won't be saved.Climate risks
Neighborhood: Rosaryville
Nearby schools
Schools provided by the listing agent
- Elementary: Rosaryville
- Middle: James Madison
- High: Frederick Douglass
- District: Prince George's County Public Schools
Source: Bright MLS. This data may not be complete. We recommend contacting the local school district to confirm school assignments for this home.
- $400,100-- bd2 ba1.1k sqft8207 Rosaryville Rd, Upper Marlboro, MD 20772Off Market
- $414,9004 bd3 ba1.1k sqft8205 Rosaryville Rd, Upper Marlboro, MD 20772Off Market
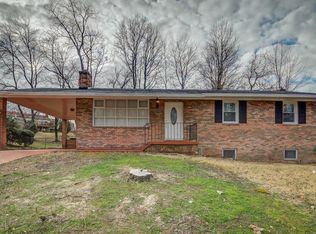
- $412,600-- bd3 ba1.2k sqft8201 Mathew Ct, Upper Marlboro, MD 20772Off Market
- $432,5005 bd3 ba2.3k sqft8203 Rosaryville Rd, Upper Marlboro, MD 20772Off Market
Similar homes
- $475,0005 bd3 ba2.4k sqft4915 Sharon Rd, Temple Hills, MD 20748For Sale
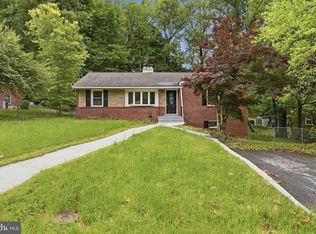
 MLS ID #MDPG2221818, Theresa Shoptaw, CENTURY 21 New Millennium. Bright MLS
 - $575,0004 bd3 ba2.8k sqft9202 Southmoor Ct, Upper Marlboro, MD 20772For Sale
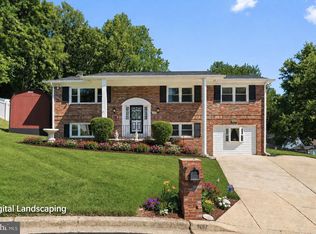 MLS ID #MDPG2208744, Jonathan Benya, EXP Realty, LLC. Bright MLS
 - $479,9994 bd3 ba2.1k sqft5110 Barto Ave, Suitland, MD 20746For Sale
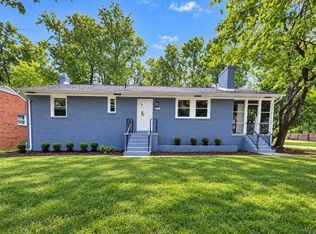 MLS ID #MDPG2221238, Mahamed Bushara, Real Broker, LLC. Bright MLS
 - $467,9004 bd3 ba2k sqft5614 Daniel Cir, Waldorf, MD 20601For Sale
 MLS ID #MDCH2059832, John Newman, Keller Williams Flagship. Bright MLS
 - $395,0004 bd3 ba2.4k sqft13106 Parkridge Cir, Fort Washington, MD 20744For SaleMLS ID #MDPG2222146, Mitzi Henson, Taylor Properties. Bright MLS
- $555,0005 bd4 ba2.4k sqft11306 Sherrington Ct, Upper Marlboro, MD 20774For SaleMLS ID #MDPG2221704, Seth Shapero, Redfin Corp. Bright MLS
- $490,0004 bd3 ba1.5k sqft5905 Kirby Rd, Clinton, MD 20735For SaleMLS ID #MDPG2216686, Paloma Holmes, Real Broker, LLC. Bright MLS
- $449,9904 bd3 ba2.9k sqft1005 Stoddert Ave, Waldorf, MD 20602For SaleMLS ID #MDCH2059916, Lisa Pinder, EXP Realty, LLC. Bright MLS
- $450,0004 bd3 ba1.2k sqft5927 E Boniwood Turn, Clinton, MD 20735For SaleMLS ID #MDPG2219220, Jarriel Jordan, The Home Team Realty Group, LLC. Bright MLS
- $550,0004 bd3 ba2.4k sqft10810 White House Rd, Upper Marlboro, MD 20774For SaleMLS ID #MDPG2213922, Bill Jackson, RLAH @properties. Bright MLS
- $515,0004 bd3 ba2.2k sqft8510 Schultz Rd, Clinton, MD 20735For SaleMLS ID #MDPG2216384, Lauren Thomas, Compass. Bright MLS
- $425,0005 bd3 ba2.4k sqft5210 W Boniwood Turn, Clinton, MD 20735For SaleMLS ID #MDPG2214114, Debbie Friedrich, Berkshire Hathaway HomeServices PenFed Realty. Bright MLS
- $524,9004 bd3 ba3.4k sqft6620 Napoli Rd, Temple Hills, MD 20748For SaleMLS ID #MDPG2215842, Ruth Henriquez, Campos International Group. Bright MLS
- $455,0005 bd3 ba1.8k sqft9018 Holly Ave, Waldorf, MD 20601For SaleMLS ID #MDCH2058760, Michelle Jonasson-Jones, Redfin Corp. Bright MLS
- $530,0004 bd3 ba2.1k sqft4635 Pendall Dr, Fort Washington, MD 20744For SaleMLS ID #MDPG2220154, Michael Mejia, Compass. Bright MLS
- $510,0004 bd3 ba2.2k sqft12607 Princeleigh St, Upper Marlboro, MD 20774For SaleMLS ID #MDPG2213572, Theresa Shoptaw, CENTURY 21 New Millennium. Bright MLS
- $639,0004 bd2 ba2k sqft9600 Cedarhollow Ln, Upper Marlboro, MD 20774For SaleMLS ID #MDPG2220878, Arshia Kia, EXP Realty, LLC. Bright MLS
- $495,0003 bd3 ba1.9k sqft13700 Pendleton St, Fort Washington, MD 20744For SaleMLS ID #MDPG2215948, Donnell Williams JR., DMV Prime Properties. Bright MLS
- $495,0005 bd3 ba2.1k sqft5610 Janice Ln, Temple Hills, MD 20748New ConstructionMLS ID #MDPG2219356, Samara Dinnius, JPAR Real Estate Professionals. Bright MLS
- $480,0004 bd2 ba2.1k sqft7536 Abbington Dr, Oxon Hill, MD 20745For SaleMLS ID #MDPG2217150, Cihan Baysal, Long & Foster Real Estate, Inc.. Bright MLS
