Welcome to 4230 Marion Lane, a spacious and thoughtfully expanded detached home offering 5 bedrooms, 2 full bathrooms, an impressive chef-inspired kitchen, and a private backyard retreat with an in-ground pool. Originally built as a rambler, the home has been expanded to provide additional living space while retaining the convenience of primarily one-level living. With three bedrooms and two full bathrooms on the main level, this is an excellent option for buyers seeking the comfort and functionality of main-level living, while two additional bedrooms upstairs provide valuable extra space for family, guests, a home office, or hobbies. At the heart of the home is a chef's dream kitchen, featuring a large center island, granite countertops, high-end appliances, an abundance of cabinetry and counter space, a pantry, and recessed lighting. The generous open layout makes the kitchen ideal for both everyday living and entertaining. New LVP flooring and carpet add a fresh, updated feel throughout the home. The oversized primary bedroom features a walk-in closet and remodeled private bath with a Jacuzzi tub and separate shower. Both bathrooms have been tastefully updated. Step outside to your own backyard oasis featuring an in-ground swimming pool, fully fenced yard, extensive hardscaping, and two storage sheds—plenty of space for entertaining, relaxing, and enjoying warm-weather gatherings. A private driveway provides parking for two vehicles. Conveniently located in Waldorf, the property offers easy access to shopping, dining, schools, parks, and major commuter routes while providing the space and privacy of an established residential setting. If you've been looking for the convenience of one-level living but need extra space, this expanded rambler offers the best of both worlds. *Some photos have been virtually staged for illustrative purposes. Furnishings and décor shown are digitally added and are not included with the property. No structural or property features have been altered. *Seller requests Lakeside Title for settlement.
For sale
Price cut: $10K (9/21)
$489,900
4230 Marion Ln, Waldorf, MD 20601
5beds
2,468sqft
Single Family Residence
Built in 1959
0.36 Acres Lot
$497,400 Zestimate®
$199/sqft
$-- HOA
What's special
- 47 days
- 2,023
- 268
Zillow last checked:
Listing updated:
Listed by:
Nadia Aminov 571-331-9745,
Long & Foster Real Estate, Inc. 240-497-1700,
Listing Team: The Pennye Green Team, Co-Listing Team: The Pennye Green Team,Co-Listing Agent: Pennye Green 202-247-5668,
Long & Foster Real Estate, Inc.
Source: Bright MLS,MLS#: MDCH2059016
Facts & features
Interior
Bedrooms & bathrooms
- Bedrooms: 5
- Bathrooms: 2
- Full bathrooms: 2
- Main level bathrooms: 2
- Main level bedrooms: 3
Basement
- Area: 0
Heating
- Baseboard, Heat Pump, Propane
Cooling
- Central Air, Electric
Appliances
- Included: Microwave, Dishwasher, Disposal, Dryer, Exhaust Fan, Oven/Range - Gas, Refrigerator, Six Burner Stove, Washer, Water Heater, Electric Water Heater
- Laundry: Main Level
Features
- Soaking Tub, Bathroom - Stall Shower, Bathroom - Tub Shower, Combination Dining/Living, Dining Area, Family Room Off Kitchen, Open Floorplan, Kitchen - Gourmet, Kitchen Island, Pantry, Walk-In Closet(s)
- Flooring: Carpet, Wood
- Has basement: No
- Has fireplace: No
Interior area
- Total structure area: 2,468
- Total interior livable area: 2,468 sqft
- Finished area above ground: 2,468
- Finished area below ground: 0
Property
Parking
- Total spaces: 2
- Parking features: Driveway
- Uncovered spaces: 2
Accessibility
- Accessibility features: None
Features
- Levels: Bi-Level,Two
- Stories: 2
- Has private pool: Yes
- Pool features: In Ground, Private
- Fencing: Back Yard
Lot
- Size: 0.36 Acres
- Features: Landscaped, Poolside, Rear Yard, Urban
Details
- Additional structures: Above Grade, Below Grade
- Parcel number: 0908014612
- Zoning: RC
- Special conditions: Standard
Construction
Type & style
- Home type: SingleFamily
- Property subtype: Single Family Residence
Materials
- Brick, Vinyl Siding
- Foundation: Crawl Space
Condition
- Good
- New construction: No
- Year built: 1959
Utilities & green energy
- Sewer: Septic Exists
- Water: Community, Well
Community & HOA
Community
- Subdivision: Forest Park
HOA
- Has HOA: No
Location
- Region: Waldorf
Financial & listing details
- Price per square foot: $199/sqft
- Tax assessed value: $482,100
- Annual tax amount: $5,723
- Date on market: 9/3/2026
- Listing agreement: Exclusive Right To Sell
- Listing terms: Conventional,FHA,VA Loan
- Ownership: Fee Simple
Estimated market value
$497,400
$473,000 - $522,000
$3,118/mo
Price history
| Date | Event | Price |
|---|---|---|
| 9/21/2026 | Price change | $489,900-2%$199/sqft |
Source:  Bright MLS #MDCH2059016 Report a problem Bright MLS #MDCH2059016 Report a problem | ||
| 9/4/2026 | Listed for sale | $499,900+48.1%$203/sqft |
Source: Bright MLS #MDCH2059016 Report a problem | ||
| 12/31/2025 | Sold | $337,500-15.6%$137/sqft |
Source: Public Record Report a problem | ||
| 7/26/2021 | Sold | $400,000+11.4%$162/sqft |
Source: Public Record Report a problem | ||
| 5/14/2021 | Pending sale | $359,000$145/sqft |
Source:  RE/MAX International #MDCH223114 Report a problem RE/MAX International #MDCH223114 Report a problem | ||
| 5/7/2021 | Listed for sale | $359,000+19.7%$145/sqft |
Source: RE/MAX International #MDCH223114 Report a problem | ||
| 8/29/2014 | Sold | $299,900$122/sqft |
Source: Public Record Report a problem | ||
| 7/15/2014 | Listed for sale | $299,900$122/sqft |
Source: CENTURY 21 New Millennium #CH8402304 Report a problem | ||
Public tax history
| Year | Property taxes | Tax assessment |
|---|---|---|
| 2026 | $6,723 +13.7% | $482,100 +14.9% |
| 2025 | $5,915 +16.9% | $419,600 +17.5% |
| 2024 | $5,060 +37.1% | $357,100 +21.2% |
| 2023 | $3,691 +16.3% | $294,600 |
| 2022 | $3,173 -8.3% | $294,600 +6.7% |
| 2021 | $3,459 +3.5% | $276,067 +3.5% |
| 2020 | $3,343 -4.2% | $266,800 |
| 2019 | $3,488 +0.7% | $266,800 +1.5% |
| 2018 | $3,462 +0.8% | $262,867 +0.8% |
| 2017 | $3,436 +0.7% | $260,900 +4.6% |
| 2016 | $3,413 | $249,433 +4.8% |
| 2015 | $3,413 | $237,967 +5.1% |
| 2014 | $3,413 | $226,500 |
| 2013 | -- | $226,500 |
| 2012 | -- | $226,500 -20.1% |
| 2011 | -- | $283,350 |
| 2010 | -- | $283,350 |
| 2009 | -- | $283,350 -5.9% |
| 2008 | -- | $301,030 +12.9% |
| 2007 | -- | $266,566 +53% |
| 2006 | -- | $174,210 +20.5% |
| 2005 | -- | $144,580 +5.7% |
| 2004 | -- | $136,822 +6% |
| 2003 | -- | $129,066 +6.4% |
| 2002 | -- | $121,310 |
| 2001 | -- | $121,310 |
Find assessor info on the county website
Monthly payment
Est. payment
Payment breakdown
Explore the cost of this home by adjusting the details. Changes won't be saved.Climate risks
Neighborhood: 20601
Nearby schools
Schools provided by the listing agent
- District: Charles County Public Schools
Source: Bright MLS. This data may not be complete. We recommend contacting the local school district to confirm school assignments for this home.
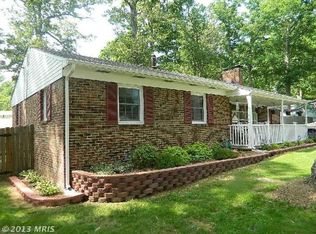

Similar homes
- $467,9004 bd3 ba2k sqft5614 Daniel Cir, Waldorf, MD 20601For Sale
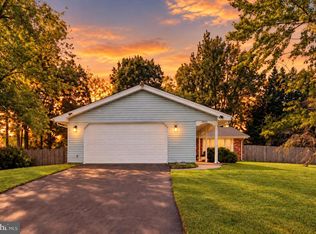
 MLS ID #MDCH2059832, John Newman, Keller Williams Flagship. Bright MLS
 - $470,0004 bd3 ba2k sqft2153 Bonnie Ln, Waldorf, MD 20601For Sale
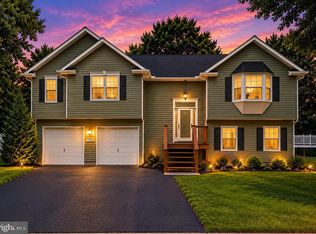 MLS ID #MDCH2058878, Mesbah Aini, Samson Properties. Bright MLS
 - $419,9904 bd3 ba1.6k sqft1005 Stoddert Ave, Waldorf, MD 20602For Sale
 MLS ID #MDCH2059916, Lisa Pinder, EXP Realty, LLC. Bright MLS
 - $409,9004 bd2 ba2k sqft6 Stratford Ct, Waldorf, MD 20602For Sale
 MLS ID #MDCH2059404, Mike Foster, RE/MAX Realty Group. Bright MLS
 - $499,0004 bd3 ba2.2k sqft14117 Beverly Dr, Hughesville, MD 20637For SaleMLS ID #MDCH2058346, Bonnie O'Donnell, RE/MAX One. Bright MLS
- $445,0005 bd2 ba2k sqft37022 W Spicer Dr, Mechanicsville, MD 20659For SaleMLS ID #MDSM2034218, Sandi Foraci, RE/MAX One. Bright MLS
- $512,0004 bd3 ba2.1k sqft3435 Elsa Ave, Waldorf, MD 20603For SaleMLS ID #MDCH2056204, Kiva Addley, Keller Williams Preferred Properties. Bright MLS
- $574,0004 bd3 ba2.4k sqft104 Westmorland Ct, La Plata, MD 20646For SaleMLS ID #MDCH2060376, JAMMIE REEDY, RE/MAX One. Bright MLS
- $469,9005 bd3 ba3.1k sqft4150 Barrett Pl, Indian Head, MD 20640For SaleMLS ID #MDCH2059082, Francia Gil Rodriguez, Keller Williams Fairfax Gateway. Bright MLS
- $629,9996 bd3 ba2.9k sqft17259 Creekside Dr, Brandywine, MD 20613For SaleMLS ID #MDCH2060344, Jeremiah Abu-Bakr, Own Real Estate. Bright MLS
- $395,0003 bd2 ba1.6k sqft10916 Maryland Woods Ct, Waldorf, MD 20602For SaleMLS ID #MDCH2059844, James Nellis, EXP Realty, LLC. Bright MLS
- $444,0003 bd3 ba1.6k sqft5705 Night Sergeant Ct, Waldorf, MD 20603For SaleMLS ID #MDCH2057350, Chikia Barnes, Keller Williams Preferred Properties. Bright MLS
- $475,0005 bd2 ba1.9k sqft4220 Piper Ln, Marbury, MD 20658For SaleMLS ID #MDCH2059004, Carol Manning, EXP Realty, LLC. Bright MLS
- $535,0004 bd3 ba3k sqft9013 Hillary Ct, La Plata, MD 20646For SaleMLS ID #MDCH2060188, Frank Mcknew, RE/MAX Realty Group. Bright MLS
- $475,0005 bd4 ba2.4k sqft9417 Fairhaven Ave, Upper Marlboro, MD 20772For SaleMLS ID #MDPG2211922, Jim Schaecher, Keller Williams Flagship. Bright MLS
- $515,0004 bd3 ba2.2k sqft8510 Schultz Rd, Clinton, MD 20735For SaleMLS ID #MDPG2216384, Lauren Thomas, Compass. Bright MLS
- $519,0005 bd4 ba2.6k sqft3693 Brookeside Dr, Chesapeake Beach, MD 20732For SaleMLS ID #MDCA2031116, Haley Taylor, Real Broker, LLC - Dunkirk. Bright MLS
- $575,0005 bd3 ba3.2k sqft8651 King George Ct, Pomfret, MD 20675For SaleMLS ID #MDCH2059182, Cheryl Bare, CENTURY 21 New Millennium. Bright MLS
- $465,0004 bd4 ba2.8k sqft38002 W Edinview Ct, Mechanicsville, MD 20659For SaleMLS ID #MDSM2032134, Rudy Carrico, Baldus Real Estate, Inc.. Bright MLS
- $475,0003 bd3 ba1.8k sqft403 Prospect St, La Plata, MD 20646For SaleMLS ID #MDCH2055504, Sherri Spriggs, Hyatt & Company Real Estate, LLC. Bright MLS
