Beautifully renovated, this remarkable ranch-style home offers a refined blend of modern finishes, generous living space, and practical and inviting layout. Situated on 1.01 acres in South Glymont, the property provides a peaceful setting with ample outdoor space. Inside, you’ll find five spacious bedrooms and three fully renovated bathrooms with ceramic tile and contemporary finishes. The interior features a mix of wood, luxury vinyl plank, and tile flooring, recessed lighting and abundant natural light throughout. The kitchen shines with quartz countertops, white cabinetry, stainless steel appliances (2026), a center island, stylish backsplash, and generous workspace with an adjoining dining area and access to the brand-new rear deck. The fully finished lower level expands the living space, offering flexible areas for a variety of needs, plus walkout stairs and a separate side entrance. Major 2026 updates include new HVAC and water heater. Outside, enjoy a spacious yard with plenty of room for outdoor activities, along with a generous driveway providing off-street parking for multiple vehicles. Extensive renovations throughout create a move-in-ready home that combines comfort, functionality, and modern style. Don’t miss the opportunity to make it your own!
For sale
$479,900
4150 Barrett Pl, Indian Head, MD 20640
5beds
3,154sqft
Single Family Residence
Built in 1966
1.01 Acres Lot
$-- Zestimate®
$152/sqft
$-- HOA
What's special
Separate side entranceStylish backsplashBeautifully renovatedAmple outdoor spaceAbundant natural light throughoutRecessed lightingStainless steel appliances
- 9 days
- 230
- 29
Zillow last checked:
Listing updated:
Listed by:
Francia Gil Rodriguez 270-370-2208,
Keller Williams Fairfax Gateway 703-222-3300
Source: Bright MLS,MLS#: MDCH2059082
Facts & features
Interior
Bedrooms & bathrooms
- Bedrooms: 5
- Bathrooms: 3
- Full bathrooms: 3
- Main level bathrooms: 3
- Main level bedrooms: 5
Rooms
- Room types: Primary Bedroom, Bedroom 2, Bedroom 3, Bedroom 1, Bathroom 1, Bathroom 2, Primary Bathroom
Primary bedroom
- Features: Flooring - HardWood, Lighting - Ceiling, Lighting - LED
- Level: Main
- Area: 192 Square Feet
- Dimensions: 12 X 16
Bedroom 1
- Features: Flooring - Luxury Vinyl Plank, Lighting - Ceiling, Lighting - LED
- Level: Lower
- Area: 169 Square Feet
- Dimensions: 13 X 13
Bedroom 2
- Features: Flooring - HardWood, Lighting - LED, Lighting - Ceiling
- Level: Main
- Area: 165 Square Feet
- Dimensions: 11 X 15
Bedroom 2
- Features: Flooring - Luxury Vinyl Plank, Lighting - LED, Lighting - Ceiling
- Level: Lower
- Area: 121 Square Feet
- Dimensions: 11 X 11
Bedroom 3
- Features: Flooring - HardWood, Lighting - LED, Lighting - Ceiling
- Level: Main
- Area: 140 Square Feet
- Dimensions: 10 X 14
Primary bathroom
- Features: Bathroom - Tub Shower, Flooring - Ceramic Tile
- Level: Main
Bathroom 1
- Features: Bathroom - Walk-In Shower, Flooring - Ceramic Tile, Lighting - LED, Lighting - Ceiling
- Level: Lower
Bathroom 2
- Features: Bathroom - Tub Shower, Flooring - Ceramic Tile
- Level: Main
Heating
- Baseboard, Electric
Cooling
- Central Air, Electric
Appliances
- Included: Dishwasher, Disposal, Ice Maker, Microwave, Oven/Range - Electric, Refrigerator, Stainless Steel Appliance(s), Water Heater, Electric Water Heater
- Laundry: Hookup, Lower Level, In Basement
Features
- Bathroom - Tub Shower, Bathroom - Walk-In Shower, Combination Kitchen/Dining, Primary Bath(s), Upgraded Countertops, Entry Level Bedroom, Dry Wall, Paneled Walls
- Flooring: Hardwood, Luxury Vinyl, Concrete, Tile/Brick, Wood
- Doors: Sliding Glass
- Basement: Walk-Out Access,Finished,Side Entrance
- Has fireplace: No
Interior area
- Total structure area: 3,154
- Total interior livable area: 3,154 sqft
- Finished area above ground: 1,904
- Finished area below ground: 1,250
Property
Parking
- Total spaces: 8
- Parking features: Unpaved, Crushed Stone, Driveway, Off Street
- Uncovered spaces: 8
Accessibility
- Accessibility features: Accessible Entrance
Features
- Levels: Two
- Stories: 2
- Patio & porch: Deck
- Exterior features: Lighting, Rain Gutters
- Pool features: None
- Has view: Yes
- View description: Trees/Woods, Garden, Creek/Stream
- Has water view: Yes
- Water view: Creek/Stream
Lot
- Size: 1.01 Acres
Details
- Additional structures: Above Grade, Below Grade
- Parcel number: 0907017979
- Zoning: RM
- Zoning description: RM
- Special conditions: Standard
- Other equipment: None
Construction
Type & style
- Home type: SingleFamily
- Architectural style: Ranch/Rambler
- Property subtype: Single Family Residence
Materials
- Asbestos, Batts Insulation, Concrete, Copper Plumbing, Glass, Tile, Vinyl Siding
- Foundation: Slab
- Roof: Architectural Shingle
Condition
- Excellent
- New construction: No
- Year built: 1966
- Major remodel year: 2026
Utilities & green energy
- Sewer: Private Septic Tank
- Water: Well
- Utilities for property: Electricity Available
Community & HOA
Community
- Subdivision: South Glymont
HOA
- Has HOA: No
Location
- Region: Indian Head
Financial & listing details
- Price per square foot: $152/sqft
- Tax assessed value: $241,767
- Annual tax amount: $3,302
- Date on market: 9/11/2026
- Listing agreement: Exclusive Right To Sell
- Ownership: Fee Simple
Estimated market value
Not available
Estimated sales range
Not available
Not available
Price history
| Date | Event | Price |
|---|---|---|
| 9/11/2026 | Listed for sale | $479,900+92%$152/sqft |
Source:  Bright MLS #MDCH2059082 Report a problem Bright MLS #MDCH2059082 Report a problem | ||
| 4/13/2026 | Sold | $250,000+11.2%$79/sqft |
Source: Bright MLS #MDCH2051362 Report a problem | ||
| 4/1/2026 | Pending sale | $224,900$71/sqft |
Source: Bright MLS #MDCH2051362 Report a problem | ||
| 3/28/2026 | Listed for sale | $224,900$71/sqft |
Source: Bright MLS #MDCH2051362 Report a problem | ||
| 3/14/2026 | Pending sale | $224,900$71/sqft |
Source: Bright MLS #MDCH2051362 Report a problem | ||
| 3/2/2026 | Listed for sale | $224,900$71/sqft |
Source: Bright MLS #MDCH2051362 Report a problem | ||
Public tax history
| Year | Property taxes | Tax assessment |
|---|---|---|
| 2025 | $1,372 +11.4% | $231,300 +5.5% |
| 2024 | $1,231 -52.6% | $219,200 +5.8% |
| 2023 | $2,595 +19.7% | $207,100 +6.2% |
| 2022 | $2,168 -9.4% | $195,000 +2.1% |
| 2021 | $2,394 +2.1% | $191,033 +2.1% |
| 2020 | $2,344 -2.8% | $187,067 +2.2% |
| 2019 | $2,411 +2.6% | $183,100 +2.6% |
| 2018 | $2,350 +2.7% | $178,433 +2.7% |
| 2017 | $2,289 +655.9% | $173,767 +2.8% |
| 2016 | $303 | $169,100 |
| 2015 | $303 | $169,100 |
| 2014 | $303 | $169,100 -8.8% |
| 2013 | -- | $185,500 |
| 2012 | -- | $185,500 -31.6% |
| 2010 | -- | $271,130 +13.9% |
| 2009 | -- | $237,946 +16.2% |
| 2008 | -- | $204,763 +19.3% |
| 2007 | -- | $171,580 +9.6% |
| 2006 | -- | $156,570 +10.6% |
| 2005 | -- | $141,560 +11.9% |
| 2004 | -- | $126,550 +4.2% |
| 2003 | -- | $121,492 +4.3% |
| 2002 | -- | $116,436 +4.5% |
| 2001 | -- | $111,380 |
Find assessor info on the county website
Monthly payment
Est. payment
Payment breakdown
Explore the cost of this home by adjusting the details. Changes won't be saved.Climate risks
Neighborhood: 20640
Nearby schools
Schools provided by the listing agent
- Elementary: Gale-bailey
- Middle: General Smallwood
- High: Henry E. Lackey
- District: Charles County Public Schools
Source: Bright MLS. This data may not be complete. We recommend contacting the local school district to confirm school assignments for this home.
Similar homes
- $400,0004 bd3 ba2.4k sqft5281 Red Hill Dr, Indian Head, MD 20640For Sale
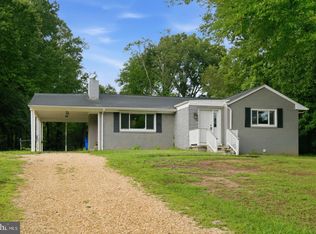
 MLS ID #MDCH2059508, Kanwar Sodhi, Keller Williams Realty. Bright MLS
 - $399,0004 bd3 ba2.2k sqft4425 Strauss Ave, Indian Head, MD 20640For Sale
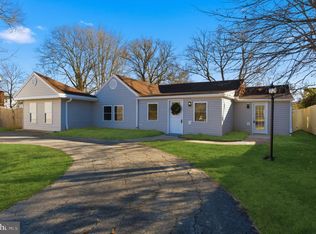 MLS ID #MDCH2056474, Ressie Wallace Wilson, RE/MAX Allegiance. Bright MLS
 - $575,0005 bd3 ba3.2k sqft8651 King George Ct, Pomfret, MD 20675For Sale
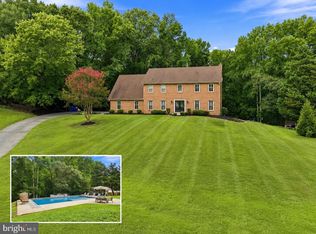 MLS ID #MDCH2059182, Cheryl Bare, CENTURY 21 New Millennium. Bright MLS
 - $580,0005 bd4 ba3.2k sqft6570 Tip Hill Dr, La Plata, MD 20646For Sale
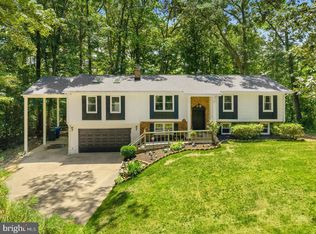 MLS ID #MDCH2059266, Tracy Vasquez, Redfin Corp. Bright MLS
 - $429,9004 bd2 ba2k sqft6 Stratford Ct, Waldorf, MD 20602For SaleMLS ID #MDCH2059404, Mike Foster, RE/MAX Realty Group. Bright MLS
- $519,0005 bd2 ba2.5k sqft9350 Mathir Dr, La Plata, MD 20646For SaleMLS ID #MDCH2057252, Jeff Sutten, CENTURY 21 New Millennium. Bright MLS
- $525,0004 bd4 ba2.9k sqft2322 Hawks Landing Ct, Waldorf, MD 20601For SaleMLS ID #MDCH2059472, Sarah Reynolds, Keller Williams Realty. Bright MLS
- $489,9004 bd3 ba1.7k sqft3801 Gardiner Rd, Waldorf, MD 20601For SaleMLS ID #MDCH2056464, Katie Cawood, Real Broker, LLC. Bright MLS
- $479,9005 bd3 ba2.2k sqft5609 San Juan Dr, Clinton, MD 20735For SaleMLS ID #MDPG2212370, Noemy Conaway, Samson Properties. Bright MLS
- $490,0004 bd3 ba2k sqft2153 Bonnie Ln, Waldorf, MD 20601For SaleMLS ID #MDCH2058878, Mesbah Aini, Berkshire Hathaway HomeServices PenFed Realty. Bright MLS
- $475,0003 bd3 ba1.8k sqft403 Prospect St, La Plata, MD 20646For SaleMLS ID #MDCH2055504, Sherri Spriggs, Hyatt & Company Real Estate, LLC. Bright MLS
- $520,0004 bd3 ba2.4k sqft13106 Parkridge Cir, Fort Washington, MD 20744For SaleMLS ID #MDPG2215034, Mitzi Henson, Taylor Properties. Bright MLS
- $585,0004 bd3 ba2.4k sqft104 Westmorland Ct, La Plata, MD 20646For SaleMLS ID #MDCH2058798, JAMMIE REEDY, RE/MAX One. Bright MLS
- $489,0003 bd2 ba1.6k sqft18301 Cabin Rd, Triangle, VA 22172For SaleMLS ID #VAPW2124326, Laurie Falk, The Hogan Group Real Estate. Bright MLS
- $489,9994 bd2 ba1.7k sqft13107 Kumar Ct, Woodbridge, VA 22193For SaleMLS ID #VAPW2129546, Luis Ipanaque, Casals, Realtors. Bright MLS
- $429,9994 bd4 ba2.9k sqft1389 Redwood Cir, La Plata, MD 20646For SaleMLS ID #MDCH2053472, Toni Fuller, Advance Realty, Inc.. Bright MLS
- $465,0004 bd3 ba2.7k sqft4206 Blacksnake Dr, Temple Hills, MD 20748For SaleMLS ID #MDPG2218978, Joel Nelson, Keller Williams Capital Properties. Bright MLS
- $469,9003 bd3 ba2.1k sqft20 Raspberry Ln, Stafford, VA 22554For SaleMLS ID #VAST2052872, Kelly Wallace, CENTURY 21 New Millennium. Bright MLS
- $474,9994 bd3 ba2k sqft5202 Caroline Cir, Waldorf, MD 20601For SaleMLS ID #MDCH2058318, Shoukoufa Aboubakri, RE/MAX Galaxy. Bright MLS
- $399,9004 bd3 ba2k sqft216 Brent Rd, Waldorf, MD 20602For SaleMLS ID #MDCH2059072, BILL HICKS, Colonial Realty. Bright MLS
