NEW PRICE — Come and Look, make an offer. USDA LOAN ELIGIBLE (100% financing for qualified buyers). Completely renovated and move-in ready in the heart of historic La Plata! Welcome to 26 Somerset Street, a beautifully updated 3-bedroom, 2-bath home offering a finished daylight lower level, a large flat fenced backyard, professional landscaping, and a convenient location within walking distance of historic downtown La Plata. Renovated from top to bottom, this home offers a fresh, welcoming interior filled with natural light and new finishes throughout. The kitchen features thoughtfully selected appliances, including a new range with convection cooking, air-fry capability, multiple burner options, steam features, and Wi-Fi connectivity. The new LG washer and dryer also offer upgraded features including steam and sanitize settings. The work has already been done—just move in and enjoy. The finished daylight lower level provides valuable flexible living space with walkout access to the backyard. A cozy fireplace creates a comfortable gathering spot for relaxing or entertaining. Step outside to a large, flat backyard fully enclosed by a privacy fence—plenty of space for pets, gardening, entertaining, recreation, or simply enjoying your own private outdoor space. Professional landscaping adds beautiful curb appeal and a polished finishing touch. And don't overlook the location. Historic downtown La Plata is within walking distance, with local shops, restaurants, and services nearby. Major shopping, everyday conveniences, medical facilities, major employers, and military installations are also within easy reach. For those heading toward Washington, D.C., nearby commuter lots and commuter services provide additional transportation options. The Potomac and Patuxent Rivers also put boating and waterfront recreation within an easy drive. USDA Home Loans are issued by qualified lenders and guaranteed by the United States Department of Agriculture (USDA). USDA Home Loans are particularly favorable to those living in rural or low-income areas. USDA Loans offer $0 money down, lenient eligibility requirements and competitive interest rates - due to the loan being guaranteed by the USDA. USDA mortgages stand alone as the only mainstream zero money down program available to borrowers that have not served in the military. Eligible borrowers will be hard pressed to find a home loan program that offers more favorable terms. Income and family size is taken into consideration for eligibility. Ask your lender for more information.
For sale
Price cut: $20K (10/14)
$479,900
26 Somerset St, La Plata, MD 20646
3beds
1,490sqft
Single Family Residence
Built in 1973
0.61 Acres Lot
$479,100 Zestimate®
$322/sqft
$-- HOA
What's special
Cozy fireplaceFinished daylight lower levelProfessional landscapingLarge flat fenced backyard
- 46 days
- 462
- 44
Zillow last checked:
Listing updated:
Listed by:
Delaine Campbell 703-932-6542,
Coldwell Banker Realty 7035188300
Source: Bright MLS,MLS#: MDCH2059068
Facts & features
Interior
Bedrooms & bathrooms
- Bedrooms: 3
- Bathrooms: 2
- Full bathrooms: 2
Rooms
- Room types: Living Room, Dining Room, Kitchen, Family Room, Laundry
Dining room
- Level: Main
Family room
- Features: Fireplace - Wood Burning, Attached Bathroom
- Level: Lower
Kitchen
- Level: Main
Laundry
- Level: Lower
Living room
- Level: Main
Heating
- Central, Electric
Cooling
- Central Air, Ceiling Fan(s), Electric
Appliances
- Included: Air Cleaner, Microwave, Dishwasher, Disposal, Dryer, Energy Efficient Appliances, Exhaust Fan, Ice Maker, Self Cleaning Oven, Oven, Oven/Range - Electric, Range Hood, Refrigerator, Six Burner Stove, Stainless Steel Appliance(s), Washer, Water Heater, Dual Flush Toilets, Electric Water Heater
- Laundry: Has Laundry, Lower Level, Laundry Room
Features
- Bathroom - Tub Shower, Bathroom - Walk-In Shower, Ceiling Fan(s), Combination Dining/Living, Combination Kitchen/Dining, Combination Kitchen/Living, Crown Molding, Dining Area, Family Room Off Kitchen, Flat, Open Floorplan, Kitchen Island, Kitchen - Table Space, Pantry, Recessed Lighting, Upgraded Countertops, Walk-In Closet(s), Bathroom - Stall Shower, Breakfast Area
- Has basement: No
- Number of fireplaces: 1
- Fireplace features: Brick, Mantel(s), Screen
Interior area
- Total structure area: 1,490
- Total interior livable area: 1,490 sqft
- Finished area above ground: 1,490
Video & virtual tour
Property
Parking
- Total spaces: 6
- Parking features: Storage, Garage Faces Front, Garage Door Opener, Inside Entrance, Oversized, Attached, Driveway
- Attached garage spaces: 2
- Uncovered spaces: 4
Accessibility
- Accessibility features: None
Features
- Levels: Three
- Stories: 3
- Patio & porch: Deck, Porch
- Exterior features: Lighting, Boat Storage, Play Area
- Pool features: None
- Fencing: Panel,Privacy,Back Yard,Vinyl,Full
Lot
- Size: 0.61 Acres
- Features: Downtown
Details
- Additional structures: Above Grade, Outbuilding
- Parcel number: 0901002317
- Zoning: R8
- Special conditions: Standard
Construction
Type & style
- Home type: SingleFamily
- Architectural style: Contemporary
- Property subtype: Single Family Residence
Materials
- Other
- Foundation: Crawl Space, Slab
Condition
- Excellent
- New construction: No
- Year built: 1973
- Major remodel year: 2026
Utilities & green energy
- Sewer: Public Sewer
- Water: Public
- Utilities for property: Cable Available, Electricity Available, Phone Available, Sewer Available, Water Available
Community & HOA
Community
- Security: Smoke Detector(s)
- Subdivision: None Available
HOA
- Has HOA: No
Location
- Region: La Plata
- Municipality: Town of La Plata
Financial & listing details
- Price per square foot: $322/sqft
- Tax assessed value: $292,900
- Annual tax amount: $4,596
- Date on market: 9/4/2026
- Listing agreement: Exclusive Right To Sell
- Ownership: Fee Simple
Estimated market value
$479,100
$455,000 - $503,000
$2,476/mo
Price history
| Date | Event | Price |
|---|---|---|
| 10/14/2026 | Price change | $479,900-4%$322/sqft |
Source:  Bright MLS #MDCH2059068 Report a problem Bright MLS #MDCH2059068 Report a problem | ||
| 10/9/2026 | Price change | $499,900-1%$336/sqft |
Source: Bright MLS #MDCH2059068 Report a problem | ||
| 9/22/2026 | Price change | $505,000-6.5%$339/sqft |
Source: Bright MLS #MDCH2059068 Report a problem | ||
| 9/18/2026 | Price change | $540,000-3.6%$362/sqft |
Source: Bright MLS #MDCH2059068 Report a problem | ||
| 9/4/2026 | Listed for sale | $560,000+80.6%$376/sqft |
Source: Bright MLS #MDCH2059068 Report a problem | ||
| 6/15/2026 | Sold | $310,000+36%$208/sqft |
Source: Public Record Report a problem | ||
| 9/30/2015 | Sold | $228,000$153/sqft |
Source: Public Record Report a problem | ||
| 7/10/2015 | Listed for sale | $228,000$153/sqft |
Source: Coldwell Banker Jay Lilly Real Estate #CH8690161 Report a problem | ||
Public tax history
| Year | Property taxes | Tax assessment |
|---|---|---|
| 2026 | $4,596 +8.2% | $292,900 +7.1% |
| 2025 | $4,246 +8% | $273,433 +7.7% |
| 2024 | $3,931 +17.1% | $253,967 +8.3% |
| 2023 | $3,356 +2.5% | $234,500 |
| 2022 | $3,275 +2.5% | $234,500 +5% |
| 2021 | $3,194 +2.4% | $223,233 +2.6% |
| 2020 | $3,120 -4.5% | $217,600 |
| 2019 | $3,268 +27.5% | $217,600 |
| 2018 | $2,563 -22.2% | $217,600 -0.5% |
| 2017 | $3,294 | $218,600 +2.1% |
| 2016 | -- | $214,067 +2.2% |
| 2015 | -- | $209,533 +2.2% |
| 2014 | -- | $205,000 |
| 2013 | -- | $205,000 |
| 2012 | -- | $205,000 -17.5% |
| 2011 | -- | $248,360 |
| 2010 | -- | $248,360 |
| 2009 | -- | $248,360 -4.9% |
| 2008 | -- | $261,240 +20.2% |
| 2007 | -- | $217,276 +25.4% |
| 2006 | -- | $173,313 +147.8% |
| 2005 | -- | $69,950 +3.2% |
| 2004 | -- | $67,790 +3.3% |
| 2003 | -- | $65,630 +3.4% |
| 2002 | -- | $63,470 +2.6% |
| 2001 | -- | $61,876 |
Find assessor info on the county website
Monthly payment
Est. payment
Payment breakdown
Explore the cost of this home by adjusting the details. Changes won't be saved.Climate risks
Neighborhood: 20646
Nearby schools
Schools provided by the listing agent
- District: Charles County Public Schools
Source: Bright MLS. This data may not be complete. We recommend contacting the local school district to confirm school assignments for this home.
Similar homes
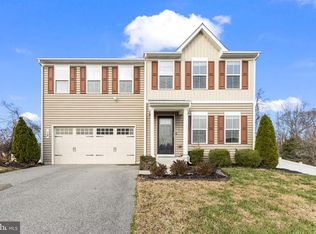
- $475,0003 bd3 ba1.8k sqft403 Prospect St, La Plata, MD 20646For Sale
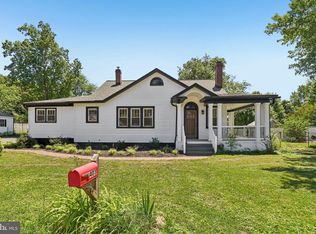
 MLS ID #MDCH2055504, Sherri Spriggs, Hyatt & Company Real Estate, LLC. Bright MLS
 - $425,0003 bd4 ba2k sqft242 Buckeye Cir, La Plata, MD 20646For Sale
 MLS ID #MDCH2059438, Sandi Foraci, RE/MAX One. Bright MLS
 - $445,0005 bd2 ba2k sqft37022 W Spicer Dr, Mechanicsville, MD 20659For Sale
 MLS ID #MDSM2034218, Sandi Foraci, RE/MAX One. Bright MLS
 - $549,9883 bd2 ba2k sqft345 Long Branch Ln, La Plata, MD 20646New Construction
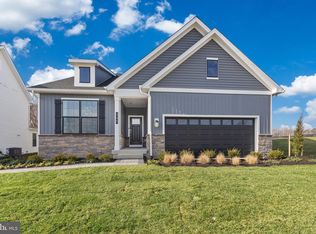 Bright MLS
 - $475,0005 bd2 ba1.9k sqft4220 Piper Ln, Marbury, MD 20658For SaleMLS ID #MDCH2059004, Carol Manning, EXP Realty, LLC. Bright MLS
- $429,9003 bd4 ba2.1k sqft274 Buckeye Cir, La Plata, MD 20646For SaleMLS ID #MDCH2057784, Fernando Herboso, Samson Properties. Bright MLS
- $415,0003 bd4 ba1.9k sqft12 Mustang Dr, La Plata, MD 20646For SaleMLS ID #MDCH2055634, Kitty Mausen, Coldwell Banker Premier. Bright MLS
- $525,0003 bd2 ba1.2k sqft16703 Mattawoman Ln, Waldorf, MD 20601For SaleMLS ID #MDPG2221484, Bernadette Appling, Keller Williams Preferred Properties. Bright MLS
- $445,0004 bd3 ba2k sqft3609 Osborne Ct, Waldorf, MD 20602For SaleMLS ID #MDCH2058544, Sandi Foraci, RE/MAX One. Bright MLS
- $439,0003 bd3 ba1.3k sqft6615 Cougar Ct, Waldorf, MD 20603For SaleMLS ID #MDCH2059018, Claudia Cornejo, Samson Properties. Bright MLS
- $499,9003 bd3 ba1.1k sqft2400 Mary Pl, Fort Washington, MD 20744For SaleMLS ID #MDPG2221872, Iker Perez Iturbe, NBI Realty, LLC. Bright MLS
- $444,0003 bd3 ba1.6k sqft5705 Night Sergeant Ct, Waldorf, MD 20603For SaleMLS ID #MDCH2057350, Chikia Barnes, Keller Williams Preferred Properties. Bright MLS
- $495,0004 bd3 ba1.1k sqft16208 Manning Rd W, Accokeek, MD 20607For SaleMLS ID #MDPG2214576, Kiara Martinez Nieva, Deausen Realty. Bright MLS
- $470,0004 bd3 ba2k sqft2153 Bonnie Ln, Waldorf, MD 20601For SaleMLS ID #MDCH2058878, Mesbah Aini, Samson Properties. Bright MLS
- $419,9904 bd3 ba1.6k sqft1005 Stoddert Ave, Waldorf, MD 20602For SaleMLS ID #MDCH2059916, Lisa Pinder, EXP Realty, LLC. Bright MLS
- $425,0003 bd2 ba1.3k sqft35455 Golf Course Dr, Mechanicsville, MD 20659For SaleMLS ID #MDSM2034192, Mitch Seifert, RE/MAX One. Bright MLS
- $467,9004 bd3 ba2k sqft5614 Daniel Cir, Waldorf, MD 20601For SaleMLS ID #MDCH2059832, John Newman, Keller Williams Flagship. Bright MLS
- $368,9003 bd2 ba1.3k sqft12712 Grosstown Rd, Hughesville, MD 20637For SaleMLS ID #MDCH2054970, Leia Booher, KW Metro Center. Bright MLS
- $499,9994 bd2 ba1.6k sqft302 Taurus Dr, Fort Washington, MD 20744For SaleMLS ID #MDPG2220836, Hazel Shakur, Redfin Corp. Bright MLS
- $445,9904 bd3 ba2.1k sqft7311 Wessex Dr, Temple Hills, MD 20748For SaleMLS ID #MDPG2214158, Pat Dowtin, Long & Foster Real Estate, Inc.. Bright MLS
