It is my pleasure to present this beautifully maintained two-level single-family home, offering approximately 2,266 total square feet and situated on nearly half an acre of land, thoughtfully updated and filled with features buyers are looking for today. Step inside to find beautiful hardwood floors, abundant natural light, crown molding, and a freshly painted interior in a warm, neutral color palette. The kitchen features tile flooring and offers direct access to the deck, creating the perfect setting for outdoor dining, entertaining, or simply relaxing while enjoying peaceful views of the surrounding trees throughout every season. The lower level offers even more comfortable living space and features a cozy wood-burning fireplace, ideal for cooler evenings. A new sliding glass door installed in 2025 provides convenient access to the brick patio located beneath the deck. This level also includes a versatile bonus space with a window, perfect for a home office, exercise room, hobby area, or additional flex space, along with a beautifully renovated half bath. The laundry area includes a newer washing machine, and the home is equipped with a 50-gallon water heater. Major updates provide added peace of mind, including a new Lennox HVAC system installed in 2025 with maintenance records and a 10-year warranty, a new electrical panel installed in 2024, and a roof replaced in 2022. Additional upgrades include a new garage door opener with convenient Wi-Fi smartphone access, exterior light timers, newer smoke alarms, updated bedroom door handles, and a dedicated electrical breaker for future exterior lighting. Outdoor storage is plentiful with two sheds measuring approximately 6' x 12' and 6' x 8'. The gutters have also been cleaned and the chimney maintained. Conveniently located near the newly constructed Occoquan Elementary School and close to major Prince William County transportation improvements, including the Old Bridge Road/Occoquan Road intersection project and planned improvements near Old Bridge Road and Route 123/Gordon Boulevard. A great opportunity to enjoy an established neighborhood with continued investment and improvements throughout the surrounding Woodbridge and Occoquan area. This home combines comfort, functionality, thoughtful improvements, and inviting indoor and outdoor spaces—all in one wonderful property. If these features are on your wish list, this may be the home you have been waiting for!
Coming soon 08/31
$560,000
1525 Lakewood Dr, Woodbridge, VA 22192
3beds
1,852sqft
Single Family Residence
Built in 1965
0.49 Acres Lot
$458,600 Zestimate®
$302/sqft
$-- HOA
What's special
- 4 days
- 349
- 26
Zillow last checked:
Listing updated:
Listed by:
Mirtha Llanos 703-969-8055,
Coldwell Banker Realty 703-763-1950
Source: Bright MLS,MLS#: VAPW2128922
Facts & features
Interior
Bedrooms & bathrooms
- Bedrooms: 3
- Bathrooms: 3
- Full bathrooms: 2
- 1/2 bathrooms: 1
- Main level bathrooms: 2
- Main level bedrooms: 3
Basement
- Area: 1100
Heating
- Forced Air, Electric
Cooling
- Central Air, Electric
Appliances
- Included: Dishwasher, Disposal, Dryer, Refrigerator, Washer, Water Heater, Electric Water Heater
- Laundry: In Basement, Washer In Unit, Has Laundry, Dryer In Unit
Features
- Attic, Breakfast Area, Ceiling Fan(s), Crown Molding, Dining Area, Pantry, Soaking Tub, Bathroom - Walk-In Shower, Elevator
- Flooring: Ceramic Tile, Hardwood, Wood
- Doors: Sliding Glass, Storm Door(s)
- Has basement: No
- Number of fireplaces: 1
- Fireplace features: Wood Burning
Interior area
- Total structure area: 2,266
- Total interior livable area: 1,852 sqft
- Finished area above ground: 1,166
- Finished area below ground: 686
Property
Parking
- Total spaces: 4
- Parking features: Garage Door Opener, Driveway, Attached, Off Street
- Attached garage spaces: 1
- Uncovered spaces: 3
Accessibility
- Accessibility features: Accessible Entrance
Features
- Levels: Two
- Stories: 2
- Pool features: None
- Fencing: Full
Lot
- Size: 0.49 Acres
- Features: Backs to Trees, Cul-De-Sac, No Thru Street
Details
- Additional structures: Above Grade, Below Grade
- Parcel number: 8392690573
- Zoning: R4
- Special conditions: Standard
Construction
Type & style
- Home type: SingleFamily
- Architectural style: Colonial
- Property subtype: Single Family Residence
Materials
- Combination
- Foundation: Concrete Perimeter
Condition
- Excellent
- New construction: No
- Year built: 1965
- Major remodel year: 2025
Utilities & green energy
- Sewer: Public Sewer
- Water: Public
- Utilities for property: Electricity Available, Sewer Available, Water Available, Fiber Optic, Cable
Community & HOA
Community
- Security: Smoke Detector(s)
- Subdivision: Lakewood Forest
HOA
- Has HOA: No
Location
- Region: Woodbridge
Financial & listing details
- Price per square foot: $302/sqft
- Tax assessed value: $366,100
- Annual tax amount: $3,581
- Date on market: 8/31/2026
- Listing agreement: Exclusive Right To Sell
- Listing terms: Cash,Conventional,FHA,VA Loan
- Ownership: Fee Simple
Estimated market value
$458,600
$426,000 - $486,000
$2,735/mo
Price history
| Date | Event | Price |
|---|---|---|
| 5/2/2025 | Listing removed | $499,000$269/sqft |
Source:  Bright MLS #VAPW2093298 Report a problem Bright MLS #VAPW2093298 Report a problem | ||
| 4/28/2025 | Listed for sale | $499,000+4%$269/sqft |
Source: Bright MLS #VAPW2093298 Report a problem | ||
| 4/21/2025 | Listing removed | $480,000$259/sqft |
Source: Bright MLS #VAPW2091296 Report a problem | ||
| 4/10/2025 | Pending sale | $480,000$259/sqft |
Source: Bright MLS #VAPW2091296 Report a problem | ||
| 4/6/2025 | Listed for sale | $480,000$259/sqft |
Source: Bright MLS #VAPW2091296 Report a problem | ||
| 4/1/2025 | Listing removed | $480,000$259/sqft |
Source: Bright MLS #VAPW2089542 Report a problem | ||
| 3/15/2025 | Pending sale | $480,000$259/sqft |
Source: Bright MLS #VAPW2089542 Report a problem | ||
| 3/14/2025 | Listed for sale | $480,000+220%$259/sqft |
Source: Bright MLS #VAPW2089542 Report a problem | ||
| 8/1/1991 | Sold | $150,000$81/sqft |
Source: Agent Provided Report a problem | ||
Public tax history
| Year | Property taxes | Tax assessment |
|---|---|---|
| 2025 | $3,479 +13.8% | $354,800 +15.5% |
| 2024 | $3,056 -1.8% | $307,300 +2.7% |
| 2023 | $3,112 -3.1% | $299,100 +6.9% |
| 2022 | $3,212 +1.9% | $279,700 +10.1% |
| 2021 | $3,152 +2.6% | $254,100 +3.6% |
| 2020 | $3,071 +108.5% | $245,300 +0.5% |
| 2019 | $1,473 -44% | $244,000 +11.9% |
| 2018 | $2,632 +3.1% | $218,000 +6.3% |
| 2017 | $2,554 | $205,000 +0.2% |
| 2016 | $2,554 0% | $204,600 +1% |
| 2015 | $2,555 | $202,600 +1.1% |
| 2014 | $2,555 | $200,400 +3% |
| 2013 | -- | $194,500 +2% |
| 2012 | -- | $190,600 +2.4% |
| 2010 | -- | $186,200 -2.6% |
| 2009 | -- | $191,100 -35.6% |
| 2008 | -- | $296,700 -14.5% |
| 2007 | -- | $347,100 -2% |
| 2006 | -- | $354,100 +14.8% |
| 2005 | -- | $308,400 +21.2% |
| 2004 | -- | $254,500 +32.4% |
| 2003 | -- | $192,200 +24.2% |
| 2002 | -- | $154,800 +19.6% |
| 2001 | -- | $129,400 |
Find assessor info on the county website
Monthly payment
Est. payment
Payment breakdown
Explore the cost of this home by adjusting the details. Changes won't be saved.Climate risks
Neighborhood: 22192
Nearby schools
Schools provided by the listing agent
- Elementary: Occoquan
- High: Woodbridge
- District: Prince William County Public Schools
Source: Bright MLS. This data may not be complete. We recommend contacting the local school district to confirm school assignments for this home.

Similar homes
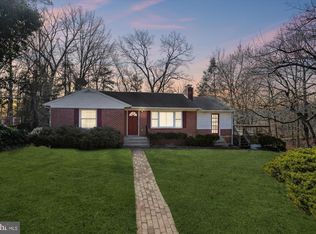
- $539,0004 bd2 ba1.6k sqft4401 Kentmore Dr, Woodbridge, VA 22193For Sale

 MLS ID #VAPW2127938, Alex Pinto, Fairfax Realty Select. Bright MLS
 - $400,0003 bd3 ba1.6k sqft2085 Stargrass Ct, Woodbridge, VA 22192For Sale
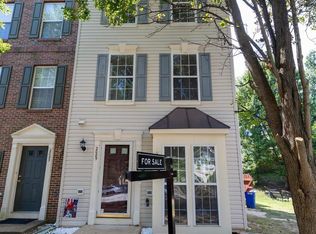 MLS ID #VAPW2128580, Harry Hasbun, Keller Williams Realty/Lee Beaver & Assoc.. Bright MLS
 - $670,0004 bd3 ba2.4k sqft16063 Laconia Cir, Woodbridge, VA 22191For Sale
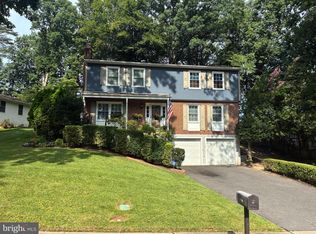 MLS ID #VAPW2127706, Soroya Jett, DIYSELLMYHOME LLC. Bright MLS
 - $699,9005 bd3 ba1.9k sqft2712 Omisol Rd, Woodbridge, VA 22192For Sale
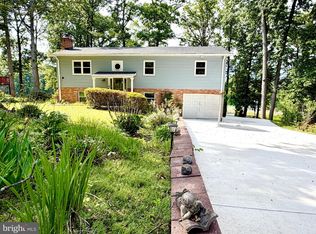 MLS ID #VAPW2120126, Janneth Enriquez Miranda, Four Seasons Realty LLC. Bright MLS
 - $536,0003 bd3 ba1.9k sqft13449 Nascoby Ln, Woodbridge, VA 22193For SaleMLS ID #VAPW2119528, Verria Hairston, Open Door Brokerage, LLC. Bright MLS
- $529,9993 bd4 ba2k sqft12703 Lockleven Ln, Woodbridge, VA 22192For SaleMLS ID #VAPW2126782, CRISTINA MACCORA, Samson Properties. Bright MLS
- $574,9004 bd3 ba2.5k sqft6012 Pepco Ct, Woodbridge, VA 22193For SaleMLS ID #VAPW2126772, Rina Zelaya, Samson Properties. Bright MLS
- $539,9005 bd2 ba2.1k sqft7909 Lomond Ct, Manassas, VA 20109For SaleMLS ID #VAPW2128592, Frances McGlaughlin, RE/MAX Realty Services. Bright MLS
- $379,9002 bd4 ba1.7k sqftSomerset At Westridge Condo, Woodbridge, VA 22192For SaleMLS ID #VAPW2125222, Jennifer Dorn, Samson Properties. Bright MLS
- $470,0003 bd3 ba1.6k sqft14618 Danville Rd, Woodbridge, VA 22193For SaleMLS ID #VAPW2124946, Steve Townley, Townley and Seaman Realty LLC. Bright MLS
- $575,0003 bd2 ba1.4k sqft7013 Trails End Rd, Manassas, VA 20112For SaleMLS ID #VAPW2124172, Jose A Boggio, Dynasty Realty, LLC. Bright MLS
- $500,0003 bd4 ba1.4k sqft13217 Nickleson Dr, Woodbridge, VA 22193For SaleMLS ID #VAPW2116602, Sarah Reynolds, Keller Williams Realty. Bright MLS
- $495,0003 bd3 ba1.6k sqft3007 Lusitania Dr, Stafford, VA 22554For SaleMLS ID #VAST2052852, Cat Brown, RE/MAX Supercenter. Bright MLS
- $745,0005 bd2 ba2.5k sqft15444 Old Marshall Hall Rd, Accokeek, MD 20607For SaleMLS ID #MDPG2216670, Chris Tesi, The Southside Group Real Estate. Bright MLS
- $549,0006 bd7 ba2.5k sqft7450 Bensville Rd, Waldorf, MD 20603For SaleMLS ID #MDCH2058306, Ben Zhuang, Samson Properties. Bright MLS
- $480,0003 bd2 ba1.7k sqft6 Craftsman Ct, Stafford, VA 22554For SaleMLS ID #VAST2053374, Heathr Heath, Samson Properties. Bright MLS
- $479,0004 bd3 ba2k sqft4515 Richard Lawrence Dr, Marbury, MD 20658For SaleMLS ID #MDCH2058322, Christina Justice, RE/MAX One. Bright MLS
- $619,0004 bd4 ba1.9k sqft3429 Lacrosse Ct, Woodbridge, VA 22193For SaleMLS ID #VAPW2121244, Mo KADER, Samson Properties. Bright MLS
