Don't miss out—Price Reduce! ! Stunning colonial home nestled in one of Woodbridge’s most desirable neighborhoods. This exquisite property has been meticulously maintained and boasts numerous recent upgrades, ensuring it is move-in ready for its next fortunate owners. The home exudes classic colonial charm with its timeless architecture and freshly painted exterior, including a spacious deck perfect for outdoor gatherings. Inside, you'll find a beautifully updated kitchen featuring brand-new cabinets and modern appliances, all included. The inviting living room, centered around a cozy fireplace, creates a perfect setting for relaxation and family time. Additionally, the finished basement provides extra living space, ideal for a home theater, game room, or guest suite. The two-car garage offers convenient and secure parking, along with extra storage space. The backyard is a private oasis with pear and peach trees, offering fresh, homegrown fruit and a serene setting for relaxation. Every room in the house has been freshly painted, giving it a bright and welcoming atmosphere. Situated near top-rated schools, including Lake Ridge Elementary School, Woodbridge Middle School, and Woodbridge High School. Enjoy easy access to major routes, including I-95, making commutes to Quantico, Ft. Belvoir, and beyond a breeze. With a short drive to various shops, restaurants, and recreational facilities, everything you need is within reach. Don’t miss this rare opportunity to own a beautifully updated colonial home in a prime location.
For sale
Price cut: $10K (8/20)
$619,000
3429 Lacrosse Ct, Woodbridge, VA 22193
4beds
1,924sqft
Single Family Residence
Built in 1993
9,587 Square Feet Lot
$615,900 Zestimate®
$322/sqft
$46/mo HOA
What's special
Cozy fireplaceModern appliancesBeautifully updated kitchenFreshly painted exteriorBrand-new cabinets
- 96 days
- 1,219
- 51
Zillow last checked:
Listing updated:
Listed by:
Mo KADER 571-594-4450,
Samson Properties 7033788810
Source: Bright MLS,MLS#: VAPW2121244
Facts & features
Interior
Bedrooms & bathrooms
- Bedrooms: 4
- Bathrooms: 4
- Full bathrooms: 2
- 1/2 bathrooms: 2
- Main level bathrooms: 1
Basement
- Area: 676
Heating
- Heat Pump, Natural Gas
Cooling
- Central Air, Electric
Appliances
- Included: Gas Water Heater
Features
- Basement: Full,Finished,Sump Pump
- Number of fireplaces: 1
Interior area
- Total structure area: 2,600
- Total interior livable area: 1,924 sqft
- Finished area above ground: 1,924
- Finished area below ground: 0
Property
Parking
- Total spaces: 2
- Parking features: Garage Faces Front, Attached
- Attached garage spaces: 2
Accessibility
- Accessibility features: Other
Features
- Levels: Three
- Stories: 3
- Pool features: Community
Lot
- Size: 9,587 Square Feet
Details
- Additional structures: Above Grade, Below Grade
- Parcel number: 8290164877
- Zoning: R4
- Special conditions: Standard
Construction
Type & style
- Home type: SingleFamily
- Architectural style: Colonial
- Property subtype: Single Family Residence
Materials
- Vinyl Siding
- Foundation: Concrete Perimeter
Condition
- New construction: No
- Year built: 1993
Utilities & green energy
- Sewer: Public Sewer
- Water: Public
Community & HOA
Community
- Subdivision: Beau Ridge Estates
HOA
- Has HOA: Yes
- HOA fee: $46 monthly
Location
- Region: Woodbridge
Financial & listing details
- Price per square foot: $322/sqft
- Tax assessed value: $578,200
- Annual tax amount: $5,568
- Date on market: 6/5/2026
- Listing agreement: Exclusive Right To Sell
- Ownership: Fee Simple
Estimated market value
$615,900
$585,000 - $647,000
$3,454/mo
Price history
| Date | Event | Price |
|---|---|---|
| 9/5/2026 | Listed for rent | $3,300+74.1%$2/sqft |
Source: Bright MLS #VAPW2129892 Report a problem | ||
| 8/20/2026 | Price change | $619,000-1.6%$322/sqft |
Source:  Bright MLS #VAPW2121244 Report a problem Bright MLS #VAPW2121244 Report a problem | ||
| 7/28/2026 | Price change | $629,000-1.6%$327/sqft |
Source: Bright MLS #VAPW2121244 Report a problem | ||
| 7/18/2026 | Price change | $639,000-1.5%$332/sqft |
Source: Bright MLS #VAPW2121244 Report a problem | ||
| 7/10/2026 | Price change | $649,000-3%$337/sqft |
Source: Bright MLS #VAPW2121244 Report a problem | ||
| 6/28/2026 | Listed for sale | $669,000+14.4%$348/sqft |
Source: Bright MLS #VAPW2121244 Report a problem | ||
| 7/31/2024 | Sold | $585,000$304/sqft |
Source: Bright MLS #VAPW2072316 Report a problem | ||
| 7/9/2024 | Pending sale | $585,000$304/sqft |
Source: Bright MLS #VAPW2072316 Report a problem | ||
| 7/4/2024 | Price change | $585,000-2.1%$304/sqft |
Source: Bright MLS #VAPW2072316 Report a problem | ||
| 6/21/2024 | Pending sale | $597,400$310/sqft |
Source: Bright MLS #VAPW2072316 Report a problem | ||
| 6/5/2024 | Listed for sale | $597,400+60.2%$310/sqft |
Source: Bright MLS #VAPW2072316 Report a problem | ||
| 1/4/2017 | Sold | $373,000$194/sqft |
Source: Public Record Report a problem | ||
| 11/30/2016 | Pending sale | $373,000$194/sqft |
Source: Long & Foster Real Estate, Inc. #PW9790406 Report a problem | ||
| 10/31/2016 | Price change | $373,000-1.8%$194/sqft |
Source: Long & Foster Real Estate, Inc. #PW9790406 Report a problem | ||
| 10/17/2016 | Listed for sale | $380,000+123.5%$198/sqft |
Source: Long & Foster Real Estate, Inc. #PW9790406 Report a problem | ||
| 7/11/2015 | Listing removed | $1,895$1/sqft |
Source: Avery-Hess REALTORS #PW8672844 Report a problem | ||
| 5/9/2015 | Listed for rent | $1,895+2.4%$1/sqft |
Source: Promax Management Inc. #PW8630787 Report a problem | ||
| 5/22/2013 | Listing removed | $1,850$1/sqft |
Source: Promax Management, Inc. #PW8023614 Report a problem | ||
| 3/19/2013 | Price change | $1,850+1.4%$1/sqft |
Source: Promax Management, Inc. #PW8023614 Report a problem | ||
| 3/6/2013 | Listed for rent | $1,825$1/sqft |
Source: Promax Management, Inc. #PW8023614 Report a problem | ||
| 2/17/2012 | Listing removed | $1,825$1/sqft |
Source: Promax Management, Inc. #PW7721762 Report a problem | ||
| 11/6/2011 | Listed for rent | $1,825$1/sqft |
Source: Promax Management, Inc. #PW7721762 Report a problem | ||
| 3/1/1994 | Sold | $169,990$88/sqft |
Source: Public Record Report a problem | ||
Public tax history
| Year | Property taxes | Tax assessment |
|---|---|---|
| 2025 | $5,371 +4.3% | $547,800 +5.8% |
| 2024 | $5,151 +3.6% | $517,900 +8.4% |
| 2023 | $4,969 -2.2% | $477,600 +6.5% |
| 2022 | $5,079 +3.6% | $448,300 +12% |
| 2021 | $4,904 +7.2% | $400,400 +8.3% |
| 2020 | $4,575 +110.5% | $369,800 +2.7% |
| 2019 | $2,174 -49.2% | $360,000 +1.5% |
| 2018 | $4,282 +3.4% | $354,600 +5.5% |
| 2017 | $4,142 | $336,000 -0.4% |
| 2016 | $4,142 +11.2% | $337,500 +0.4% |
| 2015 | $3,727 | $336,100 +13.4% |
| 2014 | $3,727 | $296,300 -2.6% |
| 2013 | -- | $304,100 -1.4% |
| 2012 | -- | $308,400 +8.2% |
| 2010 | -- | $285,000 +7.3% |
| 2009 | -- | $265,600 -20.3% |
| 2008 | -- | $333,100 -21.6% |
| 2007 | -- | $424,900 -3.4% |
| 2006 | -- | $439,900 +22.4% |
| 2005 | -- | $359,400 +30.4% |
| 2004 | -- | $275,700 +18.5% |
| 2003 | -- | $232,700 +12.3% |
| 2002 | -- | $207,300 +14.6% |
| 2001 | -- | $180,900 |
Find assessor info on the county website
Monthly payment
Est. payment
Payment breakdown
Explore the cost of this home by adjusting the details. Changes won't be saved.Climate risks
Neighborhood: Beau Ridge
Nearby schools
Schools provided by the listing agent
- District: Prince William County Public Schools
Source: Bright MLS. This data may not be complete. We recommend contacting the local school district to confirm school assignments for this home.


Similar homes
- $599,9995 bd3 ba2.5k sqftMontclair Property Owners Asso, Dumfries, VA 22025For Sale
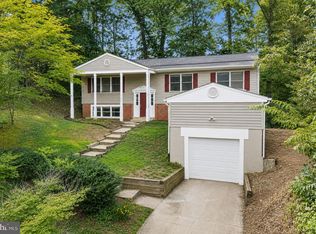
 MLS ID #VAPW2128892, Ashley Kopecky, Samson Properties. Bright MLS
 - $539,0004 bd3 ba1.7k sqft5624 Reardon Ln, Woodbridge, VA 22193For Sale
 MLS ID #VAPW2127624, Collin Sediqi, Real Broker, LLC. Bright MLS
 - $648,0004 bd4 ba2.3k sqft13857 Redford Ln, Woodbridge, VA 22193For Sale
 MLS ID #VAPW2125050, Ulviye Akhtar, Pearson Smith Realty, LLC. Bright MLS
 - $644,9004 bd4 ba2.5k sqft5656 Northton Ct, Woodbridge, VA 22193For Sale
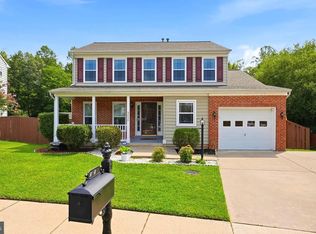 MLS ID #VAPW2127246, Bob Swartz, Samson Properties. Bright MLS
 - $539,9004 bd2 ba1.7k sqft14223 Lindendale Rd, Woodbridge, VA 22193For SaleMLS ID #VAPW2128680, Muhammad mir, First American Real Estate. Bright MLS
- $549,9004 bd3 ba2.2k sqft5529 Neddleton Ave, Woodbridge, VA 22193For SaleMLS ID #VAPW2125674, Susie Branco Zinn, RE/MAX Gateway, LLC. Bright MLS
- $655,0004 bd2 ba2.5k sqft12023 Torrey Pine Ct, Woodbridge, VA 22192For SaleMLS ID #VAPW2124520, Nalinrat Pienthumdee, Keller Williams Realty. Bright MLS
- $599,9004 bd4 ba2.4k sqft15519 Exmore Ct, Woodbridge, VA 22191For SaleMLS ID #VAPW2126204, Rocky Saini, Regal Realty Group, Inc.. Bright MLS
- $590,0003 bd3 ba2.1k sqft15539 Miller School Pl, Manassas, VA 20112For SaleMLS ID #VAPW2126408, Matthew Wahlstrom, Pearson Smith Realty, LLC. Bright MLS
- $459,9143 bd2 ba1.6k sqft14339 Madrigal Dr, Woodbridge, VA 22193For SaleMLS ID #VAPW2128868, Vicki Cloud, EXIT Realty Pros. Bright MLS
- $639,9003 bd4 ba2.1k sqft14549 Stephen St, Nokesville, VA 20181For SaleMLS ID #VAPW2127204, Muhammad mir, First American Real Estate. Bright MLS
- $825,0004 bd4 ba2.4k sqft13408 Vista Forest Dr, Woodbridge, VA 22192For SaleMLS ID #VAPW2117030, Gustavo Cruz, Samson Properties. Bright MLS
- $625,0004 bd3 ba2.2k sqft28 Brush Everard Ct, Stafford, VA 22554For SaleMLS ID #VAST2052354, Zafaryab Saeed, Union Realty of Virginia, Inc.. Bright MLS
- $675,0004 bd3 ba2.4k sqft8915 Helen St, Manassas, VA 20112For SaleMLS ID #VAPW2119976, Wes Stearns, M.O. Wilson Properties. Bright MLS
- $560,0004 bd4 ba1.9k sqft3968 Hartlake St, Woodbridge, VA 22192For SaleMLS ID #VAPW2126486, Ethan Bridges, Long & Foster Real Estate, Inc.. Bright MLS
- $579,9903 bd4 ba2.1k sqft3299 Greco Ct, Woodbridge, VA 22192For SaleMLS ID #VAPW2128070, MIKE DOTTERWEICH, RE/MAX Gateway, LLC. Bright MLS
- $492,5003 bd4 ba2k sqft2585 Sylvan Moor Ln, Woodbridge, VA 22191For SaleMLS ID #VAPW2124620, ANDRE WATSON-CONNELL, Real Broker, LLC. Bright MLS
- $728,9005 bd4 ba2.6k sqft13026 Lupine Turn, Woodbridge, VA 22192For SaleMLS ID #VAPW2120422, Ilyas sarwari, Green Homes Realty & Property Management Company. Bright MLS
- $385,0003 bd3 ba1.2k sqft15011 Cherrydale Dr, Woodbridge, VA 22193For SaleMLS ID #VAPW2125488, AJ Labault, Keller Williams Realty. Bright MLS
- $574,9004 bd3 ba2k sqft4 Cannon Knolls Dr, Fredericksburg, VA 22406For SaleMLS ID #VAST2051716, Cindy Locke, Samson Properties. Bright MLS
