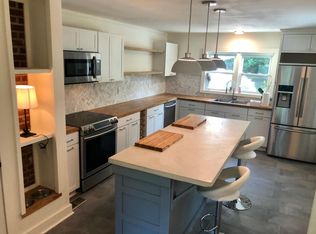
Experience the epitome of luxury living in this exquisite home where sophistication and comfort harmonize. Nestled within a private street in Woodbridge, this exceptionally rare gem surpasses expectations with meticulous craftsmanship redefining the concept of a refined lifestyle. This home has been completely renovated from top to bottom and is a unique blend of transitional charm and modern features. With 5 bedrooms and 4.5 bathrooms there is ample space for your family and guests. As you enter through the main door, be prepared to be wowed by the custom built in cabinetry in the foyer that combines functionality with aesthetics. The main level layout has been redesigned to create an open concept floor plan that seamlessly integrates the living and dining space to the heart of the home - the kitchen. A perfect setting for intimate dining experiences with loved ones or hosting memorable gatherings with friends, the gourmet kitchen is a chef’s delight. It features brand new cabinetry, stainless steel appliances and a huge island with quartz countertops. Large new windows and doors flood the home with natural light while bringing in the serenity of the mature trees and foliage in. You will find delightful and thoughtful touches throughout the house like a walk in pantry and upper level laundry room or basement bar that enhance functionality. The upper level, features 4 generously sized bedrooms with ample closet space, 2 newly renovated bathrooms and a laundry room. The basement has a large living space, a bedroom, full bath and is equipped with a wet bar, making for a very versatile place for the entire family to gather and enjoy movie / game nights or serve as a private space for guests . The backyard oasis is your own private retreat with a resort style in ground pool and a 615 sqft multipurpose pool house providing additional living area and a full bath! The zen outdoor space is perfect to relax in your private pool, lose yourself in a captivating book, revel in a refreshing beverage, uninterrupted by any distractions or to unwind while savoring the aromas of a grilled feast. Come experience this rare gem for yourself and make memories for a lifetime! Embrace this opportunity to own a piece of Woodbridge’s finest real estate, where every day feels like a romantic adventure - a residence where every detail has been thoughtfully curated to offer you a life of unparalleled comfort and elegance. Great location with easy access to I 95, Occoquan, Fort Belvoir, shopping and restaurants at Potomac mills and Stone bridge. Over 300k has been put into this house making it like new construction. Tax record does not reflect the newly finished basement or the Pool house with the additional full bath. All permit paperwork can be provided to the new owners.
Sold for $785,000
$785,000
1521 Lakewood Dr, Woodbridge, VA 22192
5beds
3,373sqft
Single Family Residence
Built in 1970
0.44 Acres Lot
$761,500 Zestimate®
$233/sqft
$3,725 Estimated rent
Home value
$761,500
$723,000 - $800,000
$3,725/mo
Zestimate® history
Owner options
List your home for rent
$3,725/mo
Rent Zestimate®
Find your next renter with Zillow Rental Manager. Plus, with online applications, you can quickly screen prospective tenants – for free.
$3,725/mo
Rent Zestimate®
Refinance and save
$4,796/mo
Est. payment
Refinancing to a lower rate could help reduce your monthly payments and save thousands over the life of the loan.
$4,796/mo
Est. payment
Explore your selling options
Work with a Zillow partner agent
Leverage their expertise and Zillow's premium Showcase listings to get your home seen by more buyers.
Get startedList with your own agent
Get your home in front of millions of buyers by listing it on Zillow.
Learn how to do itSell it yourself
Take full control of how buyers see your home on Zillow by listing For Sale by Owner (FSBO).
List your homeWhat's special
Zillow last checked:
Listing updated:
Listed by:
Anu Chopra 703-967-9177,
Samson Properties
Bought with:
Aubrey Kenney, 0225222903
EXP Realty, LLC
Source: Bright MLS,MLS#: VAPW2079728
Facts & features
Interior
Bedrooms & bathrooms
- Bedrooms: 5
- Bathrooms: 5
- Full bathrooms: 4
- 1/2 bathrooms: 1
- Main level bathrooms: 2
Rooms
- Room types: Living Room, Dining Room, Primary Bedroom, Bedroom 2, Bedroom 3, Bedroom 4, Bedroom 5, Kitchen, Family Room, Foyer, Laundry, Other, Recreation Room, Bathroom 2, Bathroom 3, Primary Bathroom, Full Bath, Half Bath
Basement
- Area: 885
Heating
- Forced Air, Heat Pump, Natural Gas
Cooling
- Central Air, Electric
Appliances
- Included: Dishwasher, Disposal, Oven/Range - Gas, Range Hood, Cooktop, Stainless Steel Appliance(s), Washer, Dryer, Washer/Dryer Stacked, Refrigerator, Gas Water Heater
- Laundry: Upper Level, Washer In Unit, Dryer In Unit, Laundry Room
Features
- Built-in Features, Open Floorplan, Kitchen - Gourmet, Kitchen Island, Pantry, Recessed Lighting, Upgraded Countertops, Walk-In Closet(s), Bar
- Basement: Finished,Walk-Out Access
- Number of fireplaces: 1
- Fireplace features: Brick, Wood Burning
Interior area
- Total structure area: 3,538
- Total interior livable area: 3,373 sqft
- Finished area above ground: 2,653
- Finished area below ground: 720
Property
Parking
- Total spaces: 5
- Parking features: Garage Faces Front, Garage Door Opener, Attached, Driveway
- Attached garage spaces: 1
- Uncovered spaces: 4
Accessibility
- Accessibility features: None
Features
- Levels: Three
- Stories: 3
- Has private pool: Yes
- Pool features: In Ground, Private
Lot
- Size: 0.44 Acres
- Features: Backs to Trees, Front Yard, No Thru Street
Details
- Additional structures: Above Grade, Below Grade
- Parcel number: 8392692762
- Zoning: R4
- Special conditions: Standard
Construction
Type & style
- Home type: SingleFamily
- Architectural style: Transitional
- Property subtype: Single Family Residence
Materials
- Brick Front
- Foundation: Slab
Condition
- New construction: No
- Year built: 1970
Utilities & green energy
- Sewer: Public Sewer
- Water: Public
- Utilities for property: Natural Gas Available, Sewer Available, Water Available, Electricity Available
Community & HOA
Community
- Subdivision: Lakewood Forest
HOA
- Has HOA: No
Location
- Region: Woodbridge
Financial & listing details
- Price per square foot: $233/sqft
- Tax assessed value: $377,700
- Annual tax amount: $3,878
- Date on market: 9/27/2024
- Listing agreement: Exclusive Right To Sell
- Ownership: Fee Simple
Price history
| Date | Event | Price |
|---|---|---|
| 10/29/2024 | Sold | $785,000$233/sqft |
Source:  Bright MLS #VAPW2079728 Report a problem Bright MLS #VAPW2079728 Report a problem | ||
| 10/2/2024 | Contingent | $785,000$233/sqft |
Source: Bright MLS #VAPW2079728 Report a problem | ||
| 9/27/2024 | Listed for sale | $785,000+137.9%$233/sqft |
Source: Bright MLS #VAPW2079728 Report a problem | ||
| 4/10/2024 | Sold | $330,000$98/sqft |
Source: Public Record Report a problem | ||
Public tax history
| Year | Property taxes | Tax assessment |
|---|---|---|
| 2025 | $4,805 +27.9% | $490,100 +29.8% |
| 2024 | $3,756 | $377,700 +3.2% |
| 2023 | -- | $365,900 +7.2% |
| 2022 | $44 -98.8% | $341,300 +10.2% |
| 2021 | $3,817 +3.5% | $309,600 +4.5% |
| 2020 | $3,687 +109.7% | $296,300 +1.7% |
| 2019 | $1,759 -46.7% | $291,300 +6.6% |
| 2018 | $3,299 +8281.3% | $273,200 +6.4% |
| 2017 | $39 | $256,800 +0.2% |
| 2016 | $39 +3% | $256,300 +1% |
| 2015 | $38 | $253,700 +1.1% |
| 2014 | $38 | $251,000 +3.3% |
| 2013 | -- | $243,000 +2.1% |
| 2012 | -- | $238,100 +2.4% |
| 2010 | -- | $232,500 -2.4% |
| 2009 | -- | $238,200 -34.9% |
| 2008 | -- | $365,700 -14.8% |
| 2007 | -- | $429,100 -2.5% |
| 2006 | -- | $440,300 +16.5% |
| 2005 | -- | $378,000 +20.6% |
| 2004 | -- | $313,400 +22% |
| 2003 | -- | $256,800 +24.1% |
| 2002 | -- | $206,900 +19.9% |
| 2001 | -- | $172,600 |
Find assessor info on the county website
Neighborhood: 22192
Nearby homes
- $584,6003 bd2 ba2k sqft1523 Lakewood Dr, Woodbridge, VA 22192Off Market
- $432,1003 bd2 ba1.4k sqft1519 Lakewood Dr, Woodbridge, VA 22192Off Market
- $479,8003 bd2 ba1.3k sqft1522 Lakewood Dr, Woodbridge, VA 22192Off Market
- $428,5003 bd2 ba1.1k sqft1524 Lakewood Dr, Woodbridge, VA 22192Off Market
- $560,0003 bd3 ba1.8k sqft1525 Lakewood Dr, Woodbridge, VA 22192Coming Soon
- $278,3002 bd2 ba930 sqft1624 Thenia Pl, Woodbridge, VA 22192Off Market
- $374,8002 bd2 ba930 sqft1624 Thenia Pl #56, Woodbridge, VA 22192Off Market
- $315,6002 bd1 ba1.3k sqft1626 Thenia Pl #5, Woodbridge, VA 22192Off Market
Nearby schools
GreatSchools rating
- 8/10Occoquan Elementary SchoolGrades: PK-5Distance: 0.2 mi
- 3/10Fred M. Lynn Middle SchoolGrades: 6-8Distance: 1.3 mi
- 6/10Woodbridge High SchoolGrades: 9-12Distance: 2.3 mi
Schools provided by the listing agent
- Elementary: Occoquan
- Middle: Fred M. Lynn
- High: Woodbridge
- District: Prince William County Public Schools
Source: Bright MLS. This data may not be complete. We recommend contacting the local school district to confirm school assignments for this home.
Get a cash offer in 3 minutes
Find out how much your home could sell for in as little as 3 minutes with a no-obligation cash offer.
Estimated market value
$761,500
Get a cash offer in 3 minutes
Find out how much your home could sell for in as little as 3 minutes with a no-obligation cash offer.
Estimated market value
$761,500
- Virginia
- Prince William County
- Woodbridge
- 22192
- 1521 Lakewood Dr
