Welcome home to this beautifully updated 4-bedroom, 2.5-bath home tucked away at the end of a quiet street, offering an exceptional sense of privacy with a large yard and wooded backdrop. Thoughtfully updated and well maintained, this home offers an abundance of space both inside and out! The updated kitchen features new cabinetry, granite countertops, and stainless steel appliances, creating a beautiful and functional space for everyday living and entertaining. The home also has newly remodeled bathrooms with custom tile and a spacious finished basement with a second kitchenette featuring granite countertops, providing excellent flexibility for entertaining, guests, recreation, or extended living arrangements. Garage and storage space are plentiful with a two-car attached garage, an additional 14’ x 24’ detached garage, and a separate storage shed—perfect for vehicles, hobbies, equipment, or additional storage needs. Enjoy the outdoors from the large deck, spacious patio, and huge private yard overlooking the peaceful wooded setting. Located at the end of the street and backing to woods, this property offers a wonderful combination of privacy, tranquility, and usable outdoor space. Many major updates have been done recently for your peace of mind, HVAC system and oil tank (2025), bathrooms remodeled (2025) and the roof, siding and gutters are all new in the last 10 years! Conveniently located for commuters, this home is less than 15 minutes from both Indian Head Naval base and Stump Neck Annex, making it an excellent location for military personnel, government employees, and contractors. Beautiful updates, incredible garage and storage space, a private wooded setting, and an ideal commuter location—this home truly has it all!
Coming soon 08/20
$479,000
4515 Richard Lawrence Dr, Marbury, MD 20658
4beds
2,080sqft
:
Get pre-qualified$3,119/mo
Single Family Residence
Built in 1976
1 Acres Lot
$372,900 Zestimate®
$230/sqft
$-- HOA
What's special
- 1 day |
- 32 |
- 4 |
Zillow last checked:
Listing updated:
Listed by:
Christina Justice 301-659-4694,
RE/MAX One 4432956123
Source: Bright MLS,MLS#: MDCH2058322
Facts & features
Interior
Bedrooms & bathrooms
- Bedrooms: 4
- Bathrooms: 3
- Full bathrooms: 2
- 1/2 bathrooms: 1
Basement
- Area: 1000
Heating
- Heat Pump, Oil, Electric
Cooling
- Central Air, Electric
Appliances
- Included: Microwave, Dishwasher, Energy Efficient Appliances, Cooktop, Stainless Steel Appliance(s), Refrigerator, Electric Water Heater
Features
- Bathroom - Walk-In Shower, Bathroom - Tub Shower, Dining Area, Family Room Off Kitchen, Open Floorplan, Kitchen - Efficiency, 2nd Kitchen, Dry Wall
- Flooring: Luxury Vinyl, Carpet, Wood
- Basement: Connecting Stairway,Rear Entrance,Finished,Walk-Out Access
- Has fireplace: No
Interior area
- Total structure area: 2,080
- Total interior livable area: 2,080 sqft
- Finished area above ground: 1,080
- Finished area below ground: 1,000
Property
Parking
- Total spaces: 3
- Parking features: Garage Faces Front, Garage Door Opener, Attached, Detached
- Attached garage spaces: 3
Accessibility
- Accessibility features: None
Features
- Levels: Multi/Split,Two
- Stories: 2
- Patio & porch: Deck, Patio, Porch
- Pool features: None
Lot
- Size: 1 Acres
Details
- Additional structures: Above Grade, Below Grade
- Parcel number: 0910005299
- Zoning: RE
- Special conditions: Standard
Construction
Type & style
- Home type: SingleFamily
- Property subtype: Single Family Residence
Materials
- Brick, Combination
- Foundation: Other
- Roof: Architectural Shingle
Condition
- Very Good
- New construction: No
- Year built: 1976
Utilities & green energy
- Sewer: Private Septic Tank, Septic Exists
- Water: Well
Community & HOA
Community
- Subdivision: Charleston Gardens
HOA
- Has HOA: No
Location
- Region: Marbury
Financial & listing details
- Price per square foot: $230/sqft
- Tax assessed value: $303,933
- Annual tax amount: $4,056
- Date on market: 8/20/2026
- Listing agreement: Exclusive Right To Sell
- Inclusions: Playground Equipment, Shed And Detached Garage
- Ownership: Fee Simple
Estimated market value
$372,900
$343,000 - $399,000
$2,504/mo
Price history
| Date | Event | Price |
|---|---|---|
| 6/22/2010 | Sold | $215,000-4.4%$103/sqft |
Source: Public Record Report a problem | ||
| 12/11/2009 | Listed for sale | $225,000$108/sqft |
Source: Barry Allbright #CH7215058 Report a problem | ||
Public tax history
| Year | Property taxes | Tax assessment |
|---|---|---|
| 2025 | $4,258 +10.1% | $290,000 +10.4% |
| 2024 | $3,866 +31.2% | $262,567 +11.7% |
| 2023 | $2,946 +27.6% | $235,133 +13.2% |
| 2022 | $2,310 -7.6% | $207,700 +4.1% |
| 2021 | $2,501 +4.2% | $199,567 +4.2% |
| 2020 | $2,399 -0.6% | $191,433 +4.4% |
| 2019 | $2,414 | $183,300 |
| 2018 | $2,414 | $183,300 |
| 2017 | $2,414 +4.1% | $183,300 -5.1% |
| 2016 | $2,318 | $193,200 +0.9% |
| 2015 | $2,318 | $191,433 +0.9% |
| 2014 | $2,318 | $189,667 +0.9% |
| 2013 | -- | $187,900 |
| 2012 | -- | $187,900 |
| 2011 | -- | $187,900 -29.8% |
| 2010 | -- | $267,840 +12.1% |
| 2009 | -- | $238,942 +13.8% |
| 2008 | -- | $210,046 +16% |
| 2007 | -- | $181,150 +7.2% |
| 2006 | -- | $168,926 +7.8% |
| 2005 | -- | $156,703 +8.5% |
| 2004 | -- | $144,480 +5.3% |
| 2003 | -- | $137,232 +5.6% |
| 2002 | -- | $129,986 +5.9% |
| 2001 | -- | $122,740 |
Find assessor info on the county website
Monthly payment
Est. payment
Payment breakdown
Explore the cost of this home by adjusting the details. Changes won't be saved.Climate risks
Neighborhood: 20658
Nearby schools
GreatSchools rating
- 3/10Gale-Bailey Elementary SchoolGrades: PK-5Distance: 0.7 mi
- 3/10Glymont Middle SchoolGrades: 6-8Distance: 3.7 mi
- 3/10Henry E. Lackey High SchoolGrades: 9-12Distance: 2.3 mi
Schools provided by the listing agent
- District: Charles County Public Schools
Source: Bright MLS. This data may not be complete. We recommend contacting the local school district to confirm school assignments for this home.
- $298,200-- bd1 ba1.1k sqft4505 Richard Lawrence Dr, Marbury, MD 20658Off Market
- $575,0005 bd3 ba3k sqft4500 Richard Lawrence Dr, Marbury, MD 20658For Sale

- $290,800-- bd1 ba1k sqft4510 Richard Lawrence Dr, Marbury, MD 20658Off Market
- $457,800-- bd2 ba2.9k sqft4495 Richard Lawrence Dr, Marbury, MD 20658Off Market
- $362,6003 bd2 ba1.6k sqft4490 Richard Lawrence Dr, Marbury, MD 20658Off Market
- $393,4003 bd3 ba1.8k sqft4485 Richard Lawrence Dr, Marbury, MD 20658Off Market
- $425,1004 bd2 ba1.9k sqft4480 Richard Lawrence Dr, Marbury, MD 20658Off Market
- $506,500-- bd2 ba2.5k sqft5400 Bicknell Rd, Indian Head, MD 20640Off Market
A local agent can set up tours, give advice and negotiate with sellers.
Similar homes
- $425,0004 bd3 ba2.4k sqft5281 Red Hill Dr, Indian Head, MD 20640For Sale
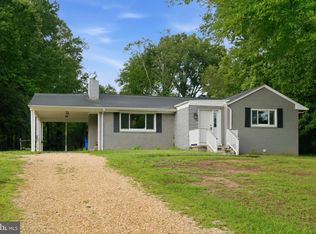
 MLS ID #MDCH2056346, Sarah Reynolds, Keller Williams Realty. Bright MLS
 - $490,0003 bd2 ba2.4k sqft4215 Piper Ln, Marbury, MD 20658For Sale
 MLS ID #MDCH2057412, Shivasti Singh, Samson Properties. Bright MLS
 - $549,9004 bd4 ba2.6k sqft5620 Serenity Ln, Marbury, MD 20658For Sale
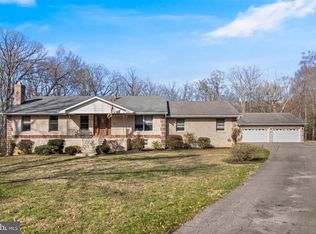 MLS ID #MDCH2052406, Caitlin Vallandingham, Infinitas Realty Group. Bright MLS
 - $280,0004 bd2 ba2.4k sqft4850 Dayton Pl, Indian Head, MD 20640For Sale
 MLS ID #MDCH2058146, Cal Salehi, Team Reyes Inc.. Bright MLS
 - $--3 bd2 ba1.4k sqft6290 Bowman Pl, Indian Head, MD 20640AuctionServiceLink Auction
- $374,9993 bd2 ba2.4k sqft5340 Nelson Point Rd, Indian Head, MD 20640For SaleMLS ID #MDCH2058188, Sharyn Ahmad, RE/MAX Realty Group. Bright MLS
- $530,9994 bd3 ba2.2k sqft6980 Rison Dr, Indian Head, MD 20640For SaleMLS ID #MDCH2056842, Leona Partis, CENTURY 21 New Millennium. Bright MLS
- $429,9003 bd2 ba1.7k sqft4550 Smallwood Church Rd, Indian Head, MD 20640For SaleMLS ID #MDCH2057852, Brittany Bahen, JPAR Real Estate Professionals. Bright MLS
- $459,9004 bd2 ba2.4k sqft4040 Doncaster Dr, Indian Head, MD 20640For Sale By Owner
- $575,0003 bd2 ba2.3k sqft4730 Bicknell Rd, Marbury, MD 20658For SaleMLS ID #MDCH2055968, Sarah Brown, Bidwell Properties. Bright MLS
- $329,9003 bd3 ba1.8k sqft109 Jenkins Dr, Indian Head, MD 20640For SaleMLS ID #MDCH2058314, KADIE Gertz, RE/MAX One. Bright MLS
- $514,9004 bd3 ba2.1k sqft8 Poplar Ln E, Indian Head, MD 20640New ConstructionMLS ID #MDCH2053668, Jeanine Paxton, RE/MAX One. Bright MLS
- $500,0005 bd3 ba2.4k sqft6675 Oakwood Cir, Indian Head, MD 20640For SaleMLS ID #MDCH2056896, Wemmy Collins, Redfin Corp. Bright MLS
- $359,0004 bd2 ba1.2k sqft5195 Creeds Mill Rd, Marbury, MD 20658For SaleMLS ID #MDCH2051372, Gerry Gray, CENTURY 21 New Millennium. Bright MLS
- $430,0004 bd2 ba1.8k sqft5 Maple St, Indian Head, MD 20640For SaleMLS ID #MDCH2056828, DERRICK BRIDGEFORTH, Samson Properties. Bright MLS
- $--3 bd4 ba2.3k sqft18209 Moss Garden Rd, Dumfries, VA 22026AuctionAuction.com 2
- $429,9003 bd3 ba1.7k sqft29 Stuart Pl, Indian Head, MD 20640For SaleMLS ID #MDCH2057478, Din Khaled, Houwzer, LLC. Bright MLS
- $535,0004 bd4 ba2.4k sqft5325 Wildlife Pl, Pomfret, MD 20675For SaleMLS ID #MDCH2057194, Phyllis Anderson, Berkshire Hathaway HomeServices PenFed Realty. Bright MLS
- $499,9003 bd3 ba1.9k sqft2870 Preswood Pl, Indian Head, MD 20640For SaleMLS ID #MDCH2053700, Shelby Colette Weaver, Redfin Corp. Bright MLS
- $397,9994 bd2 ba2.3k sqft3147 Jenkins Ln, Indian Head, MD 20640For SaleMLS ID #MDCH2057938, Dilcia Argueta Morales, Real Broker, LLC. Bright MLS
