** Home inspection reports available. Septic system recently pumped.** Updated home, nearly 3 private acres, and room for everything—welcome to this beautifully refreshed brick home in Marbury. Freshly refinished hardwood floors, fresh paint throughout, brand-new stainless steel kitchen appliances, and new carpet in the finished basement make it truly move-in ready. The main level offers three bedrooms, including a primary bedroom with private bath, along with comfortable living and dining spaces and a centrally located kitchen designed for everyday living. A laundry area with half bath near the garage entry adds practical convenience. The walk-out basement significantly expands the living space, featuring a striking floor-to-ceiling brick fireplace, an additional bedroom, full bath, kitchenette area, and flexible space ideal for a recreation room, guest suite, or home office. A spacious rear deck overlooks the peaceful, tree-lined property—perfect for morning coffee, evening gatherings, or simply enjoying the privacy of nearly three acres. The property includes a two-car attached garage plus a detached four-car garage, offering excellent space for vehicles, storage, hobbies, or workshop use. Conveniently located just minutes from Naval Support Facility Indian Head and a short drive to downtown La Plata’s restaurants, shops, and community events, with access to National Harbor, Joint Base Andrews, and the greater Washington, DC region.
For sale
Price cut: $15K (6/6)
$549,900
5620 Serenity Ln, Marbury, MD 20658
4beds
2,664sqft
:
Get pre-qualified$3,652/mo
Single Family Residence
Built in 1990
2.87 Acres Lot
$-- Zestimate®
$206/sqft
$-- HOA
What's special
Two-car attached garageBeautifully refreshed brick homeFresh paint throughoutStriking floor-to-ceiling brick fireplaceFreshly refinished hardwood floors
- 116 days |
- 337 |
- 25 |
Zillow last checked:
Listing updated:
Listed by:
Caitlin Vallandingham 240-925-7466,
Infinitas Realty Group 2409252224
Source: Bright MLS,MLS#: MDCH2052406
Facts & features
Interior
Bedrooms & bathrooms
- Bedrooms: 4
- Bathrooms: 4
- Full bathrooms: 3
- 1/2 bathrooms: 1
- Main level bathrooms: 3
- Main level bedrooms: 3
Rooms
- Room types: Bedroom 2, Bedroom 3, Bedroom 1, Bathroom 1, Bathroom 2, Half Bath
Bedroom 1
- Level: Main
Bedroom 1
- Level: Lower
Bedroom 2
- Level: Main
Bedroom 3
- Level: Main
Bathroom 1
- Level: Main
Bathroom 1
- Level: Lower
Bathroom 2
- Level: Main
Half bath
- Level: Main
Heating
- Heat Pump, Oil, Electric
Cooling
- Central Air, Electric
Appliances
- Included: Dishwasher, Dryer, Refrigerator, Stainless Steel Appliance(s), Cooktop, Washer, Range Hood, Electric Water Heater
Features
- Breakfast Area, Dining Area, Family Room Off Kitchen, Floor Plan - Traditional
- Flooring: Wood
- Basement: Finished,Walk-Out Access,Exterior Entry
- Number of fireplaces: 1
- Fireplace features: Brick
Interior area
- Total structure area: 2,664
- Total interior livable area: 2,664 sqft
- Finished area above ground: 1,664
- Finished area below ground: 1,000
Property
Parking
- Total spaces: 6
- Parking features: Garage Faces Front, Garage Faces Side, Storage, Asphalt, Attached, Detached, Driveway
- Attached garage spaces: 6
- Has uncovered spaces: Yes
Accessibility
- Accessibility features: None
Features
- Levels: Two
- Stories: 2
- Pool features: None
Lot
- Size: 2.87 Acres
Details
- Additional structures: Above Grade, Below Grade
- Parcel number: 0910018234
- Zoning: WCD
- Special conditions: Standard
Construction
Type & style
- Home type: SingleFamily
- Architectural style: Raised Ranch/Rambler
- Property subtype: Single Family Residence
Materials
- Brick
- Foundation: Brick/Mortar
Condition
- New construction: No
- Year built: 1990
Utilities & green energy
- Sewer: Private Septic Tank
- Water: Well
Community & HOA
Community
- Subdivision: Pleasant Grove Estates
HOA
- Has HOA: No
Location
- Region: Marbury
Financial & listing details
- Price per square foot: $206/sqft
- Tax assessed value: $491,800
- Annual tax amount: $6,241
- Date on market: 4/2/2026
- Listing agreement: Exclusive Right To Sell
- Listing terms: Cash,Conventional,FHA,VA Loan
- Ownership: Fee Simple
Estimated market value
Not available
Estimated sales range
Not available
Not available
Price history
| Date | Event | Price |
|---|---|---|
| 6/6/2026 | Price change | $549,900-2.7%$206/sqft |
Source:  Bright MLS #MDCH2052406 Report a problem Bright MLS #MDCH2052406 Report a problem | ||
| 5/15/2026 | Price change | $564,900-1.7%$212/sqft |
Source: Bright MLS #MDCH2052406 Report a problem | ||
| 4/26/2026 | Listed for sale | $574,900$216/sqft |
Source: Bright MLS #MDCH2052406 Report a problem | ||
| 4/13/2026 | Pending sale | $574,900$216/sqft |
Source: Bright MLS #MDCH2052406 Report a problem | ||
| 4/2/2026 | Listed for sale | $574,900$216/sqft |
Source: Bright MLS #MDCH2052406 Report a problem | ||
Public tax history
| Year | Property taxes | Tax assessment |
|---|---|---|
| 2025 | $3,281 +16.8% | $459,900 +9.2% |
| 2024 | $2,809 -41.4% | $421,333 +10.1% |
| 2023 | $4,796 +25.3% | $382,767 +11.2% |
| 2022 | $3,828 -11.3% | $344,200 |
| 2021 | $4,313 | $344,200 |
| 2020 | $4,313 -5.6% | $344,200 -0.7% |
| 2019 | $4,567 +9% | $346,800 +9% |
| 2018 | $4,192 +9.8% | $318,300 +9.8% |
| 2017 | $3,817 +766.4% | $289,800 +10.9% |
| 2016 | $441 | $261,300 |
| 2015 | $441 | $261,300 |
| 2014 | $441 | $261,300 -10.8% |
| 2013 | -- | $292,900 |
| 2012 | -- | $292,900 |
| 2011 | -- | $292,900 -19.9% |
| 2010 | -- | $365,890 +6.7% |
| 2009 | -- | $342,920 +7.2% |
| 2008 | -- | $319,950 +7.7% |
| 2007 | -- | $296,980 +7.8% |
| 2006 | -- | $275,502 +8.5% |
| 2005 | -- | $254,026 +9.2% |
| 2004 | -- | $232,550 +3.9% |
| 2003 | -- | $223,782 +4.1% |
| 2002 | -- | $215,016 +4.3% |
| 2001 | -- | $206,250 |
Find assessor info on the county website
Monthly payment
Est. payment
Payment breakdown
Explore the cost of this home by adjusting the details. Changes won't be saved.Climate risks
Neighborhood: 20658
Nearby schools
GreatSchools rating
- 3/10Gale-Bailey Elementary SchoolGrades: PK-5Distance: 0.8 mi
- 3/10Glymont Middle SchoolGrades: 6-8Distance: 3.5 mi
- 3/10Henry E. Lackey High SchoolGrades: 9-12Distance: 2.3 mi
Schools provided by the listing agent
- District: Charles County Public Schools
Source: Bright MLS. This data may not be complete. We recommend contacting the local school district to confirm school assignments for this home.
- $373,700-- bd2 ba1.2k sqft5625 Serenity Ln, Marbury, MD 20658Off Market
- $200,000-- bd2 ba1.5k sqft5640 Serenity Ln, Marbury, MD 20658Sold
- $496,200-- bd2 ba2.6k sqft5635 Serenity Ln, Marbury, MD 20658Off Market
- $428,1003 bd2 ba1.8k sqft5660 Serenity Ln, Marbury, MD 20658Off Market
- $422,8002 bd4 ba1.6k sqft5641 Serenity Ln, Marbury, MD 20658Off Market
- $653,7004 bd4 ba2.7k sqft5645 Serenity Ln, Marbury, MD 20658Off Market
- $408,400-- bd2 ba1.3k sqft5105 Bicknell Rd, Marbury, MD 20658Off Market
- $400,0003 bd2 ba1.7k sqft5665 Serenity Ln, Marbury, MD 20658Sold
A local agent can set up tours, give advice and negotiate with sellers.
Similar homes
- $520,0004 bd3 ba2.1k sqft6905 Hawkins Gate Rd, La Plata, MD 20646For Sale
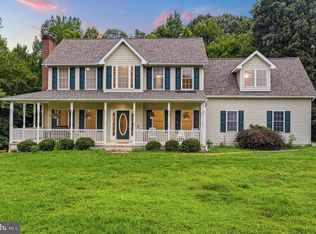
 MLS ID #MDCH2056994, REESE SHOPTAW, Real Broker, LLC. Bright MLS
 - $598,9905 bd3 ba2.4k sqft17508 Clinton Dr, Accokeek, MD 20607For Sale
 MLS ID #MDPG2211562, Evelyn Walker, Keller Williams Preferred Properties. Bright MLS
 - $525,0004 bd3 ba3.1k sqft8870 Brook Dr, Waldorf, MD 20603For Sale
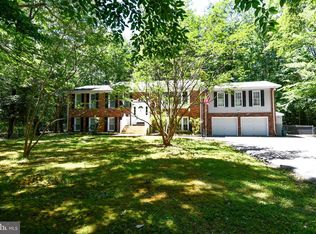 MLS ID #MDCH2056078, Robin Lower, Residential Plus Real Estate Services. Bright MLS
 - $554,9994 bd3 ba1.8k sqft9600 Adams Willett Rd, Nanjemoy, MD 20662For Sale
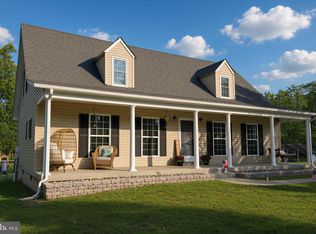 MLS ID #MDCH2056794, Terri Vaira-James, EXP Realty, LLC. Bright MLS
 - $520,0003 bd3 ba2.2k sqft6499 Aura Dr, La Plata, MD 20646For SaleMLS ID #MDCH2056214, Alex Burrell-Hodges, Cottage Street Realty LLC. Bright MLS
- $590,0005 bd3 ba3.3k sqft6250 Sleepy Hollow Rd, La Plata, MD 20646For SaleMLS ID #MDCH2057200, Jose Rivera, Samson Properties. Bright MLS
- $549,9004 bd3 ba2.3k sqft16210 Sheffield Dr, Dumfries, VA 22025For SaleMLS ID #VAPW2124652, Matt Kitchen, LPT Realty, LLC. Bright MLS
- $604,9503 bd2 ba3.2k sqft4465 Camelot Dr, Pomfret, MD 20675For SaleMLS ID #MDCH2053328, Pam Rollins-Butler, CENTURY 21 New Millennium. Bright MLS
- $499,9003 bd3 ba1.9k sqft2870 Preswood Pl, Indian Head, MD 20640For SaleMLS ID #MDCH2053700, Shelby Colette Weaver, Redfin Corp. Bright MLS
- $550,0004 bd4 ba3.6k sqft101 Powhatan Ct, La Plata, MD 20646For SaleMLS ID #MDCH2056614, Lee Tessier, EXP Realty, LLC. Bright MLS
- $529,9004 bd3 ba1.8k sqft53 Bloomington Ln, Stafford, VA 22554For SaleMLS ID #VAST2049948, Junius Currier, Berkshire Hathaway HomeServices PenFed Realty. Bright MLS
- $589,9004 bd3 ba2.1k sqft13100 Hillmeade Ct, Charlotte Hall, MD 20622For SaleMLS ID #MDCH2057572, Tammy Lumpkin, CENTURY 21 New Millennium. Bright MLS
- $650,0004 bd3 ba3.1k sqft12312 White Eagle Dr, Manassas, VA 20112For SaleMLS ID #VAPW2122940, Jill Long, CENTURY 21 New Millennium. Bright MLS
- $690,0004 bd3 ba2.8k sqft9710 Faith Baptist Church Rd, White Plains, MD 20695For SaleMLS ID #MDCH2056502, Joie Ashworth, Weichert, REALTORS. Bright MLS
- $459,9004 bd2 ba1.9k sqft519 Telegraph Rd, Stafford, VA 22554For SaleMLS ID #VAST2052292, Greg Kolandjian, Samson Properties. Bright MLS
- $524,9004 bd4 ba2.4k sqft183 Choptank Rd, Stafford, VA 22556For SaleMLS ID #VAST2051758, Mike Unruh, Keller Williams Capital Properties. Bright MLS
- $489,9004 bd3 ba1.7k sqft3801 Gardiner Rd, Waldorf, MD 20601For SaleMLS ID #MDCH2056464, Katie Cawood, Real Broker, LLC. Bright MLS
- $650,0003 bd2 ba2.8k sqft13777 Coronado Ct, Manassas, VA 20112For SaleMLS ID #VAPW2124906, Nadia Khan, EXP Realty, LLC. Bright MLS
- $569,0005 bd3 ba2.5k sqft14209 Essex Dr, Woodbridge, VA 22191For SaleMLS ID #VAPW2122276, Quazi Rashid, Smart Realty, LLC. Bright MLS
- $520,0004 bd3 ba1.8k sqft23 Walker Way, Stafford, VA 22554For SaleMLS ID #VAST2050906, Jenry Pineda, Spring Hill Real Estate, LLC.. Bright MLS
