PRIVATE LAND AND HOME With endless possibilities. This property boasts 6.58 Private Acres of Land eligible for a USDA LOAN! Where nature and privacy coincide. Welcome to 2870 Preswood Pl, situated on over a large lot in the heart of Indian Head with endless possibilities. Enter the property as soon as you turn onto the private driveway and drive through the wooded and serene landscape that is part of this generous lot. This charming single-family split-level home, is MOVE-IN-READY. The main level offers a bright and functional layout featuring a comfortable living room, a dedicated dining area, and a well-appointed kitchen—ideal for everyday living and entertaining. The primary bedroom includes a private en-suite bathroom, while two additional bedrooms share a full hall bathroom, providing flexible space for family, guests, or a home office. THE LOWER LEVEL expands your living space with an additional family or recreation room, perfect for relaxing or hosting gatherings. A full bathroom on this level adds convenience, along with a dedicated laundry and storage room to keep everything organized. With its versatile floor plan, EXPANSIVE OUTDOOR setting, and inviting interior spaces, this home offers both comfort and practicality in a QUIET RESIDENTIAL setting. Eligible for USDA financing with no money down options. Mortgage savings may be available for buyers of this listing.
For sale
$499,900
2870 Preswood Pl, Indian Head, MD 20640
3beds
1,932sqft
Single Family Residence
Built in 2000
6.58 Acres Lot
$499,500 Zestimate®
$259/sqft
$-- HOA
What's special
Charming single-family split-level homeWooded and serene landscapeFull hall bathroomBright and functional layoutExpansive outdoor settingPrivate drivewayDedicated dining area
- 142 days
- 202
- 22
Zillow last checked:
Listing updated:
Listed by:
Shelby Colette Weaver 301-659-8968,
Redfin Corp 3016586186
Source: Bright MLS,MLS#: MDCH2053700
Facts & features
Interior
Bedrooms & bathrooms
- Bedrooms: 3
- Bathrooms: 3
- Full bathrooms: 3
- Main level bathrooms: 2
- Main level bedrooms: 3
Basement
- Area: 832
Heating
- Programmable Thermostat, Electric
Cooling
- Central Air, Electric
Appliances
- Included: Refrigerator, Cooktop, Dishwasher, Electric Water Heater
- Laundry: Lower Level
Features
- Dining Area, Ceiling Fan(s), Primary Bath(s)
- Flooring: Carpet
- Has basement: No
- Has fireplace: No
Interior area
- Total structure area: 1,932
- Total interior livable area: 1,932 sqft
- Finished area above ground: 1,100
- Finished area below ground: 832
Video & virtual tour
Property
Parking
- Total spaces: 6
- Parking features: Asphalt, Driveway, On Street, Off Street
- Uncovered spaces: 6
Accessibility
- Accessibility features: None
Features
- Levels: Multi/Split,Two
- Stories: 2
- Pool features: None
Lot
- Size: 6.58 Acres
Details
- Additional structures: Above Grade, Below Grade
- Parcel number: 0903023826
- Zoning: AC
- Special conditions: Standard
Construction
Type & style
- Home type: SingleFamily
- Property subtype: Single Family Residence
Materials
- Vinyl Siding, Brick
- Foundation: Other
Condition
- Good
- New construction: No
- Year built: 2000
Utilities & green energy
- Sewer: Private Septic Tank
- Water: Well
Community & HOA
Community
- Subdivision: Williams Estates
HOA
- Has HOA: No
Location
- Region: Indian Head
Financial & listing details
- Price per square foot: $259/sqft
- Tax assessed value: $375,200
- Annual tax amount: $5,152
- Date on market: 4/20/2026
- Listing agreement: Exclusive Right To Sell
- Listing terms: Conventional,Cash,FHA,USDA Loan,VA Loan
- Ownership: Fee Simple
Estimated market value
$499,500
$475,000 - $524,000
$2,787/mo
Price history
| Date | Event | Price |
|---|---|---|
| 6/24/2026 | Listed for sale | $499,900$259/sqft |
Source:  Bright MLS #MDCH2053700 Report a problem Bright MLS #MDCH2053700 Report a problem | ||
| 6/15/2026 | Contingent | $499,900$259/sqft |
Source: Bright MLS #MDCH2053700 Report a problem | ||
| 4/20/2026 | Price change | $499,900-2%$259/sqft |
Source: Bright MLS #MDCH2053700 Report a problem | ||
| 4/6/2026 | Price change | $510,000-5.6%$264/sqft |
Source: Bright MLS #MDCH2050396 Report a problem | ||
| 3/17/2026 | Price change | $540,000-1.8%$280/sqft |
Source: Bright MLS #MDCH2050396 Report a problem | ||
| 2/18/2026 | Listed for sale | $550,000$285/sqft |
Source: Bright MLS #MDCH2050396 Report a problem | ||
| 1/29/2026 | Listing removed | $550,000$285/sqft |
Source: Bright MLS #MDCH2050396 Report a problem | ||
| 1/14/2026 | Listed for sale | $550,000+26.4%$285/sqft |
Source: Bright MLS #MDCH2050396 Report a problem | ||
| 11/13/2023 | Sold | $435,000+1.2%$225/sqft |
Source: Bright MLS #MDCH2026600 Report a problem | ||
| 10/13/2023 | Contingent | $429,900$223/sqft |
Source: Bright MLS #MDCH2026600 Report a problem | ||
| 9/21/2023 | Listed for sale | $429,900+104.7%$223/sqft |
Source: Bright MLS #MDCH2026600 Report a problem | ||
| 10/31/2003 | Sold | $210,000+600%$109/sqft |
Source: Public Record Report a problem | ||
| 9/8/1998 | Sold | $30,000+7.1%$16/sqft |
Source: Public Record Report a problem | ||
| 2/4/1997 | Sold | $28,000-53.3%$14/sqft |
Source: Public Record Report a problem | ||
| 11/7/1996 | Sold | $60,000$31/sqft |
Source: Public Record Report a problem | ||
Public tax history
| Year | Property taxes | Tax assessment |
|---|---|---|
| 2025 | $253 -94.9% | $375,200 +7.6% |
| 2024 | $5,008 +24.1% | $348,700 +8.2% |
| 2023 | $4,037 +22.8% | $322,200 +9% |
| 2022 | $3,288 -5.3% | $295,700 +6.8% |
| 2021 | $3,470 +7.3% | $276,967 +7.3% |
| 2020 | $3,236 +2.6% | $258,233 +7.8% |
| 2019 | $3,154 | $239,500 |
| 2018 | $3,154 0% | $239,500 |
| 2017 | $3,154 +5.6% | $239,500 -3.2% |
| 2016 | $2,988 | $247,300 |
| 2015 | $2,988 | $247,300 |
| 2014 | $2,988 | $247,300 -6.3% |
| 2013 | -- | $264,000 |
| 2012 | -- | $264,000 |
| 2011 | -- | $264,000 -20.1% |
| 2010 | -- | $330,350 +16.4% |
| 2009 | -- | $283,810 +19.6% |
| 2008 | -- | $237,270 +24.4% |
| 2007 | -- | $190,730 +9.1% |
| 2006 | -- | $174,816 +10% |
| 2005 | -- | $158,903 +11.1% |
| 2004 | -- | $142,990 +3.8% |
| 2003 | -- | $137,786 +3.9% |
| 2002 | -- | $132,583 +4.1% |
| 2001 | -- | $127,380 |
Find assessor info on the county website
Monthly payment
Est. payment
Payment breakdown
Explore the cost of this home by adjusting the details. Changes won't be saved.Climate risks
Neighborhood: 20640
Nearby schools
Schools provided by the listing agent
- District: Charles County Public Schools
Source: Bright MLS. This data may not be complete. We recommend contacting the local school district to confirm school assignments for this home.
Similar homes
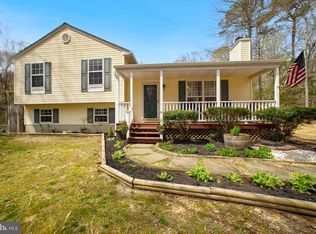
- $574,9004 bd3 ba2.2k sqft6740 Shoreham Pl, La Plata, MD 20646For Sale
 MLS ID #MDCH2058138, Brian Mayer, Real Broker, LLC. Bright MLS
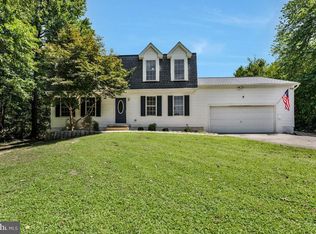
 - $459,9004 bd3 ba2.6k sqft4150 Sweetman Rd, Marbury, MD 20658For Sale
 MLS ID #MDCH2058456, Jeremy Browne, EXP Realty, LLC. Bright MLS
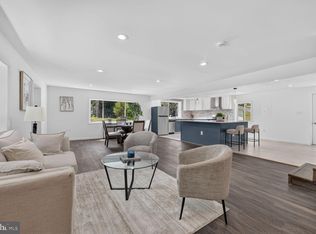
 - $425,0004 bd3 ba2.4k sqft5281 Red Hill Dr, Indian Head, MD 20640For Sale
 MLS ID #MDCH2056346, Sarah Reynolds, Keller Williams Realty. Bright MLS
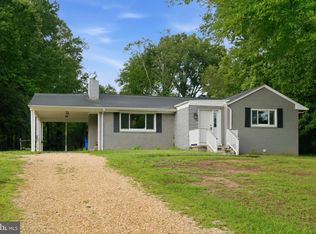
 - $374,9993 bd2 ba2.4k sqft5340 Nelson Point Rd, Indian Head, MD 20640For Sale
 MLS ID #MDCH2058188, Sharyn Ahmad, RE/MAX Realty Group. Bright MLS
 - $550,0003 bd2 ba1.7k sqft9430 Ironsides Rd, Nanjemoy, MD 20662For SaleMLS ID #MDCH2051740, Predencia Anong, Samson Properties. Bright MLS
- $475,0003 bd3 ba2.1k sqft20 Raspberry Ln, Stafford, VA 22554For SaleMLS ID #VAST2052872, Kelly Wallace, CENTURY 21 New Millennium. Bright MLS
- $524,9003 bd3 ba2.2k sqft2226 Harpoon Dr, Stafford, VA 22554For SaleMLS ID #VAST2053372, Diego Abregu, Keller Williams Realty. Bright MLS
- $514,0004 bd3 ba2.5k sqft8835 Redbay Run, Bel Alton, MD 20611For SaleMLS ID #MDCH2057058, Brittany Bahen, JPAR Real Estate Professionals. Bright MLS
- $499,0003 bd3 ba2.5k sqft9242 Mimosa Dr, La Plata, MD 20646For SaleMLS ID #MDCH2058178, Jacob Mead, RE/MAX United Real Estate. Bright MLS
- $488,9004 bd4 ba2.8k sqft5423 Windsor Dr, King George, VA 22485For SaleMLS ID #VAKG2008636, Amy Cherry Taylor, Porch & Stable Realty, LLC. Bright MLS
- $524,9003 bd2 ba2k sqft1015 Bailey Ct, Stafford, VA 22556For SaleMLS ID #VAST2053086, Jennifer Miller, Pearson Smith Realty, LLC. Bright MLS
- $435,0003 bd2 ba1.7k sqft32 Quarry Rd, Stafford, VA 22554For SaleMLS ID #VAST2051776, Nicole Duffey, Keller Williams Fairfax Gateway. Bright MLS
- $545,0004 bd2 ba2.1k sqft23 Greenridge Dr, Stafford, VA 22554For SaleMLS ID #VAST2053182, Rodney Mims, EXP Realty, LLC. Bright MLS
- $499,9004 bd3 ba1.8k sqft498 Brooke Rd, Fredericksburg, VA 22405For SaleMLS ID #VAST2052696, Peter Tucker, Belcher Real Estate, LLC.. Bright MLS
- $459,9003 bd3 ba2.8k sqft13429 Dahlgren Rd, King George, VA 22485For SaleMLS ID #VAKG2008652, Mike Gray, CENTURY 21 New Millennium. Bright MLS
- $450,0003 bd3 ba1.9k sqft907 Charles St, La Plata, MD 20646For SaleMLS ID #MDCH2053376, Lesa Clark, Redfin Corp. Bright MLS
- $539,9004 bd4 ba2.8k sqft315 Sandy Ridge Rd, Fredericksburg, VA 22405For SaleMLS ID #VAST2044240, Sarah Anne Hurst, Coldwell Banker Elite. Bright MLS
- $570,0003 bd2 ba2.1k sqft1010 Wales Dr, La Plata, MD 20646For SaleMLS ID #MDCH2056482, Lesa Clark, Redfin Corp. Bright MLS
- $499,9903 bd3 ba1.7k sqft2896 Portobello Ct, Waldorf, MD 20603For SaleMLS ID #MDCH2057722, Bonita King, CENTURY 21 New Millennium. Bright MLS
- $474,9003 bd3 ba1.7k sqft8 B Vue Ave, Stafford, VA 22556For SaleMLS ID #VAST2050160, Claudia Moreno Toledo, Samson Properties. Bright MLS
