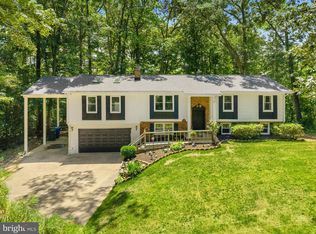
Welcome home to this beautifully renovated split-level offering the perfect blend of modern style, thoughtful updates, and flexible living space. The open-concept main level features brand-new luxury vinyl plank flooring and a stunning updated kitchen complete with quartz countertops, brand-new cabinetry, and new appliances—perfect for everyday living and entertaining. Upstairs, you’ll find four spacious bedrooms and two full baths, all featuring brand-new carpet and padding. The primary suite feels like a private retreat with a walk-in closet and a spa-inspired bathroom featuring a walk-in shower and dual sinks. The lower level also features brand-new carpet and padding and offers even more living space with a large family room, a fifth bedroom, an additional full bath, a large laundry room, generous storage, and a separate workshop area—ideal for relaxing, entertaining, guests, or multigenerational living. Major improvements provide added comfort and peace of mind, including brand-new windows, new sliding doors, a new deck, and upgraded insulation for improved energy efficiency. Additional updates include a well updated in 2012, new septic drain fields installed in 2017, a heat pump replaced in 2022, and an upgraded electrical panel in 2022. With five bedrooms, three full baths, extensive renovations, and important system upgrades already completed, this move-in-ready home offers the space, style, and functionality today’s buyers are looking for.
Under contract
$575,000
4500 Richard Lawrence Dr, Marbury, MD 20658
5beds
3,000sqft
:
Get pre-qualified$3,781/mo
Single Family Residence
Built in 1976
1.09 Acres Lot
$575,000 Zestimate®
$192/sqft
$-- HOA
What's special
Walk-in closetBeautifully renovated split-levelGenerous storageOpen-concept main levelDual sinksNew deckWalk-in shower
- 18 days |
- 399 |
- 25 |
Zillow last checked:
Listing updated:
Listed by:
Kendra McCourt 240-216-7429,
RE/MAX United Real Estate 301-702-4200
Source: Bright MLS,MLS#: MDCH2057196
Facts & features
Interior
Bedrooms & bathrooms
- Bedrooms: 5
- Bathrooms: 3
- Full bathrooms: 3
Basement
- Area: 900
Heating
- Heat Pump, Electric
Cooling
- Central Air, Electric
Appliances
- Included: Electric Water Heater
Features
- Basement: Finished
- Number of fireplaces: 1
- Fireplace features: Electric, Decorative
Interior area
- Total structure area: 3,000
- Total interior livable area: 3,000 sqft
- Finished area above ground: 2,100
- Finished area below ground: 900
Property
Parking
- Total spaces: 2
- Parking features: Garage Faces Front, Garage Door Opener, Attached, Driveway
- Attached garage spaces: 2
- Has uncovered spaces: Yes
Accessibility
- Accessibility features: None
Features
- Levels: Multi/Split,Three
- Stories: 3
- Pool features: None
- Fencing: Chain Link
Lot
- Size: 1.09 Acres
Details
- Additional structures: Above Grade, Below Grade
- Parcel number: 0910005329
- Zoning: WCD
- Special conditions: Standard
Construction
Type & style
- Home type: SingleFamily
- Property subtype: Single Family Residence
Materials
- Frame
- Foundation: Block
Condition
- New construction: No
- Year built: 1976
- Major remodel year: 2026
Utilities & green energy
- Sewer: Private Septic Tank
- Water: Well
Community & HOA
Community
- Subdivision: Charleston Gardens
HOA
- Has HOA: No
Location
- Region: Marbury
Financial & listing details
- Price per square foot: $192/sqft
- Tax assessed value: $383,400
- Annual tax amount: $5,258
- Date on market: 7/23/2026
- Listing agreement: Exclusive Right To Sell
- Ownership: Fee Simple
Estimated market value
$575,000
$546,000 - $604,000
$3,045/mo
Price history
| Date | Event | Price |
|---|---|---|
| 7/30/2026 | Contingent | $575,000$192/sqft |
Source:  Bright MLS #MDCH2057196 Report a problem Bright MLS #MDCH2057196 Report a problem | ||
| 7/23/2026 | Listed for sale | $575,000+109.1%$192/sqft |
Source: Bright MLS #MDCH2057196 Report a problem | ||
| 3/18/2026 | Sold | $275,000$92/sqft |
Source: Bright MLS #MDCH2050806 Report a problem | ||
| 2/28/2026 | Pending sale | $275,000$92/sqft |
Source: Bright MLS #MDCH2050806 Report a problem | ||
| 2/22/2026 | Listing removed | $275,000$92/sqft |
Source: Bright MLS #MDCH2050806 Report a problem | ||
| 2/14/2026 | Listed for sale | $275,000$92/sqft |
Source: Bright MLS #MDCH2050806 Report a problem | ||
Public tax history
| Year | Property taxes | Tax assessment |
|---|---|---|
| 2025 | $5,495 +4.6% | $383,400 +4.4% |
| 2024 | $5,253 +19.5% | $367,133 +4.6% |
| 2023 | $4,396 +18.2% | $350,867 +4.9% |
| 2022 | $3,721 -6.2% | $334,600 +5.7% |
| 2021 | $3,966 +6.1% | $316,500 +6.1% |
| 2020 | $3,739 +1.3% | $298,400 +6.5% |
| 2019 | $3,692 +6.5% | $280,300 +6.5% |
| 2018 | $3,466 +6.9% | $263,200 +6.9% |
| 2017 | $3,241 +13.2% | $246,100 +7.5% |
| 2016 | $2,864 | $229,000 |
| 2015 | $2,864 | $229,000 |
| 2014 | $2,864 | $229,000 -2.2% |
| 2013 | -- | $234,200 |
| 2012 | -- | $234,200 |
| 2011 | -- | $234,200 -23.2% |
| 2010 | -- | $305,140 +5.3% |
| 2009 | -- | $289,710 +5.6% |
| 2008 | -- | $274,280 +6% |
| 2007 | -- | $258,850 +10% |
| 2006 | -- | $235,292 +11.1% |
| 2005 | -- | $211,736 +12.5% |
| 2004 | -- | $188,180 +4.4% |
| 2003 | -- | $180,332 +4.5% |
| 2002 | -- | $172,486 +4.8% |
| 2001 | -- | $164,640 |
Find assessor info on the county website
Monthly payment
Est. payment
Payment breakdown
Explore the cost of this home by adjusting the details. Changes won't be saved.Climate risks
Neighborhood: 20658
Nearby schools
GreatSchools rating
- 3/10Gale-Bailey Elementary SchoolGrades: PK-5Distance: 0.7 mi
- 3/10Glymont Middle SchoolGrades: 6-8Distance: 3.7 mi
- 3/10Henry E. Lackey High SchoolGrades: 9-12Distance: 2.3 mi
Schools provided by the listing agent
- District: Charles County Public Schools
Source: Bright MLS. This data may not be complete. We recommend contacting the local school district to confirm school assignments for this home.
- $363,7003 bd2 ba1.6k sqft4490 Richard Lawrence Dr, Marbury, MD 20658Off Market
- $297,900-- bd1 ba1k sqft4510 Richard Lawrence Dr, Marbury, MD 20658Off Market
- $305,100-- bd1 ba1.1k sqft4505 Richard Lawrence Dr, Marbury, MD 20658Off Market
- $372,9004 bd2 ba1.5k sqft4515 Richard Lawrence Dr, Marbury, MD 20658Off Market
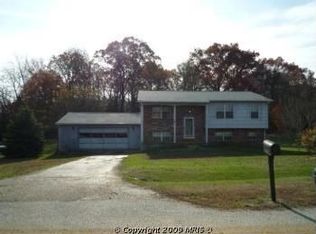
- $425,1004 bd2 ba1.9k sqft4480 Richard Lawrence Dr, Marbury, MD 20658Off Market
- $461,100-- bd2 ba2.9k sqft4495 Richard Lawrence Dr, Marbury, MD 20658Off Market
- $599,000-- bd2 ba5.1k sqft5280 Bicknell Rd, Marbury, MD 20658Off Market
- $393,4003 bd3 ba1.8k sqft4485 Richard Lawrence Dr, Marbury, MD 20658Off Market
A local agent can set up tours, give advice and negotiate with sellers.
Similar homes
- $590,0005 bd3 ba3.3k sqft6250 Sleepy Hollow Rd, La Plata, MD 20646For Sale
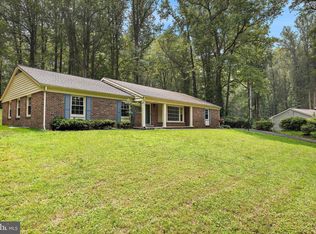
 MLS ID #MDCH2057200, Jose Rivera, Samson Properties. Bright MLS
 - $639,9005 bd3 ba3.2k sqft8651 King George Ct, Pomfret, MD 20675For Sale
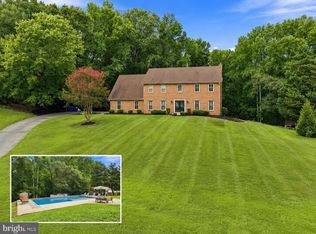 MLS ID #MDCH2058094, Cheryl Bare, CENTURY 21 New Millennium. Bright MLS
 - $575,0004 bd3 ba2.5k sqft108 Oriole Ln, La Plata, MD 20646For Sale
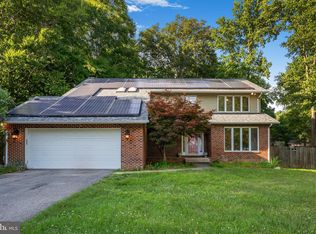 MLS ID #MDCH2057102, Maisa Megahed, Next Step Realty. Bright MLS
 - $595,0005 bd4 ba3.2k sqft6570 Tip Hill Dr, La Plata, MD 20646For Sale
 MLS ID #MDCH2056322, Tracy Vasquez, Redfin Corp. Bright MLS
 - $599,0004 bd4 ba3.1k sqft211 Bosun Cv, Stafford, VA 22554For SaleMLS ID #VAST2052348, Shanli Alikhani, TTR Sothebys International Realty. Bright MLS
- $539,9994 bd3 ba2.1k sqft8055 Shannon Woods Pl, Nanjemoy, MD 20662For SaleMLS ID #MDCH2057284, Laura Forbes, CENTURY 21 New Millennium. Bright MLS
- $649,0004 bd4 ba2.8k sqft14176 Rockinghorse Dr, Woodbridge, VA 22193For SaleMLS ID #VAPW2126470, Nick Mullen, RLAH @properties. Bright MLS
- $599,9994 bd4 ba3.2k sqft12888 Leman Ln, Waldorf, MD 20601For SaleMLS ID #MDCH2053672, Jorge Najarro, Samson Properties. Bright MLS
- $580,0005 bd4 ba1.8k sqft13312 Fort Washington Rd, Fort Washington, MD 20744For SaleMLS ID #MDPG2202142, Nicole M Waheed, RLAH @properties. Bright MLS
- $580,0004 bd3 ba1.8k sqft13357 Pelican Rd, Woodbridge, VA 22193For SaleMLS ID #VAPW2126432, Ulviye Akhtar, Pearson Smith Realty, LLC. Bright MLS
- $475,0004 bd3 ba2.6k sqft9375 Westfield Dr, White Plains, MD 20695For SaleMLS ID #MDCH2053716, Carolyn Young, Samson Properties. Bright MLS
- $690,0004 bd3 ba2.8k sqft9710 Faith Baptist Church Rd, White Plains, MD 20695For SaleMLS ID #MDCH2056502, Joie Ashworth, Weichert, REALTORS. Bright MLS
- $525,0003 bd2 ba1.6k sqft18301 Cabin Rd, Triangle, VA 22172For SaleMLS ID #VAPW2124326, Laurie Falk, The Hogan Group Real Estate. Bright MLS
- $639,9005 bd4 ba3.4k sqft304 Commodore Cv, Stafford, VA 22554For SaleMLS ID #VAST2052080, Bob Swartz, Samson Properties. Bright MLS
- $555,0005 bd4 ba1.9k sqft1922 Tall Timber Ct, Fort Washington, MD 20744For SaleMLS ID #MDPG2212284, Asia Tyler, RLAH @properties. Bright MLS
- $547,0004 bd3 ba2.3k sqft2320 Harpoon Dr, Stafford, VA 22554For SaleMLS ID #VAST2047002, Donald Miller, Real Broker, LLC. Bright MLS
- $524,8884 bd3 ba1.8k sqft9309 Crossbow Rd, Fort Washington, MD 20744For SaleMLS ID #MDPG2212856, Keri Shull, EXP Realty, LLC. Bright MLS
- $650,0005 bd3 ba2.9k sqft11 Holly Brooke Ct, Stafford, VA 22554For SaleMLS ID #VAST2050200, Eric Carrington, eXp Realty LLC. Bright MLS
- $499,9003 bd3 ba3k sqft12970 Meadow Way, King George, VA 22485New ConstructionMLS ID #VAKG2008634, Alex Belcher, Belcher Real Estate, LLC.. Bright MLS
- $399,0004 bd3 ba2.2k sqft4425 Strauss Ave, Indian Head, MD 20640For SaleMLS ID #MDCH2056474, Ressie Wallace Wilson, RE/MAX Allegiance. Bright MLS
