Spacious and beautifully updated, this 5-bedroom, 4-bath home offers exceptional living space inside and out. Brand new roof (June 2026) and HVAC (2025)! The renovated kitchen features a center island, ample cabinetry, and an open feel ideal for everyday living and entertaining. The impressive primary suite includes skylights, a walk-in closet, and a spa-inspired bath with a large shower and dual shower heads. Updated bathrooms throughout add modern appeal. The lower level boasts a cozy living room with a fireplace, creating the perfect gathering space. Enjoy outdoor living on the deck or back patio overlooking a fenced backyard lined with mature trees for added privacy. A storage shed provides extra space, while the garage, carport, and driveway offer abundant parking options.
For sale
$595,000
6570 Tip Hill Dr, La Plata, MD 20646
5beds
3,240sqft
:
Get pre-qualified$3,952/mo
Single Family Residence
Built in 1973
1 Acres Lot
$592,200 Zestimate®
$184/sqft
$-- HOA
What's special
Renovated kitchenWalk-in closetSpacious and beautifully updatedCenter islandAmple cabinetryImpressive primary suiteUpdated bathrooms throughout
- 53 days |
- 350 |
- 31 |
Zillow last checked:
Listing updated:
Listed by:
Tracy Vasquez 410-322-7792,
Redfin Corp 3016586186
Source: Bright MLS,MLS#: MDCH2056322
Facts & features
Interior
Bedrooms & bathrooms
- Bedrooms: 5
- Bathrooms: 4
- Full bathrooms: 4
- Main level bathrooms: 3
- Main level bedrooms: 4
Basement
- Area: 1550
Heating
- Heat Pump, Electric
Cooling
- Central Air, Electric
Appliances
- Included: Microwave, Refrigerator, Oven/Range - Electric, ENERGY STAR Qualified Dishwasher, Dryer, Washer, Electric Water Heater
- Laundry: Lower Level
Features
- Walk-In Closet(s), Dry Wall
- Flooring: Vinyl, Carpet, Tile/Brick
- Windows: Double Hung
- Basement: Connecting Stairway,Full,Finished,Garage Access,Heated,Improved,Interior Entry,Exterior Entry,Rear Entrance,Walk-Out Access,Windows
- Number of fireplaces: 1
- Fireplace features: Wood Burning
Interior area
- Total structure area: 3,240
- Total interior livable area: 3,240 sqft
- Finished area above ground: 1,690
- Finished area below ground: 1,550
Property
Parking
- Total spaces: 3
- Parking features: Garage Faces Front, Covered, Basement, Storage, Inside Entrance, Concrete, Asphalt, Electric Vehicle Charging Station(s), Gravel, Driveway, Attached, Attached Carport
- Attached garage spaces: 2
- Carport spaces: 1
- Covered spaces: 3
- Has uncovered spaces: Yes
Accessibility
- Accessibility features: 2+ Access Exits
Features
- Levels: Split Foyer,Two
- Stories: 2
- Patio & porch: Deck, Patio
- Pool features: None
- Fencing: Wood
Lot
- Size: 1 Acres
Details
- Additional structures: Above Grade, Below Grade
- Parcel number: 0901015877
- Zoning: R
- Special conditions: Standard
Construction
Type & style
- Home type: SingleFamily
- Property subtype: Single Family Residence
Materials
- Frame
- Foundation: Block
Condition
- New construction: No
- Year built: 1973
- Major remodel year: 2024
Utilities & green energy
- Electric: 200+ Amp Service
- Sewer: Private Septic Tank
- Water: Well
Community & HOA
Community
- Subdivision: None Available
HOA
- Has HOA: No
Location
- Region: La Plata
Financial & listing details
- Price per square foot: $184/sqft
- Tax assessed value: $440,100
- Annual tax amount: $5,422
- Date on market: 6/18/2026
- Listing agreement: Exclusive Right To Sell
- Listing terms: FHA,Conventional,Cash,USDA Loan,VA Loan
- Ownership: Fee Simple
Estimated market value
$592,200
$563,000 - $622,000
$3,369/mo
Price history
| Date | Event | Price |
|---|---|---|
| 6/18/2026 | Listed for sale | $595,000+15.1%$184/sqft |
Source:  Bright MLS #MDCH2056322 Report a problem Bright MLS #MDCH2056322 Report a problem | ||
| 11/22/2024 | Sold | $517,000+4%$160/sqft |
Source: Bright MLS #MDCH2036410 Report a problem | ||
| 10/28/2024 | Pending sale | $497,000$153/sqft |
Source: Bright MLS #MDCH2036410 Report a problem | ||
| 10/19/2024 | Listed for sale | $497,000$153/sqft |
Source: Bright MLS #MDCH2036410 Report a problem | ||
| 10/2/2024 | Pending sale | $497,000$153/sqft |
Source: Bright MLS #MDCH2036410 Report a problem | ||
| 9/25/2024 | Listed for sale | $497,000$153/sqft |
Source: Bright MLS #MDCH2036410 Report a problem | ||
| 9/20/2024 | Listing removed | $497,000$153/sqft |
Source: Bright MLS #MDCH2035730 Report a problem | ||
| 9/1/2024 | Listed for sale | $497,000-2%$153/sqft |
Source: Bright MLS #MDCH2035730 Report a problem | ||
| 8/28/2024 | Listing removed | $507,000$156/sqft |
Source: Bright MLS #MDCH2034960 Report a problem | ||
| 7/19/2024 | Price change | $507,000-3.4%$156/sqft |
Source: Bright MLS #MDCH2033400 Report a problem | ||
| 7/1/2024 | Price change | $525,000-3.7%$162/sqft |
Source: Bright MLS #MDCH2033400 Report a problem | ||
| 6/29/2024 | Listed for sale | $545,000$168/sqft |
Source: Bright MLS #MDCH2033400 Report a problem | ||
Public tax history
Tax history is unavailable.
Monthly payment
Est. payment
Payment breakdown
Explore the cost of this home by adjusting the details. Changes won't be saved.Climate risks
Neighborhood: 20646
Nearby schools
GreatSchools rating
- 7/10Walter J. Mitchell Elementary SchoolGrades: PK-5Distance: 2.2 mi
- 7/10Piccowaxen Middle SchoolGrades: 6-8Distance: 9.5 mi
- 6/10La Plata High SchoolGrades: 9-12Distance: 3.3 mi
Schools provided by the listing agent
- District: Charles County Public Schools
Source: Bright MLS. This data may not be complete. We recommend contacting the local school district to confirm school assignments for this home.
- $442,4003 bd3 ba1.5k sqft6560 Tip Hill Dr, La Plata, MD 20646Off Market
- $437,500-- bd2 ba1.1k sqft6580 Tip Hill Dr, La Plata, MD 20646Off Market
- $414,900-- bd2 ba1.8k sqft6575 Tip Hill Dr, La Plata, MD 20646Off Market
- $467,8603 bd3 ba2.4k sqft6550 Tip Hill Dr, La Plata, MD 20646Sold

- $552,1004 bd3 ba4.3k sqft10810 Charles St, La Plata, MD 20646Off Market
- $359,900-- bd2 ba1.2k sqft10798 Charles St, La Plata, MD 20646Off Market
- $523,300-- bd2 ba2.7k sqft6590 Tip Hill Dr, La Plata, MD 20646Off Market
- $2002.29 acres10834 Charles St, La Plata, MD 20646Off Market
A local agent can set up tours, give advice and negotiate with sellers.
Similar homes
- $590,0005 bd3 ba3.3k sqft6250 Sleepy Hollow Rd, La Plata, MD 20646For Sale
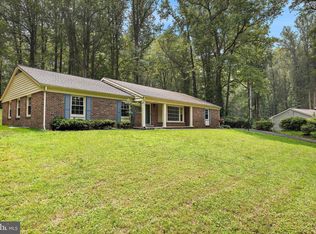
 MLS ID #MDCH2057200, Jose Rivera, Samson Properties. Bright MLS
 - $575,0004 bd3 ba2.5k sqft108 Oriole Ln, La Plata, MD 20646For Sale
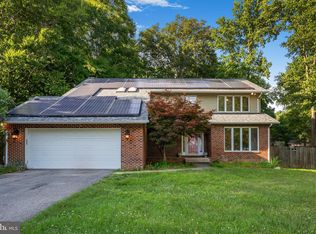 MLS ID #MDCH2057102, Maisa Megahed, Next Step Realty. Bright MLS
 - $500,0005 bd4 ba3.6k sqft507 Chestnut Ct, La Plata, MD 20646For Sale
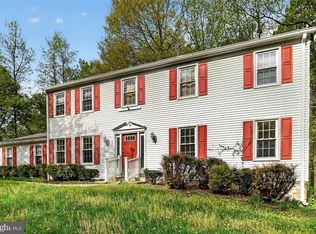 MLS ID #MDCH2053494, Boyd Grainger, Pearson Smith Realty, LLC. Bright MLS
 - $689,7004 bd4 ba3.4k sqft11910 Charles St, La Plata, MD 20646For Sale
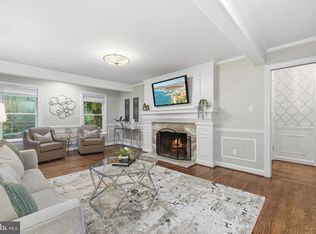 MLS ID #MDCH2058154, Mike Foster, RE/MAX Realty Group. Bright MLS
 - $489,9003 bd3 ba1.8k sqft403 Prospect St, La Plata, MD 20646For SaleMLS ID #MDCH2055504, Sherri Spriggs, Hyatt & Company Real Estate, LLC. Bright MLS
- $630,0005 bd3 ba3.2k sqft5935 River Rd, Bryans Road, MD 20616For SaleMLS ID #MDCH2057064, Sarah Mulford-Martin, EXP Realty, LLC. Bright MLS
- $512,5004 bd3 ba2.6k sqft1030 Merry Elm Ln, La Plata, MD 20646For SaleMLS ID #MDCH2057278, Shawntay Hill, Real Broker, LLC. Bright MLS
- $599,9994 bd4 ba3.2k sqft12888 Leman Ln, Waldorf, MD 20601For SaleMLS ID #MDCH2053672, Jorge Najarro, Samson Properties. Bright MLS
- $550,0004 bd2 ba2.7k sqft15471 Westchester Dr, Hughesville, MD 20637For SaleMLS ID #MDCH2057960, Terry Davis, RE/MAX Realty Group. Bright MLS
- $629,9005 bd4 ba3k sqft7090 Maxwell Dr, Hughesville, MD 20637For SaleMLS ID #MDCH2055076, Leia Booher, KW Metro Center. Bright MLS
- $635,0004 bd3 ba2.9k sqftPomfret, Pomfret, MD 20675For SaleMLS ID #MDCH2057076, Melissa Blohm, Compass. Bright MLS
- $450,0003 bd3 ba1.9k sqft907 Charles St, La Plata, MD 20646For SaleMLS ID #MDCH2053376, Lesa Clark, Redfin Corp. Bright MLS
- $690,0004 bd3 ba2.8k sqft9710 Faith Baptist Church Rd, White Plains, MD 20695For SaleMLS ID #MDCH2056502, Joie Ashworth, Weichert, REALTORS. Bright MLS
- $529,9005 bd4 ba2.8k sqft30020 Tomahawk Ct, Mechanicsville, MD 20659For SaleMLS ID #MDSM2031766, Dottie Bistransin, Redfin Corp. Bright MLS
- $600,0005 bd3 ba4.8k sqft22109 Aquasco Rd, Aquasco, MD 20608For SaleMLS ID #MDPG2211448, Chris Craddock, EXP Realty, LLC. Bright MLS
- $544,9903 bd2 ba2.5k sqft514 Twisted Twig Ln, La Plata, MD 20646New ConstructionMLS ID #MDCH2056486, Justin K Wood, D.R. Horton Realty of Virginia, LLC. Bright MLS
- $500,0005 bd3 ba2.4k sqft6675 Oakwood Cir, Indian Head, MD 20640For SaleMLS ID #MDCH2056896, Wemmy Collins, Redfin Corp. Bright MLS
- $565,0004 bd4 ba3.1k sqft4907 Cordova Ct, Waldorf, MD 20602For SaleMLS ID #MDCH2053202, Sharita Phillip, Keller Williams Flagship. Bright MLS
- $725,0004 bd3 ba3.3k sqft13633 Rumsey Pl, Bryantown, MD 20617For SaleMLS ID #MDCH2057708, Dillon Wise, Pearson Smith Realty, LLC. Bright MLS
- $539,9903 bd2 ba2k sqft530 Twisted Twig Ln, La Plata, MD 20646New ConstructionBright MLS
