**Motivated Sellers! No HOA on 3 Private Acres!** Built in 2022, this Colonial offers nearly 2,200 finished sq. ft. plus 1,000 sq. ft. of unfinished basement with rough-in plumbing and a secure safe room. The open floor plan features a gourmet kitchen with granite countertops, stainless steel appliances, oversized island, spacious family room, and a luxurious owner's suite, 4 bedrooms, 2.5 baths. Enjoy a side-entry 2-car garage, large detached shed/workshop, and plenty of room to build a detached garage with a separate driveway off the existing road near the shed. Tucked away on a private wooded cul-de-sac, yet conveniently located near La Plata, Indian Head, Washington, D.C., marinas, boat ramps, waterfront dining, and Mallows Bay Park.
For sale
Price cut: $10K (7/14)
$539,999
8055 Shannon Woods Pl, Nanjemoy, MD 20662
4beds
2,176sqft
Single Family Residence
Built in 2022
3 Acres Lot
$539,200 Zestimate®
$248/sqft
$-- HOA
What's special
- 39 days |
- 632 |
- 58 |
Zillow last checked:
Listing updated:
Listed by:
Laura Forbes 703-928-2235,
CENTURY 21 New Millennium 3016099000
Source: Bright MLS,MLS#: MDCH2057284
Facts & features
Interior
Bedrooms & bathrooms
- Bedrooms: 4
- Bathrooms: 3
- Full bathrooms: 2
- 1/2 bathrooms: 1
- Main level bathrooms: 1
Rooms
- Room types: Living Room, Dining Room, Kitchen, Laundry
Dining room
- Level: Main
Kitchen
- Level: Main
Laundry
- Level: Upper
Living room
- Level: Main
Heating
- Heat Pump, Electric
Cooling
- Ceiling Fan(s), Central Air, Electric
Appliances
- Included: Microwave, Dishwasher, Dryer, Energy Efficient Appliances, Exhaust Fan, Ice Maker, Refrigerator, Stainless Steel Appliance(s), Cooktop, Washer, Water Heater, Electric Water Heater
- Laundry: Upper Level, Has Laundry, Washer In Unit, Dryer In Unit, Laundry Room
Features
- Dining Area, Ceiling Fan(s), Soaking Tub, Bathroom - Walk-In Shower, Breakfast Area, Built-in Features, Combination Dining/Living, Open Floorplan, Pantry, Primary Bath(s), Recessed Lighting, Upgraded Countertops, Walk-In Closet(s), Attic, Bathroom - Tub Shower, Family Room Off Kitchen, Eat-in Kitchen, Kitchen - Gourmet, Kitchen Island, 9'+ Ceilings, Dry Wall
- Flooring: Luxury Vinyl, Carpet, Tile/Brick, Stone
- Doors: Six Panel, ENERGY STAR Qualified Doors, French Doors, Insulated, Sliding Glass
- Windows: Energy Efficient, ENERGY STAR Qualified Windows, Insulated Windows, Low Emissivity Windows, Screens, Sliding, Window Treatments
- Basement: Unfinished,Interior Entry,Rough Bath Plumb,Sump Pump,Walk-Out Access,Heated,Rear Entrance
- Has fireplace: No
Interior area
- Total structure area: 3,100
- Total interior livable area: 2,176 sqft
- Finished area above ground: 2,176
- Finished area below ground: 0
Property
Parking
- Total spaces: 7
- Parking features: Garage Door Opener, Garage Faces Side, Inside Entrance, Oversized, Storage, Driveway, Paved, Attached
- Attached garage spaces: 2
- Uncovered spaces: 5
Accessibility
- Accessibility features: Accessible Entrance
Features
- Levels: Three
- Stories: 3
- Patio & porch: Porch, Wrap Around
- Exterior features: Lighting, Flood Lights, Storage, Sidewalks
- Pool features: None
- Has view: Yes
- View description: Trees/Woods, Street
- Frontage type: Road Frontage
Lot
- Size: 3 Acres
- Features: Backs to Trees, Front Yard, Rear Yard, Secluded
Details
- Additional structures: Above Grade, Below Grade
- Parcel number: 0903353468
- Zoning: RESIDENTIAL
- Special conditions: Standard
Construction
Type & style
- Home type: SingleFamily
- Architectural style: Colonial
- Property subtype: Single Family Residence
Materials
- Vinyl Siding
- Foundation: Concrete Perimeter, Slab
- Roof: Architectural Shingle,Asphalt,Shingle
Condition
- Excellent,Very Good
- New construction: No
- Year built: 2022
Details
- Builder name: Mona Contracting
Utilities & green energy
- Sewer: Private Septic Tank
- Water: Well
- Utilities for property: Cable Connected, Cable Available, Electricity Available
Community & HOA
Community
- Security: Carbon Monoxide Detector(s), Security System, Smoke Detector(s), Fire Sprinkler System, 24 Hour Security
- Subdivision: Charles County
HOA
- Has HOA: No
Location
- Region: Nanjemoy
Financial & listing details
- Price per square foot: $248/sqft
- Tax assessed value: $540,000
- Annual tax amount: $6,807
- Date on market: 7/14/2026
- Listing agreement: Exclusive Right To Sell
- Listing terms: Conventional,Cash,FHA,VA Loan,Rural Development,USDA Loan
- Inclusions: Shed
- Ownership: Fee Simple
- Road surface type: Approved, Black Top, Paved
Estimated market value
$539,200
$512,000 - $566,000
$3,500/mo
Price history
| Date | Event | Price |
|---|---|---|
| 7/14/2026 | Price change | $539,999-1.8%$248/sqft |
Source:  Bright MLS #MDCH2057284 Report a problem Bright MLS #MDCH2057284 Report a problem | ||
| 5/9/2026 | Listed for sale | $550,000-2.7%$253/sqft |
Source: Bright MLS #MDCH2054504 Report a problem | ||
| 5/5/2026 | Listing removed | $565,000$260/sqft |
Source: Bright MLS #MDCH2053382 Report a problem | ||
| 4/23/2026 | Listed for sale | $565,000$260/sqft |
Source: Bright MLS #MDCH2053382 Report a problem | ||
| 8/28/2025 | Listing removed | $565,000$260/sqft |
Source: Bright MLS #MDCH2044780 Report a problem | ||
| 7/7/2025 | Listed for sale | $565,000+2%$260/sqft |
Source: Bright MLS #MDCH2044780 Report a problem | ||
| 7/1/2025 | Listing removed | $554,000$255/sqft |
Source: Bright MLS #MDCH2039310 Report a problem | ||
| 4/21/2025 | Price change | $554,000-1.1%$255/sqft |
Source: Bright MLS #MDCH2039310 Report a problem | ||
| 3/10/2025 | Price change | $559,999-6.7%$257/sqft |
Source: Bright MLS #MDCH2039310 Report a problem | ||
| 3/6/2025 | Price change | $599,999+7.1%$276/sqft |
Source: Bright MLS #MDCH2039310 Report a problem | ||
| 2/8/2025 | Listed for sale | $560,000+4.3%$257/sqft |
Source: Bright MLS #MDCH2039310 Report a problem | ||
| 6/13/2022 | Sold | $537,000+1.3%$247/sqft |
Source: Bright MLS #MDCH2011968 Report a problem | ||
| 4/29/2022 | Pending sale | $530,000-2.8%$244/sqft |
Source: Bright MLS #MDCH2011968 Report a problem | ||
| 4/29/2022 | Listing removed | $545,000+2.8%$250/sqft |
Source: Bright MLS #MDCH222394 Report a problem | ||
| 4/14/2022 | Price change | $530,000-1.7%$244/sqft |
Source: Bright MLS #MDCH2010956 Report a problem | ||
| 4/5/2022 | Price change | $539,000-1.1%$248/sqft |
Source: Bright MLS #MDCH2010956 Report a problem | ||
| 3/4/2022 | Listed for sale | $545,000+32.9%$250/sqft |
Source: Bright MLS #MDCH222394 Report a problem | ||
| 4/21/2021 | Listing removed | $410,000$188/sqft |
Source: Bright MLS #MDCH222394 Report a problem | ||
| 3/15/2021 | Listed for sale | $410,000+439.5%$188/sqft |
Source: Bright MLS #MDCH222394 Report a problem | ||
| 5/28/2020 | Sold | $76,000$35/sqft |
Source: Public Record Report a problem | ||
Public tax history
| Year | Property taxes | Tax assessment |
|---|---|---|
| 2025 | $9,037 +8% | $503,900 +10.6% |
| 2024 | $8,369 +64.1% | $455,400 +11.9% |
| 2023 | $5,098 +718.7% | $406,900 +626.6% |
| 2022 | $623 -11.3% | $56,000 |
| 2021 | $702 | $56,000 |
| 2020 | $702 -29.9% | $56,000 -26.3% |
| 2019 | $1,001 | $76,000 |
| 2018 | $1,001 | $76,000 |
| 2017 | $1,001 | $76,000 -11.6% |
| 2016 | -- | $86,000 |
| 2015 | -- | $86,000 |
| 2014 | -- | $86,000 |
Find assessor info on the county website
Monthly payment
Est. payment
Payment breakdown
Explore the cost of this home by adjusting the details. Changes won't be saved.Climate risks
Neighborhood: 20662
Nearby schools
GreatSchools rating
- 7/10Mt Hope/Nanjemoy Elementary SchoolGrades: PK-5Distance: 3.5 mi
- 6/10Glymont Middle SchoolGrades: 6-8Distance: 9.5 mi
- 4/10Henry E. Lackey High SchoolGrades: 9-12Distance: 8.3 mi
Schools provided by the listing agent
- High: Henry E. Lackey
- District: Charles County Public Schools
Source: Bright MLS. This data may not be complete. We recommend contacting the local school district to confirm school assignments for this home.
- $172,100-- bd1 ba1k sqft8115 Greenleek Hill Rd, Nanjemoy, MD 20662Off Market
- $66,500-- bd-- ba-- sqft8045 Shannon Woods Pl, Nanjemoy, MD 20662Off Market
- $461,700-- bd2 ba1.6k sqft2300 Sandy Point Rd, Nanjemoy, MD 20662Off Market
- $489,9004 bd3 ba2k sqft8035 Shannon Woods Pl, Nanjemoy, MD 20662Sold
- $412,100-- bd2 ba2k sqft8165 Greenleek Hill Rd, Nanjemoy, MD 20662Off Market
- $319,200-- bd2 ba2.3k sqft8180 Greenleek Hill Rd, Nanjemoy, MD 20662Off Market
- $66,200-- bd-- ba-- sqft2290 Sandy Point Rd, Nanjemoy, MD 20662Off Market
- $407,200-- bd2 ba1.8k sqft8200 Greenleek Hill Rd, Nanjemoy, MD 20662Off Market
A local agent can set up tours, give advice and negotiate with sellers.
Similar homes
- $549,9003 bd4 ba3.2k sqft2311 Harpoon Dr, Stafford, VA 22554For Sale
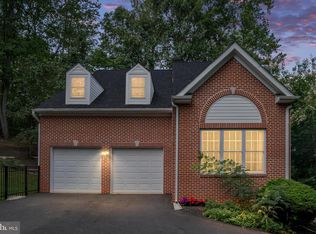
 MLS ID #VAST2053090, Stephanie Hiner, Berkshire Hathaway HomeServices PenFed Realty. Bright MLS
 - $499,9004 bd3 ba2.2k sqft6835 Anderson Ct, King George, VA 22485For Sale
 MLS ID #VAKG2008676, Mike Gray, CENTURY 21 New Millennium. Bright MLS
 - $475,0003 bd3 ba2.1k sqft20 Raspberry Ln, Stafford, VA 22554For Sale
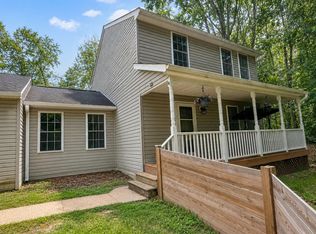 MLS ID #VAST2052872, Kelly Wallace, CENTURY 21 New Millennium. Bright MLS
 - $499,9004 bd4 ba2.8k sqft5423 Windsor Dr, King George, VA 22485For Sale
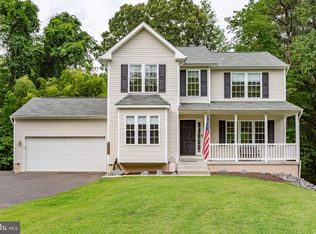 MLS ID #VAKG2008636, Amy Cherry Taylor, Porch & Stable Realty, LLC. Bright MLS
 - $564,9004 bd3 ba2.5k sqft2014 Schooner Dr, Stafford, VA 22554For SaleMLS ID #VAST2051306, Mike Unruh, Keller Williams Capital Properties. Bright MLS
- $489,0004 bd3 ba2k sqft223 Andrew Chapel Rd, Stafford, VA 22554For SaleMLS ID #VAST2051656, Brandy Glauner, CENTURY 21 New Millennium. Bright MLS
- $547,0004 bd3 ba2.3k sqft2320 Harpoon Dr, Stafford, VA 22554For SaleMLS ID #VAST2047002, Donald Miller, Real Broker, LLC. Bright MLS
- $589,9754 bd3 ba2.5k sqft229 Colebrook Rd, Fredericksburg, VA 22405For SaleMLS ID #VAST2051298, Daniel Hughes, Samson Properties. Bright MLS
- $549,9003 bd3 ba1.6k sqft515 Shelton Shop Rd, Stafford, VA 22554For SaleMLS ID #VAST2047974, Jesse Price, CENTURY 21 New Millennium. Bright MLS
- $470,9003 bd3 ba1.7k sqftLOT 11 Indiantown Rd, King George, VA 22485New ConstructionMLS ID #VAKG2008558, Jamie Brissey, RMG Realty. Bright MLS
- $565,9003 bd3 ba2.3k sqft63 Dent Rd, Stafford, VA 22554For SaleMLS ID #VAST2043512, Mimi Nguyen, eXp Realty LLC. Bright MLS
- $570,0003 bd3 ba1.8k sqft6731 Ginseng Ln, King George, VA 22485For SaleMLS ID #VAKG2007530, Julie Barrett, United Real Estate Premier. Bright MLS
- $529,9904 bd3 ba2.2k sqft4 Falling Water Ct, Fredericksburg, VA 22405For SaleMLS ID #VAST2052164, Antonieta Henriquez, Premiere Realty LLC. Bright MLS
- $650,0005 bd3 ba2.9k sqft11 Holly Brooke Ct, Stafford, VA 22554For SaleMLS ID #VAST2050200, Eric Carrington, eXp Realty LLC. Bright MLS
- $459,9003 bd3 ba2.8k sqft13429 Dahlgren Rd, King George, VA 22485For SaleMLS ID #VAKG2008652, Mike Gray, CENTURY 21 New Millennium. Bright MLS
- $514,5004 bd3 ba2.1k sqft3435 Elsa Ave, Waldorf, MD 20603For SaleMLS ID #MDCH2056204, Kiva Addley, Keller Williams Preferred Properties. Bright MLS
- $585,0004 bd3 ba2.3k sqft9 Pebble Pl, Fredericksburg, VA 22405For SaleMLS ID #VAST2052400, Mary Beth Rich, CENTURY 21 New Millennium. Bright MLS
- $574,9004 bd3 ba1.8k sqft1027 John Paul Jones Dr, Stafford, VA 22554New ConstructionMLS ID #VAST2052714, Emily Schroeder, MacDoc Property Mangement LLC. Bright MLS
- $539,9004 bd4 ba3k sqft114 Limestone Way, Fredericksburg, VA 22406For SaleMLS ID #VAST2052772, Heather Fry, Capital Center. Bright MLS
- $542,0003 bd3 ba2.2k sqft6355 Pointer Ln, King George, VA 22485For SaleMLS ID #VAKG2008576, Melissa Stewart, Coldwell Banker Elite. Bright MLS
