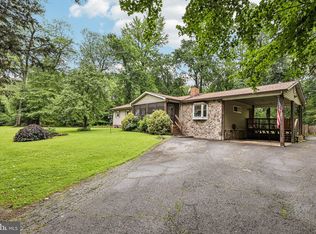
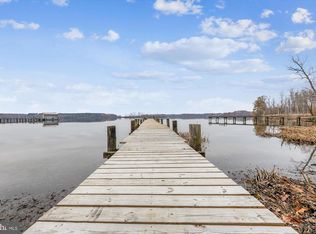
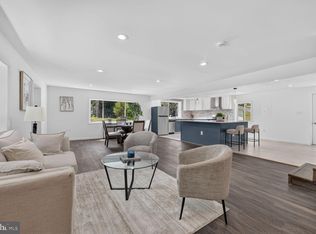
Breathtaking WATER VIEW home nestled on a picturesque 1 acre lot, this beautifully renovated raised rambler w/ basement offers the perfect blend of modern luxury, timeless style & peaceful living. Completely renovated from top to bottom, this home is truly move-in ready. Featuring 3 spacious bedrooms & 2 exquisite updated full bathrooms. From the moment you arrive, you’ll appreciate the extensive exterior improvements, including roof, windows, doors, front landing, deck & a sand mound septic system. Newer 2.5 ton heat pump, hot water heater & electrical panel. Step inside to discover the warmth of beautifully refinished hardwood floors that flow seamlessly into stylish luxury vinyl plank flooring throughout the updated kitchen. The stunning chef inspired kitchen features timeless cabinetry, elegant quartz countertops, stainless steel appliances & convenient laundry closet complete w/ full size front load washer & dryer. Just beyond the kitchen, step onto your spacious deck & enjoy spectacular water views. The perfect backdrop for morning coffee, peaceful evenings, outdoor dining, or simply relaxing while taking in the beauty of your water views. Perfectly situated at the end of a quiet street beside the water & community park, this home offers exceptional privacy while creating the ideal gathering place. The generous bedrooms, including a serene primary suite w/ a private full bath. Gorgeous hall bathroom w/ luxury tile & double sinks. Carport, long driveway & street parking. With no HOA & stunning water views you need to schedule your private tour today & experience everything this extraordinary property has to offer!
For sale
Price cut: $40K (9/2)
$450,000
4215 Piper Ln, Marbury, MD 20658
3beds
2,496sqft
Single Family Residence
Built in 1972
1 Acres Lot
$442,800 Zestimate®
$180/sqft
$-- HOA
What's special
Timeless cabinetryBeautifully refinished hardwood floorsExtensive exterior improvementsStainless steel appliancesSpacious deckLong drivewayElegant quartz countertops
- 53 days
- 489
- 26
Zillow last checked:
Listing updated:
Listed by:
Shivasti Singh 301-325-0026,
Samson Properties 2406308689
Source: Bright MLS,MLS#: MDCH2057412
Facts & features
Interior
Bedrooms & bathrooms
- Bedrooms: 3
- Bathrooms: 2
- Full bathrooms: 2
- Main level bathrooms: 2
- Main level bedrooms: 3
Basement
- Area: 1248
Heating
- Heat Pump, Electric
Cooling
- Central Air, Electric
Appliances
- Included: Dishwasher, Disposal, Washer, Dryer, Stainless Steel Appliance(s), Electric Water Heater
- Laundry: Washer In Unit, Dryer In Unit
Features
- Primary Bath(s), Upgraded Countertops, Bathroom - Tub Shower, Bathroom - Stall Shower
- Flooring: Hardwood, Luxury Vinyl
- Windows: Double Hung, Energy Efficient, Screens
- Basement: Exterior Entry,Rear Entrance
- Has fireplace: No
Interior area
- Total structure area: 2,496
- Total interior livable area: 2,496 sqft
- Finished area above ground: 1,248
- Finished area below ground: 1,248
Property
Parking
- Total spaces: 4
- Parking features: Asphalt, Driveway, Detached Carport, On Street
- Carport spaces: 1
- Uncovered spaces: 3
Accessibility
- Accessibility features: 2+ Access Exits
Features
- Levels: Two
- Stories: 2
- Patio & porch: Deck, Patio
- Exterior features: Lighting
- Pool features: None
- Has view: Yes
- View description: Water
- Has water view: Yes
- Water view: Water
Lot
- Size: 1 Acres
- Features: Backs to Trees
Details
- Additional structures: Above Grade, Below Grade
- Parcel number: 0910000173
- Zoning: WCD
- Special conditions: Standard
Construction
Type & style
- Home type: SingleFamily
- Architectural style: Raised Ranch/Rambler
- Property subtype: Single Family Residence
Materials
- Vinyl Siding
- Foundation: Slab
Condition
- Excellent
- New construction: No
- Year built: 1972
- Major remodel year: 2024
Utilities & green energy
- Sewer: Private Septic Tank
- Water: Private/Community Water
Community & HOA
Community
- Subdivision: Du Mar Estates
HOA
- Has HOA: No
Location
- Region: Marbury
Financial & listing details
- Price per square foot: $180/sqft
- Tax assessed value: $262,833
- Annual tax amount: $3,048
- Date on market: 7/17/2026
- Listing agreement: Exclusive Right To Sell
- Listing terms: Conventional,FHA,Cash,VA Loan,USDA Loan
- Ownership: Fee Simple
Estimated market value
$442,800
$421,000 - $465,000
$2,482/mo
Price history
| Date | Event | Price |
|---|---|---|
| 9/2/2026 | Price change | $450,000-8.2%$180/sqft |
Source:  Bright MLS #MDCH2057412 Report a problem Bright MLS #MDCH2057412 Report a problem | ||
| 7/17/2026 | Listed for sale | $490,000+28.4%$196/sqft |
Source: Bright MLS #MDCH2057412 Report a problem | ||
| 3/22/2024 | Sold | $381,500+0.7%$153/sqft |
Source: Bright MLS #MDCH2030386 Report a problem | ||
| 3/11/2024 | Pending sale | $379,000$152/sqft |
Source: Bright MLS #MDCH2030386 Report a problem | ||
| 3/1/2024 | Contingent | $379,000$152/sqft |
Source: Bright MLS #MDCH2030386 Report a problem | ||
| 2/27/2024 | Listed for sale | $379,000+175.6%$152/sqft |
Source: Bright MLS #MDCH2030386 Report a problem | ||
| 10/13/2023 | Sold | $137,500$55/sqft |
Source: Public Record Report a problem | ||
Public tax history
| Year | Property taxes | Tax assessment |
|---|---|---|
| 2025 | $3,159 +6.2% | $211,600 +5.8% |
| 2024 | $2,975 +26.7% | $199,967 +6.7% |
| 2023 | $2,347 +20.1% | $187,333 +6.6% |
| 2022 | $1,954 -8.4% | $175,700 +3.3% |
| 2021 | $2,132 +3.4% | $170,167 +3.4% |
| 2020 | $2,063 -1.6% | $164,633 +3.5% |
| 2019 | $2,095 | $159,100 |
| 2018 | $2,095 | $159,100 |
| 2017 | $2,095 +9.2% | $159,100 -1.6% |
| 2016 | $1,918 | $161,700 +1.1% |
| 2015 | $1,918 | $159,967 +1.1% |
| 2014 | $1,918 | $158,233 +1.1% |
| 2013 | -- | $156,500 |
| 2012 | -- | $156,500 |
| 2011 | -- | $156,500 -28.7% |
| 2010 | -- | $219,550 +12.8% |
| 2009 | -- | $194,660 +14.7% |
| 2008 | -- | $169,770 +17.2% |
| 2007 | -- | $144,880 +10.2% |
| 2006 | -- | $131,442 +11.4% |
| 2005 | -- | $118,006 +12.8% |
| 2004 | -- | $104,570 +2.5% |
| 2003 | -- | $101,976 +2.6% |
| 2002 | -- | $99,383 +2.7% |
| 2001 | -- | $96,790 |
Find assessor info on the county website
Monthly payment
Est. payment
Payment breakdown
Explore the cost of this home by adjusting the details. Changes won't be saved.Climate risks
Neighborhood: 20658
Nearby schools
Schools provided by the listing agent
- District: Charles County Public Schools
Source: Bright MLS. This data may not be complete. We recommend contacting the local school district to confirm school assignments for this home.
Similar homes
- $475,0005 bd2 ba1.9k sqft4220 Piper Ln, Marbury, MD 20658For Sale
 MLS ID #MDCH2059004, Carol Manning, EXP Realty, LLC. Bright MLS
 - $459,9004 bd3 ba2.6k sqft4150 Sweetman Rd, Marbury, MD 20658For Sale
 MLS ID #MDCH2058456, Jeremy Browne, EXP Realty, LLC. Bright MLS
 - $575,0003 bd2 ba2.3k sqft4730 Bicknell Rd, Marbury, MD 20658For Sale
 MLS ID #MDCH2055968, Sarah Brown, Bidwell Properties. Bright MLS
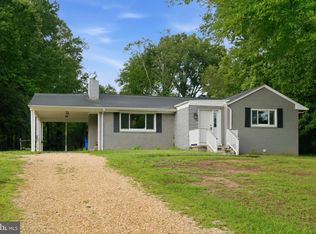
 - $425,0004 bd3 ba2.4k sqft5281 Red Hill Dr, Indian Head, MD 20640For Sale
 MLS ID #MDCH2056346, Sarah Reynolds, Keller Williams Realty. Bright MLS
 - $374,9993 bd2 ba2.4k sqft5340 Nelson Point Rd, Indian Head, MD 20640For SaleMLS ID #MDCH2058188, Sharyn Ahmad, RE/MAX Realty Group. Bright MLS
- $515,0004 bd3 ba2.2k sqft6980 Rison Dr, Indian Head, MD 20640For SaleMLS ID #MDCH2056842, Leona Partis, CENTURY 21 New Millennium. Bright MLS
- $520,0003 bd2 ba2k sqft5425 Chapmans Landing Rd, Indian Head, MD 20640For SaleMLS ID #MDCH2058492, Justin Campbell, CENTURY 21 New Millennium. Bright MLS
- $399,9003 bd3 ba1.5k sqft105 Jenkins Dr, Indian Head, MD 20640For SaleMLS ID #MDCH2057114, BILL HICKS, Colonial Realty. Bright MLS
- $415,0004 bd2 ba1.8k sqft5 Maple St, Indian Head, MD 20640For SaleMLS ID #MDCH2056828, DERRICK BRIDGEFORTH, Samson Properties. Bright MLS
- $429,0004 bd3 ba3.1k sqft2822 N Matthews Rd, Bryans Road, MD 20616For SaleMLS ID #MDCH2056726, Maneja Houchin, Samson Properties. Bright MLS
- $574,9004 bd3 ba2.2k sqft6740 Shoreham Pl, La Plata, MD 20646For SaleMLS ID #MDCH2058138, Brian Mayer, Real Broker, LLC. Bright MLS
- $399,0004 bd3 ba2.2k sqft4425 Strauss Ave, Indian Head, MD 20640For SaleMLS ID #MDCH2056474, Ressie Wallace Wilson, RE/MAX Allegiance. Bright MLS
- $400,0003 bd2 ba1.7k sqft3260 Green Meadows Dr, Indian Head, MD 20640For SaleMLS ID #MDCH2058430, Gregory Hangemanole, Long & Foster Real Estate, Inc.. Bright MLS
- $429,9003 bd3 ba1.7k sqft29 Stuart Pl, Indian Head, MD 20640For SaleMLS ID #MDCH2057478, Din Khaled, Houwzer, LLC. Bright MLS
- $400,0003 bd4 ba2.3k sqft9 Lookout Dr, Indian Head, MD 20640For SaleMLS ID #MDCH2054130, Hazar Flashberg, Long & Foster Real Estate, Inc.. Bright MLS
- $397,9994 bd2 ba2.3k sqft3147 Jenkins Ln, Indian Head, MD 20640For SaleMLS ID #MDCH2057938, Dilcia Argueta Morales, Real Broker, LLC. Bright MLS
- $524,9903 bd3 ba3k sqft6580 Greenhow Marshall Pl, Indian Head, MD 20640For SaleMLS ID #MDCH2057714, Cheryl Abrams Davis, RE/MAX United Real Estate. Bright MLS
