Beautifully updated, move-in ready, this 4-bedroom, 2-bath split foyer offers the space and updates you've been looking for—without an HOA! The light-filled main level features a spacious living room that flows into the dining area and beautifully updated kitchen, complete with new cabinetry, granite countertops, and stainless-steel appliances. Step from the kitchen onto the deck for easy outdoor dining and entertaining. Two bedrooms and an updated full bath complete the main level. The lower level delivers even more flexibility with a spacious, natural light-filled family room, two additional bedrooms, a full bath, laundry, and direct access to the fully fenced backyard. Perfect for family, guests, a home office, or simply spreading out. Recent improvements include new flooring, fresh paint, and updated bathrooms. A 1-car garage and driveway parking for two provide added convenience. The location is a commuter's dream, just off a major commuter route with easy access to NSWC, JBA, DC, National Harbor, Alexandria, and Arlington. When the workday is over, enjoy the nearby waterways and public boat ramp—ideal for boating, fishing, and enjoying the outdoors. Shed strictly As-Is. Close to shopping, entertainment, dining, and parks.
For sale
$404,700
2153 Crest Cir, Bryans Road, MD 20616
4beds
1,457sqft
Single Family Residence
Built in 1972
9,231 Square Feet Lot
$405,800 Zestimate®
$278/sqft
$-- HOA
What's special
Beautifully updatedBeautifully updated kitchenLight-filled main levelMove-in readyFresh paintNew flooringFully fenced backyard
- 38 days
- 257
- 39
Zillow last checked:
Listing updated:
Listed by:
Stephanie Gormas 301-751-6468,
CENTURY 21 New Millennium 3016099000
Source: Bright MLS,MLS#: MDCH2059080
Facts & features
Interior
Bedrooms & bathrooms
- Bedrooms: 4
- Bathrooms: 2
- Full bathrooms: 2
- Main level bathrooms: 1
- Main level bedrooms: 2
Rooms
- Room types: Living Room, Bedroom 2, Bedroom 3, Bedroom 4, Kitchen, Family Room, Bedroom 1, Laundry, Bathroom 1, Bathroom 2
Bedroom 1
- Features: Ceiling Fan(s), Flooring - Carpet
- Level: Main
Bedroom 2
- Features: Ceiling Fan(s), Flooring - Carpet
- Level: Main
Bedroom 3
- Features: Ceiling Fan(s), Flooring - Carpet
- Level: Lower
Bedroom 4
- Features: Ceiling Fan(s), Flooring - Carpet
- Level: Lower
Bathroom 1
- Features: Bathroom - Tub Shower, Flooring - Luxury Vinyl Plank, Bathroom - Jetted Tub
- Level: Main
Bathroom 2
- Features: Bathroom - Stall Shower, Flooring - Luxury Vinyl Tile
- Level: Lower
Family room
- Features: Flooring - Carpet
- Level: Lower
Kitchen
- Features: Granite Counters, Flooring - Luxury Vinyl Plank, Eat-in Kitchen, Kitchen - Propane Cooking
- Level: Main
Laundry
- Level: Lower
Living room
- Features: Ceiling Fan(s), Flooring - Luxury Vinyl Plank
- Level: Main
Heating
- Central, Propane
Cooling
- Central Air, Ceiling Fan(s), Electric
Appliances
- Included: Microwave, Dishwasher, Exhaust Fan, Oven/Range - Gas, Refrigerator, Water Heater
- Laundry: Laundry Room
Features
- Attic, Bathroom - Stall Shower, Bathroom - Tub Shower, Ceiling Fan(s), Combination Kitchen/Dining, Dining Area, Eat-in Kitchen, Kitchen - Table Space
- Flooring: Carpet, Luxury Vinyl
- Basement: Connecting Stairway
- Has fireplace: No
Interior area
- Total structure area: 1,457
- Total interior livable area: 1,457 sqft
- Finished area above ground: 982
- Finished area below ground: 475
Property
Parking
- Total spaces: 3
- Parking features: Garage Faces Front, Concrete, Attached, Driveway, On Street
- Attached garage spaces: 1
- Uncovered spaces: 2
Accessibility
- Accessibility features: None
Features
- Levels: Split Foyer,Two
- Stories: 2
- Patio & porch: Deck
- Exterior features: Lighting, Sidewalks
- Pool features: None
- Has spa: Yes
- Spa features: Bath
- Fencing: Back Yard
Lot
- Size: 9,231 Square Feet
- Features: Cul-De-Sac, Level
Details
- Additional structures: Above Grade, Below Grade
- Parcel number: 0907024452
- Zoning: RM
- Special conditions: Standard
Construction
Type & style
- Home type: SingleFamily
- Property subtype: Single Family Residence
Materials
- Combination
- Foundation: Block
Condition
- Excellent
- New construction: No
- Year built: 1972
Utilities & green energy
- Sewer: Public Sewer
- Water: Public
Community & HOA
Community
- Subdivision: Strawberry Hill Est Sub
HOA
- Has HOA: No
Location
- Region: Bryans Road
Financial & listing details
- Price per square foot: $278/sqft
- Tax assessed value: $255,633
- Annual tax amount: $3,451
- Date on market: 9/10/2026
- Listing agreement: Exclusive Right To Sell
- Ownership: Fee Simple
Estimated market value
$405,800
$386,000 - $426,000
$2,900/mo
Price history
| Date | Event | Price |
|---|---|---|
| 9/10/2026 | Listed for sale | $404,700+52.7%$278/sqft |
Source:  Bright MLS #MDCH2059080 Report a problem | ||
| 5/15/2026 | Sold | $265,000+87.9%$182/sqft |
Source: Public Record Report a problem | ||
| 7/30/2002 | Sold | $141,000$97/sqft |
Source: Public Record Report a problem | ||
Public tax history
| Year | Property taxes | Tax assessment |
|---|---|---|
| 2026 | $3,758 +5.2% | $255,633 +5.2% |
| 2025 | $3,574 +6.5% | $242,900 +6.2% |
| 2024 | $3,356 +24.9% | $228,700 +6.6% |
| 2023 | $2,688 +20.7% | $214,500 +7.1% |
| 2022 | $2,227 -8.8% | $200,300 +2.7% |
| 2021 | $2,443 +2.8% | $194,967 +2.8% |
| 2020 | $2,376 -2.1% | $189,633 +2.9% |
| 2019 | $2,427 +3.6% | $184,300 +3.6% |
| 2018 | $2,344 +3.7% | $177,967 +3.7% |
| 2017 | $2,260 -4.1% | $171,633 +3.8% |
| 2016 | $2,356 | $165,300 |
| 2015 | $2,356 | $165,300 |
| 2014 | $2,356 | $165,300 -11.9% |
| 2013 | -- | $187,600 |
| 2012 | -- | $187,600 |
| 2011 | -- | $187,600 -30.5% |
| 2010 | -- | $269,800 +12.1% |
| 2009 | -- | $240,622 +13.8% |
| 2008 | -- | $211,446 +16% |
| 2007 | -- | $182,270 +12.8% |
| 2006 | -- | $161,582 +14.7% |
| 2005 | -- | $140,896 +17.2% |
| 2004 | -- | $120,210 +2.5% |
| 2003 | -- | $117,276 +2.6% |
| 2002 | -- | $114,343 +2.6% |
| 2001 | -- | $111,410 |
Find assessor info on the county website
Monthly payment
Est. payment
Payment breakdown
Explore the cost of this home by adjusting the details. Changes won't be saved.Climate risks
Neighborhood: 20616
Nearby schools
Schools provided by the listing agent
- District: Charles County Public Schools
Source: Bright MLS. This data may not be complete. We recommend contacting the local school district to confirm school assignments for this home.

Similar homes
- $434,5003 bd3 ba1.7k sqft2209 Jason Ct, Bryans Road, MD 20616For Sale
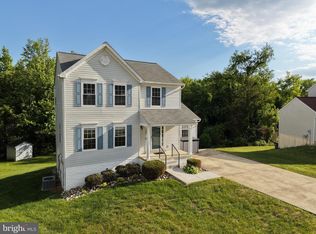
 MLS ID #MDCH2055320, Robin Hollins, Samson Properties. Bright MLS
- $407,0004 bd1 ba1.4k sqft14925 Schall Rd, Accokeek, MD 20607For Sale
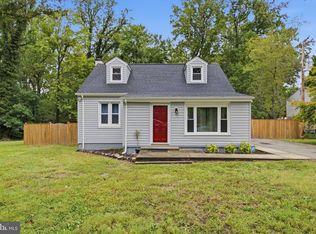 MLS ID #MDPG2221374, Dave Savercool, Long & Foster Real Estate, Inc.. Bright MLS
- $419,0003 bd2 ba1.4k sqft6720 Boots Ln, La Plata, MD 20646For Sale
 MLS ID #MDCH2059170, Samara Dinnius, JPAR Real Estate Professionals. Bright MLS
- $405,0004 bd2 ba1.2k sqft2300 Valley Oak Ct, Waldorf, MD 20601For Sale
 MLS ID #MDCH2056534, Vah Coulibaly, Samson Properties. Bright MLS
- $399,9994 bd1 ba1.4k sqft1224 Van Buren Dr, Fort Washington, MD 20744For SaleMLS ID #MDPG2212292, Maisa Megahed, Next Step Realty. Bright MLS
- $395,0003 bd2 ba1.6k sqft10916 Maryland Woods Ct, Waldorf, MD 20602For SaleMLS ID #MDCH2059844, James Nellis, EXP Realty, LLC. Bright MLS
- $409,9004 bd2 ba2k sqft6 Stratford Ct, Waldorf, MD 20602For SaleMLS ID #MDCH2059404, Mike Foster, RE/MAX Realty Group. Bright MLS
- $399,9993 bd2 ba1k sqft3500 Manis Rd, Clinton, MD 20735For SaleMLS ID #MDPG2216666, Kimberlee Randall, EXP Realty, LLC. Bright MLS
- $414,9903 bd2 ba1.3k sqft10904 Livingston Rd, Fort Washington, MD 20744For SaleMLS ID #MDPG2217026, Antonieta Henriquez, Premiere Realty LLC. Bright MLS
- $409,9003 bd3 ba1.6k sqft6110 Blue Whale Ct, Waldorf, MD 20603For SaleMLS ID #MDCH2059022, Michelle Pagan, Coldwell Banker Premier. Bright MLS
- $364,7003 bd1 ba948 sqft33 Poplar Ln, Indian Head, MD 20640For SaleMLS ID #MDCH2060110, Stephanie Gormas, CENTURY 21 New Millennium. Bright MLS
- $379,0003 bd1 ba1.1k sqft12814 Peace Dr, Fort Washington, MD 20744For SaleMLS ID #MDPG2216826, Kimberly Diggs, Compass. Bright MLS
- $425,0003 bd3 ba2k sqft6103 Gray Wolf Ct, Waldorf, MD 20603For SaleMLS ID #MDCH2060080, Arnita Greene, Compass. Bright MLS
- $445,0004 bd3 ba2k sqft3609 Osborne Ct, Waldorf, MD 20602For SaleMLS ID #MDCH2058544, Sandi Foraci, RE/MAX One. Bright MLS
- $365,0003 bd1 ba1.2k sqft8251 Marshall Corner Rd, Pomfret, MD 20675For SaleMLS ID #MDCH2058228, Angelica Wells, Samson Properties. Bright MLS
- $420,0004 bd2 ba1.2k sqft6704 Boxwood Dr, Suitland, MD 20746For SaleMLS ID #MDPG2221558, John Akhavan, Realty ONE Group Capital. Bright MLS
- $469,9004 bd3 ba1.6k sqft1501 Taylor Ave, Fort Washington, MD 20744For SaleMLS ID #MDPG2199776, Cathy McGarrigan, Long & Foster Real Estate, Inc.. Bright MLS
- $420,0005 bd2 ba2k sqft2570 Sussex Ct, Waldorf, MD 20602For SaleMLS ID #MDCH2058768, Lisa Mays, Compass. Bright MLS
- $399,9903 bd3 ba1.3k sqft5277 Miles Ct, Woodbridge, VA 22193For SaleMLS ID #VAPW2130462, Jeff Osborne, KW Metro Center. Bright MLS
- $424,9003 bd3 ba2k sqft4508 Ladybug Pl, Waldorf, MD 20602For SaleMLS ID #MDCH2059424, Chris Coppola, Compass. Bright MLS
