Welcome home to this beautifully updated property situated on 1.3 level acres in La Plata, offering the perfect combination of space, comfort, privacy, and convenience. Step inside and immediately notice the abundance of natural light throughout the home. The inviting living room features a charming brick-surround fireplace, while the step-down family room/den offers additional living space surrounded by windows and complete with a cozy wood stove. The updated kitchen is designed for both everyday living and entertaining, featuring stainless steel appliances, quartz countertops, a breakfast nook, and sliding glass doors leading directly to the back deck. All three spacious bedrooms feature hardwood floors and ceiling fans. Outside, enjoy the expansive, level backyard with plenty of room to relax, entertain, garden, or simply enjoy the outdoors. The back deck overlooks the open yard, and two large sheds provide additional storage. Major updates include a deck replaced in 2026, roof approximately 5–6 years old, furnace approximately 8–9 years old, and oil tank approximately 5–6 years old. Located in La Plata, this home offers convenient access to shopping, dining, entertainment, and everyday amenities while still providing the space and peaceful setting of a 1.3-acre property. Commuters will appreciate easy access to Indian Head Highway and routes leading to area naval installations, Washington, D.C., and Northern Virginia.
For sale
$425,000
6720 Boots Ln, La Plata, MD 20646
3beds
1,432sqft
Single Family Residence
Built in 1966
1.33 Acres Lot
$423,200 Zestimate®
$297/sqft
$-- HOA
What's special
Charming brick-surround fireplaceCozy wood stoveExpansive level backyardHardwood floorsStainless steel appliancesCeiling fansBreakfast nook
- 14 days
- 212
- 8
Zillow last checked:
Listing updated:
Listed by:
Samara Dinnius 636-667-1607,
JPAR Real Estate Professionals 3016844895,
Listing Team: Prestige Home Team With Jpar Real Estate Professionals
Source: Bright MLS,MLS#: MDCH2059170
Facts & features
Interior
Bedrooms & bathrooms
- Bedrooms: 3
- Bathrooms: 2
- Full bathrooms: 1
- 1/2 bathrooms: 1
- Main level bathrooms: 2
- Main level bedrooms: 3
Basement
- Area: 0
Heating
- Central, Heat Pump, Electric, Oil
Cooling
- Other, Electric
Appliances
- Included: Electric Water Heater
Features
- Has basement: No
- Number of fireplaces: 1
Interior area
- Total structure area: 1,432
- Total interior livable area: 1,432 sqft
- Finished area above ground: 1,432
- Finished area below ground: 0
Video & virtual tour
Property
Parking
- Parking features: Driveway
- Has uncovered spaces: Yes
Accessibility
- Accessibility features: None
Features
- Levels: One
- Stories: 1
- Pool features: None
Lot
- Size: 1.33 Acres
Details
- Additional structures: Above Grade, Below Grade
- Parcel number: 0902002337
- Zoning: WCD
- Special conditions: Standard
Construction
Type & style
- Home type: SingleFamily
- Architectural style: Ranch/Rambler
- Property subtype: Single Family Residence
Materials
- Brick
- Foundation: Slab
Condition
- New construction: No
- Year built: 1966
Utilities & green energy
- Sewer: Septic Exists
- Water: Well
Community & HOA
Community
- Subdivision: None Available
HOA
- Has HOA: No
Location
- Region: La Plata
Financial & listing details
- Price per square foot: $297/sqft
- Tax assessed value: $291,733
- Annual tax amount: $3,551
- Date on market: 9/11/2026
- Listing agreement: Exclusive Right To Sell
- Ownership: Fee Simple
Estimated market value
$423,200
$402,000 - $444,000
$2,639/mo
Price history
| Date | Event | Price |
|---|---|---|
| 9/11/2026 | Listed for sale | $425,000+14.6%$297/sqft |
Source:  Bright MLS #MDCH2059170 Report a problem Bright MLS #MDCH2059170 Report a problem | ||
| 11/9/2023 | Sold | $371,000-1.1%$259/sqft |
Source: Bright MLS #MDCH2027014 Report a problem | ||
| 10/12/2023 | Contingent | $375,000+1.4%$262/sqft |
Source: Bright MLS #MDCH2027014 Report a problem | ||
| 10/5/2023 | Listed for sale | $369,900$258/sqft |
Source: Bright MLS #MDCH2027014 Report a problem | ||
Public tax history
| Year | Property taxes | Tax assessment |
|---|---|---|
| 2025 | $3,737 +3.6% | $250,700 +3.1% |
| 2024 | $3,609 +22.2% | $243,200 +3.2% |
| 2023 | $2,953 +16.4% | $235,700 +3.3% |
| 2022 | $2,538 -5.5% | $228,200 +6.5% |
| 2021 | $2,685 +7% | $214,267 +7% |
| 2020 | $2,510 +2.3% | $200,333 +7.5% |
| 2019 | $2,455 +2% | $186,400 +2% |
| 2018 | $2,407 +2% | $182,800 +2% |
| 2017 | $2,360 +2.4% | $179,200 +2.1% |
| 2016 | $2,305 | $175,600 |
| 2015 | $2,305 | $175,600 |
| 2014 | $2,305 | $175,600 -6% |
| 2013 | -- | $186,800 |
| 2012 | -- | $186,800 |
| 2011 | -- | $186,800 -24.2% |
| 2010 | -- | $246,400 +12.1% |
| 2009 | -- | $219,752 +13.8% |
| 2008 | -- | $193,106 +16% |
| 2007 | -- | $166,460 +10% |
| 2006 | -- | $151,292 +11.1% |
| 2005 | -- | $136,126 +12.5% |
| 2004 | -- | $120,960 +2.8% |
| 2003 | -- | $117,706 +2.8% |
| 2002 | -- | $114,453 +2.9% |
| 2001 | -- | $111,200 |
Find assessor info on the county website
Monthly payment
Est. payment
Payment breakdown
Explore the cost of this home by adjusting the details. Changes won't be saved.Climate risks
Neighborhood: 20646
Nearby schools
Schools provided by the listing agent
- District: Charles County Public Schools
Source: Bright MLS. This data may not be complete. We recommend contacting the local school district to confirm school assignments for this home.
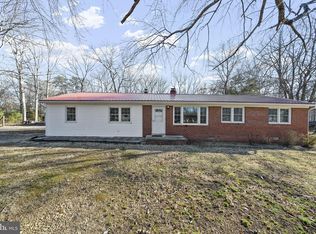
Similar homes
- $425,0005 bd3 ba2k sqft305 Prospect St, La Plata, MD 20646For Sale
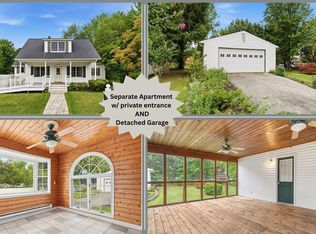
 MLS ID #MDCH2059660, Cheryl Bare, CENTURY 21 New Millennium. Bright MLS
 - $450,0003 bd3 ba1.9k sqft907 Charles St, La Plata, MD 20646For Sale
 MLS ID #MDCH2053376, Lesa Clark, Redfin Corp. Bright MLS
 - $475,0003 bd3 ba1.8k sqft403 Prospect St, La Plata, MD 20646For Sale
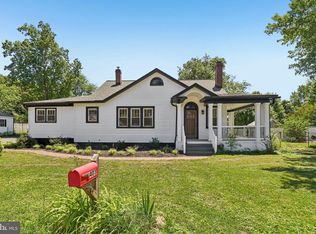 MLS ID #MDCH2055504, Sherri Spriggs, Hyatt & Company Real Estate, LLC. Bright MLS
 - $450,0003 bd2 ba1.7k sqft8935 Fairground Rd, Bel Alton, MD 20611For Sale
 MLS ID #MDCH2059410, Erika Williams, Keller Williams Preferred Properties. Bright MLS
 - $475,0005 bd2 ba1.9k sqft4220 Piper Ln, Marbury, MD 20658For SaleMLS ID #MDCH2059004, Carol Manning, EXP Realty, LLC. Bright MLS
- $379,0003 bd1 ba1.1k sqft12814 Peace Dr, Fort Washington, MD 20744For SaleMLS ID #MDPG2216826, Kimberly Diggs, Compass. Bright MLS
- $395,0003 bd2 ba1.3k sqft16410 Norton Dr, King George, VA 22485For SaleMLS ID #VAKG2008840, Scott Cleveland, RE/MAX Supercenter. Bright MLS
- $439,9003 bd3 ba2k sqft4508 Ladybug Pl, Waldorf, MD 20602For SaleMLS ID #MDCH2059424, Chris Coppola, Compass. Bright MLS
- $430,0004 bd3 ba1.8k sqft3754 Gardiner Rd, Waldorf, MD 20601For SaleMLS ID #MDCH2056448, Tom Walsh JR., RE/MAX One. Bright MLS
- $409,9003 bd2 ba1.2k sqft9641 Pamunkey Dr, King George, VA 22485For SaleMLS ID #VAKG2008822, Scott Cleveland, RE/MAX Supercenter. Bright MLS
- $425,0003 bd2 ba1k sqft3500 Manis Rd, Clinton, MD 20735For SaleMLS ID #MDPG2216666, Kimberlee Randall, EXP Realty, LLC. Bright MLS
- $435,0003 bd2 ba1.7k sqft32 Quarry Rd, Stafford, VA 22554For SaleMLS ID #VAST2051776, Nicole Duffey, Keller Williams Fairfax Gateway. Bright MLS
- $365,0003 bd2 ba1k sqft6004 Chris Mar Ave, Clinton, MD 20735For SaleMLS ID #MDPG2217718, Keisha Gray-Robinson, Samson Properties. Bright MLS
- $384,9503 bd3 ba1.9k sqft123 Huckleberry Dr, La Plata, MD 20646For SaleMLS ID #MDCH2058400, Terri Vaira-James, EXP Realty, LLC. Bright MLS
- $409,9004 bd1 ba1.4k sqft1224 Van Buren Dr, Fort Washington, MD 20744For SaleMLS ID #MDPG2212292, Maisa Megahed, Next Step Realty. Bright MLS
- $378,9003 bd2 ba1.3k sqft12712 Grosstown Rd, Hughesville, MD 20637For SaleMLS ID #MDCH2054970, Leia Booher, KW Metro Center. Bright MLS
- $340,0003 bd2 ba1.5k sqft102 Little Creek Ln, La Plata, MD 20646For SaleMLS ID #MDCH2059002, Jerrise Spencer, Redfin Corp. Bright MLS
- $414,9903 bd2 ba1.3k sqft10904 Livingston Rd, Fort Washington, MD 20744For SaleMLS ID #MDPG2217026, Antonieta Henriquez, Premiere Realty LLC. Bright MLS
- $389,9003 bd2 ba1.3k sqft11517 Timberbrook Dr, Waldorf, MD 20601For SaleMLS ID #MDCH2058418, Cheryl Bare, CENTURY 21 New Millennium. Bright MLS
- $449,9003 bd2 ba1.5k sqft3208 Aquia Dr, Stafford, VA 22554For SaleMLS ID #VAST2053762, Heather O'Neill, Coldwell Banker Elite. Bright MLS
