Excellent single-family house listed for under $600K. 3 Beds and 3.5 Bath. Great location. This house sparkles and is ready for its new owner. Owner's suite with huge walk-in closet, large bath with soaking tub and separate shower. Big, bright kitchen with newly installed waterproof floor and granite kitchen-top has breakfast area, and plenty of counter space and storage. Fully finished basement has spacious recreation room with 4 speakers surround sound system, plus a bonus room and full bath. there is a large deck accessible from living room and Back yard. House is fully fenced, private back yard. Basement fully finished but is not walk out. Note: Owner need a 30-day rent back agreement along with offer.
For sale
$599,000
12029 Tango Ln, Woodbridge, VA 22193
3beds
2,477sqft
Single Family Residence
Built in 2001
5,309 Square Feet Lot
$594,100 Zestimate®
$242/sqft
$65/mo HOA
What's special
- 6 days
- 442
- 17
Zillow last checked:
Listing updated:
Listed by:
SYED ISHRAT ABBAS 956-309-0801,
Samson Properties (571) 921-9755
Source: Bright MLS,MLS#: VAPW2128920
Facts & features
Interior
Bedrooms & bathrooms
- Bedrooms: 3
- Bathrooms: 4
- Full bathrooms: 3
- 1/2 bathrooms: 1
- Main level bathrooms: 1
Basement
- Description: Percent Finished: 100.0
- Area: 824
Heating
- Forced Air, Natural Gas
Cooling
- Ceiling Fan(s), Central Air, Electric
Appliances
- Included: Microwave, Dishwasher, Disposal, Dryer, Ice Maker, Oven/Range - Gas, Refrigerator, Washer, Gas Water Heater
Features
- Soaking Tub, Breakfast Area, Ceiling Fan(s), Chair Railings, Eat-in Kitchen, Kitchen - Table Space, Walk-In Closet(s)
- Flooring: Carpet
- Basement: Concrete,Full,Finished
- Has fireplace: No
Interior area
- Total structure area: 2,491
- Total interior livable area: 2,477 sqft
- Finished area above ground: 1,667
- Finished area below ground: 810
Property
Parking
- Total spaces: 1
- Parking features: Garage Faces Front, Garage Door Opener, Inside Entrance, Attached, Driveway, Off Street
- Attached garage spaces: 1
- Has uncovered spaces: Yes
Accessibility
- Accessibility features: None
Features
- Levels: Three
- Stories: 3
- Patio & porch: Deck
- Pool features: None
- Fencing: Full,Privacy
Lot
- Size: 5,309 Square Feet
Details
- Additional structures: Above Grade, Below Grade
- Parcel number: 7992897258
- Zoning: RPC
- Special conditions: Standard
Construction
Type & style
- Home type: SingleFamily
- Architectural style: Colonial
- Property subtype: Single Family Residence
Materials
- Vinyl Siding
- Foundation: Concrete Perimeter
Condition
- New construction: No
- Year built: 2001
Utilities & green energy
- Electric: 120/240V
- Sewer: Public Septic
- Water: Public
Community & HOA
Community
- Security: Security System
- Subdivision: Dale City
HOA
- Has HOA: Yes
- HOA fee: $65 monthly
Location
- Region: Woodbridge
Financial & listing details
- Price per square foot: $242/sqft
- Tax assessed value: $568,600
- Annual tax amount: $5,478
- Date on market: 8/25/2026
- Listing agreement: Exclusive Right To Sell
- Listing terms: Cash,Conventional,FHA,VA Loan
- Ownership: Fee Simple
Estimated market value
$594,100
$564,000 - $624,000
$3,342/mo
Price history
| Date | Event | Price |
|---|---|---|
| 8/26/2026 | Listed for sale | $599,000+14.1%$242/sqft |
Source:  Bright MLS #VAPW2128920 Report a problem Bright MLS #VAPW2128920 Report a problem | ||
| 5/27/2022 | Sold | $525,000+5.2%$212/sqft |
Source: Bright MLS #VAPW2025204 Report a problem | ||
| 4/28/2022 | Pending sale | $499,000$201/sqft |
Source: Bright MLS #VAPW2025204 Report a problem | ||
| 4/18/2022 | Listed for sale | $499,000$201/sqft |
Source: Bright MLS #VAPW2025204 Report a problem | ||
| 4/16/2022 | Pending sale | $499,000+72.1%$201/sqft |
Source: Bright MLS #VAPW2025204 Report a problem | ||
| 4/18/2011 | Sold | $290,000$117/sqft |
Source: Public Record Report a problem | ||
| 4/5/2011 | Pending sale | $290,000$117/sqft |
Source: RE/MAX GATEWAY #PW7529860 Report a problem | ||
| 2/13/2011 | Listed for sale | $290,000+9.4%$117/sqft |
Source: RE/MAX Gateway #PW7529860 Report a problem | ||
| 3/31/2003 | Sold | $265,000+30.2%$107/sqft |
Source: Public Record Report a problem | ||
| 11/27/2001 | Sold | $203,520$82/sqft |
Source: Public Record Report a problem | ||
Public tax history
| Year | Property taxes | Tax assessment |
|---|---|---|
| 2025 | $5,329 +8.6% | $543,500 +10.2% |
| 2024 | $4,905 +0.4% | $493,200 +5% |
| 2023 | $4,886 -1.6% | $469,600 +7.2% |
| 2022 | $4,966 +0.2% | $438,100 +8.2% |
| 2021 | $4,958 +2.7% | $404,900 +3.6% |
| 2020 | $4,829 +119.1% | $390,900 +7.1% |
| 2019 | $2,204 -48.4% | $365,100 +3.1% |
| 2018 | $4,275 +1.2% | $354,000 +1.1% |
| 2017 | $4,223 -1.4% | $350,000 +0.2% |
| 2016 | $4,284 +4.4% | $349,300 -0.8% |
| 2015 | $4,102 | $352,200 +7.7% |
| 2014 | $4,102 | $327,000 +7.1% |
| 2013 | -- | $305,300 +6.6% |
| 2012 | -- | $286,300 +23.4% |
| 2010 | -- | $232,000 -5.9% |
| 2009 | -- | $246,500 -28.6% |
| 2008 | -- | $345,300 -15.7% |
| 2007 | -- | $409,400 -2.5% |
| 2006 | -- | $420,100 +20.1% |
| 2005 | -- | $349,800 +22.5% |
| 2004 | -- | $285,600 +26.4% |
| 2003 | -- | $226,000 +17.5% |
| 2002 | -- | $192,300 |
Find assessor info on the county website
Monthly payment
Est. payment
Payment breakdown
Explore the cost of this home by adjusting the details. Changes won't be saved.Climate risks
Neighborhood: Dale City
Nearby schools
Schools provided by the listing agent
- District: Prince William County Public Schools
Source: Bright MLS. This data may not be complete. We recommend contacting the local school district to confirm school assignments for this home.

Similar homes
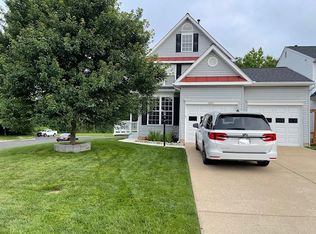
- $574,9004 bd3 ba2.5k sqft6012 Pepco Ct, Woodbridge, VA 22193For Sale

 MLS ID #VAPW2126772, Rina Zelaya, Samson Properties. Bright MLS
 - $670,0004 bd3 ba2.4k sqft16063 Laconia Cir, Woodbridge, VA 22191For Sale
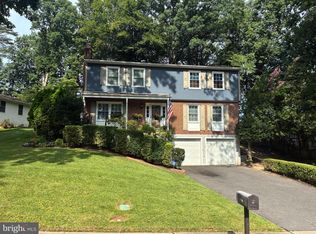 MLS ID #VAPW2127706, Soroya Jett, DIYSELLMYHOME LLC. Bright MLS
 - $455,0003 bd4 ba1.9k sqft13036 Taxi Dr, Woodbridge, VA 22193For Sale
 MLS ID #VAPW2122394, Cindy Wynn, Samson Properties. Bright MLS
 - $675,0004 bd3 ba2.2k sqft2010 Hanson Ln, Woodbridge, VA 22191For Sale
 MLS ID #VAPW2128506, Rich DiGiovanna, RE/MAX Allegiance. Bright MLS
 - $510,0004 bd3 ba1.7k sqft13626 Greenwood Dr, Woodbridge, VA 22193For SaleMLS ID #VAPW2117834, Nancy Farischon, Coldwell Banker Realty. Bright MLS
- $750,0004 bd4 ba2.9k sqft10248 Cedar Ridge Dr, Manassas, VA 20110For SaleMLS ID #VAMN2011756, Makayla Santa Ana, Move4Free Realty, LLC. Bright MLS
- $599,9003 bd2 ba1.4k sqft11713 Bradley Forest Rd, Manassas, VA 20112For SaleMLS ID #VAPW2120054, Nena Ramirez, Metas Realty Group, LLC. Bright MLS
- $619,9005 bd3 ba2.1k sqft2187 Jennings St, Woodbridge, VA 22191For SaleMLS ID #VAPW2123346, Jose Garcia, Epic Realty, LLC.. Bright MLS
- $629,9004 bd4 ba2.8k sqft16584 Telescope Ln, Dumfries, VA 22026For SaleMLS ID #VAPW2119066, Kofi Mintah, RE/MAX Galaxy. Bright MLS
- $750,0004 bd3 ba2.6k sqft12010 Skipjack Ct, Woodbridge, VA 22192For SaleMLS ID #VAPW2125484, Jose A Boggio, Dynasty Realty, LLC. Bright MLS
- $610,0004 bd4 ba2.1k sqft40 Carlsbad Dr, Stafford, VA 22554For SaleMLS ID #VAST2050726, Ana Cruz, Berkshire Hathaway HomeServices PenFed Realty. Bright MLS
- $684,9006 bd4 ba3.1k sqft6 Saint Stephens Ct, Stafford, VA 22556For SaleMLS ID #VAST2053278, Bonita Love, Weichert, REALTORS. Bright MLS
- $599,0003 bd4 ba2k sqft6364 Patience Ct, Alexandria, VA 22315For SaleMLS ID #VAFX2333534, Angela Allison, Houwzer, LLC. Bright MLS
- $484,9003 bd3 ba1.4k sqft4201 Devonwood Way, Woodbridge, VA 22192For SaleMLS ID #VAPW2127424, Sebastian Angulo, Samson Properties. Bright MLS
- $625,0004 bd4 ba2.6k sqft30 Bridgeport Cir, Stafford, VA 22554For SaleMLS ID #VAST2048642, Ana Irazabal, DE LOY Real Estate. Bright MLS
- $530,0004 bd3 ba1.4k sqft8214 Claremont St, Manassas, VA 20110For SaleMLS ID #VAPW2128538, BLANCA LOYOLA, LPT Realty, LLC. Bright MLS
- $535,0003 bd4 ba2.3k sqft15620 William Bayliss Ct, Woodbridge, VA 22191For SaleMLS ID #VAPW2121930, Frances Joannides, Proplocate Realty, LLC. Bright MLS
- $385,0003 bd4 ba1.5k sqft14583 Earlham Ct, Woodbridge, VA 22193For SaleMLS ID #VAPW2128200, Laura Bailey, Coldwell Banker Realty. Bright MLS
- $574,9994 bd3 ba2k sqft3108 Butterfly Way, Dumfries, VA 22026For SaleMLS ID #VAPW2102002, VERONICA GIRON, Samson Properties. Bright MLS
- $549,9004 bd4 ba1.9k sqft10947 Pope St, Manassas, VA 20109For SaleMLS ID #VAPW2127288, Erika Hernandez, Real Broker, LLC. Bright MLS
