Welcome home to 17649 Hampstead Ridge Court, tucked away on a quiet cul-de-sac in the desirable Hampstead Landing/Southbridge community of Dumfries. This inviting single-family home offers a comfortable and functional layout with plenty of space to make your own. Step inside to a bright, welcoming interior featuring spacious living and dining areas designed for both everyday living and entertaining. The kitchen flows into the main living spaces, while generously sized bedrooms provide flexibility for family, guests, a home office or additional living space. Outside, enjoy your own backyard retreat with room for grilling, entertaining, pets or simply relaxing at the end of the day. An attached garage and driveway provide convenient parking and additional storage. The location is hard to beat! Enjoy easy access to Route 1, I-95, Quantico, commuter options, shopping, dining and nearby recreation, while still coming home to an established neighborhood setting. With the continued growth and amenities throughout the Dumfries area, this home offers the perfect combination of location, space and opportunity. 17649 Hampstead Ridge Court is ready for its next chapter—come make it yours!
Coming soon 09/24
$599,900
17649 Hampstead Ridge Ct, Dumfries, VA 22026
4beds
1,874sqft
Single Family Residence
Built in 2002
6,865 Square Feet Lot
$562,500 Zestimate®
$320/sqft
$125/mo HOA
What's special
- 2 days
- 126
- 9
Zillow last checked:
Listing updated:
Listed by:
Juliet Ford 703-986-6762,
Pearson Smith Realty, LLC 571-386-1075
Source: Bright MLS,MLS#: VAPW2130266
Facts & features
Interior
Bedrooms & bathrooms
- Bedrooms: 4
- Bathrooms: 3
- Full bathrooms: 2
- 1/2 bathrooms: 1
- Main level bathrooms: 3
- Main level bedrooms: 4
Basement
- Area: 838
Heating
- Forced Air, Natural Gas
Cooling
- Ceiling Fan(s), Central Air, Electric
Appliances
- Included: Gas Water Heater
- Laundry: Washer/Dryer Hookups Only
Features
- Combination Dining/Living, Family Room Off Kitchen, Open Floorplan, Primary Bath(s), Dry Wall
- Doors: Six Panel, Sliding Glass
- Windows: Double Pane Windows
- Basement: Connecting Stairway,Full,Unfinished
- Has fireplace: No
Interior area
- Total structure area: 2,712
- Total interior livable area: 1,874 sqft
- Finished area above ground: 1,874
- Finished area below ground: 0
Property
Parking
- Total spaces: 2
- Parking features: Garage Faces Front, Attached, On Street
- Attached garage spaces: 2
- Has uncovered spaces: Yes
Accessibility
- Accessibility features: None
Features
- Levels: Two
- Stories: 2
- Exterior features: Sidewalks, Underground Lawn Sprinkler
- Pool features: Community
Lot
- Size: 6,865 Square Feet
Details
- Additional structures: Above Grade, Below Grade
- Parcel number: 205460
- Zoning: PMR
- Special conditions: Standard
Construction
Type & style
- Home type: SingleFamily
- Architectural style: Colonial
- Property subtype: Single Family Residence
Materials
- Vinyl Siding
- Foundation: Concrete Perimeter
Condition
- New construction: No
- Year built: 2002
Details
- Builder model: HAYES
Utilities & green energy
- Sewer: Public Septic, Public Sewer
- Water: Public
Community & HOA
Community
- Subdivision: Hampstead Landing
HOA
- Has HOA: Yes
- Amenities included: Common Grounds, Community Center, Jogging Path, Party Room, Pool, Tennis Court(s), Tot Lots/Playground
- Services included: Common Area Maintenance, Management, Pool(s), Snow Removal, Trash
- HOA fee: $125 monthly
Location
- Region: Dumfries
Financial & listing details
- Price per square foot: $320/sqft
- Tax assessed value: $545,900
- Annual tax amount: $5,266
- Date on market: 9/24/2026
- Listing agreement: Exclusive Right To Sell
- Listing terms: Cash,Conventional,FHA,VA Loan
- Ownership: Fee Simple
Estimated market value
$562,500
$534,000 - $591,000
$2,851/mo
Price history
| Date | Event | Price |
|---|---|---|
| 9/23/2008 | Sold | $290,000-9.5%$155/sqft |
Source: Public Record Report a problem | ||
| 4/11/2008 | Sold | $320,293-33.3%$171/sqft |
Source: Public Record Report a problem | ||
| 6/27/2005 | Sold | $480,000+111.1%$256/sqft |
Source: Public Record Report a problem | ||
| 3/29/2002 | Sold | $227,420$121/sqft |
Source: Public Record Report a problem | ||
Public tax history
| Year | Property taxes | Tax assessment |
|---|---|---|
| 2025 | $5,047 +3.3% | $514,700 +4.8% |
| 2024 | $4,886 +1.8% | $491,300 +6.5% |
| 2023 | $4,798 -4.9% | $461,100 +3.5% |
| 2022 | $5,046 +6.4% | $445,300 +15.1% |
| 2021 | $4,742 +5.2% | $386,900 +6.2% |
| 2020 | $4,508 +110.6% | $364,300 +2.8% |
| 2019 | $2,140 -50.7% | $354,500 -1.4% |
| 2018 | $4,343 +9.4% | $359,700 +6.4% |
| 2017 | $3,972 | $338,000 +4.6% |
| 2016 | $3,972 +9.4% | $323,200 +0.4% |
| 2015 | $3,629 | $321,800 +11.6% |
| 2014 | $3,629 | $288,300 +2.2% |
| 2013 | -- | $282,100 -3.6% |
| 2012 | -- | $292,700 +12.1% |
| 2010 | -- | $261,200 -5.1% |
| 2009 | -- | $275,300 -23.4% |
| 2008 | -- | $359,400 -14% |
| 2007 | -- | $418,000 -5.9% |
| 2006 | -- | $444,300 +31.8% |
| 2005 | -- | $337,100 +17.9% |
| 2004 | -- | $285,900 +28.6% |
| 2003 | -- | $222,400 |
Find assessor info on the county website
Monthly payment
Est. payment
Payment breakdown
Explore the cost of this home by adjusting the details. Changes won't be saved.Climate risks
Neighborhood: 22026
Nearby schools
Schools provided by the listing agent
- Elementary: Swans Creek
- Middle: Potomac
- High: Potomac
- District: Prince William County Public Schools
Source: Bright MLS. This data may not be complete. We recommend contacting the local school district to confirm school assignments for this home.
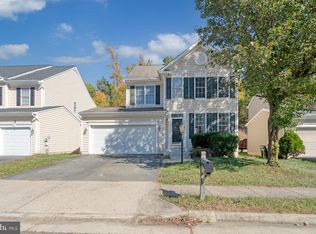
- $526,0003 bd4 ba2.6k sqft17645 Hampstead Ridge Ct, Dumfries, VA 22026Sold
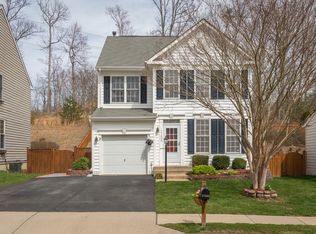
- $594,5004 bd4 ba2.6k sqft17653 Hampstead Ridge Ct, Dumfries, VA 22026Off Market
- $662,4004 bd4 ba2.4k sqft17641 Hampstead Ridge Ct, Dumfries, VA 22026Off Market
- $585,6003 bd3 ba1.9k sqft17657 Hampstead Ridge Ct, Dumfries, VA 22026Off Market
Similar homes
- $629,9004 bd4 ba2.3k sqft2973 Birch Creek Ct, Dumfries, VA 22026For Sale

 MLS ID #VAPW2124886, PEDRO MCKINNIE, EXP Realty, LLC. Bright MLS
 - $550,0003 bd3 ba1.9k sqft17723 Twist Ct, Dumfries, VA 22026For Sale
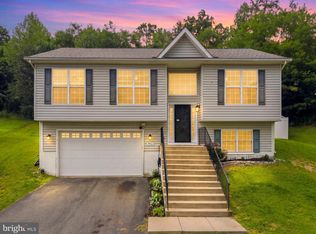 MLS ID #VAPW2123430, Tammy Hill, KW Metro Center. Bright MLS
 - $574,9994 bd3 ba2k sqft3108 Butterfly Way, Dumfries, VA 22026For Sale
 MLS ID #VAPW2102002, VERONICA GIRON, Samson Properties. Bright MLS
 - $669,0004 bd5 ba2.8k sqft1797 River Heritage Blvd, Dumfries, VA 22026For Sale
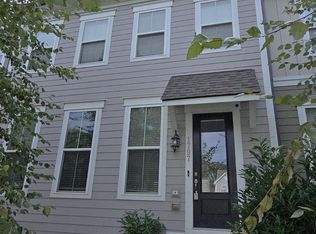 MLS ID #VAPW2127188, PRISCILLA KIM, Samson Properties. Bright MLS
 - $625,0003 bd2 ba2.3k sqft16908 Four Seasons Dr, Dumfries, VA 22025For SaleMLS ID #VAPW2128252, Ed Hillebrand, Samson Properties. Bright MLS
- $715,0004 bd5 ba2.2k sqft2269 River Birch Rd, Dumfries, VA 22026For SaleMLS ID #VAPW2129358, Lou Rangel, TTR Sotheby's International Realty. Bright MLS
- $575,0004 bd4 ba2.5k sqft18105 Red Cedar Rd, Dumfries, VA 22026For SaleMLS ID #VAPW2122084, Leah Webster, RE/MAX Allegiance. Bright MLS
- $585,9903 bd3 ba2.3k sqft17713 Williams Way, Dumfries, VA 22026New ConstructionMLS ID #VAPW2130220, Danielle Wallace, SM Brokerage, LLC. Bright MLS
- $674,9004 bd4 ba2.4k sqft17279 Turnstone Dr, Dumfries, VA 22026For SaleMLS ID #VAPW2129728, Maheen Pirzada, Samson Properties. Bright MLS
- $689,0005 bd4 ba2.7k sqft16857 Francis West Ln, Dumfries, VA 22026For SaleMLS ID #VAPW2123772, Soma Akrami, Fairfax Realty of Tysons. Bright MLS
- $610,0003 bd4 ba2.2k sqft1740 Hartfield Ct, Woodbridge, VA 22191For SaleMLS ID #VAPW2130226, Susie Branco Zinn, RE/MAX Gateway, LLC. Bright MLS
- $575,0004 bd3 ba2.3k sqft19266 Mockingbird Heights Rd, Triangle, VA 22172For SaleMLS ID #VAPW2123186, Frank Schofield, Compass. Bright MLS
- $425,0004 bd2 ba1.7k sqft3179 Oakmont Ave, Triangle, VA 22172For SaleMLS ID #VAPW2128100, Ginger Walker, Coldwell Banker Elite. Bright MLS
- $629,0003 bd4 ba2.7k sqft1781 Cherry Birch St, Dumfries, VA 22026For SaleMLS ID #VAPW2130216, Karen Nutt, Berkshire Hathaway HomeServices PenFed Realty. Bright MLS
- $595,0004 bd4 ba2.3k sqft1756 Hickory Woods Rd, Dumfries, VA 22026For SaleMLS ID #VAPW2123674, Francine Harmon, Century 21 Redwood Realty. Bright MLS
- $709,0004 bd3 ba2.6k sqft3237 Riverview Dr, Triangle, VA 22172For SaleMLS ID #VAPW2128482, Ingrid Myers, Long & Foster Real Estate, Inc.. Bright MLS
- $599,9004 bd4 ba2.3k sqft4150 Mountjoy Way, Dumfries, VA 22026For SaleMLS ID #VAPW2127128, Allen Johnson, EXP Realty, LLC. Bright MLS
- $589,9904 bd4 ba2k sqft1790 Hickory Woods Rd, Dumfries, VA 22026For SaleMLS ID #VAPW2124612, Sofia Edwards, Realty ONE Group Capital. Bright MLS
- $398,8003 bd3 ba1.3k sqft1800 Fort Pulaski Ct, Dumfries, VA 22026For SaleMLS ID #VAPW2129032, Ajmal Sultan, Realty ONE Group Capital. Bright MLS
- $395,0004 bd2 ba1.4k sqft19002 Red Oak Ln, Triangle, VA 22172For SaleMLS ID #VAPW2129776, Avneet Singh, Taj Properties. Bright MLS
